Skip main navigation
Sold for $417,500
  • $417,500

    5751 SW 55th Street, Davie, FL 33314

    3beds
    1,526sqft
    Single Family Residence
    Built in 1963
    0.25 Acres Lot
    $419,400 Zestimate®
    $274/sqft
    $3,617 Estimated rent

    Home value

    $419,400

    $377,000 - $466,000

    $3,617/mo

    Zestimate® history
    Loading
    Loading...

    Owner options

    List your home for rent

    $3,617/mo

    Rent Zestimate®

    Find your next renter with Zillow Rental Manager. Plus, with online applications, you can quickly screen prospective tenants – for free.

    Learn more

    $3,617/mo

    Rent Zestimate®

    Refinance and save

    $2,943/mo

    Est. payment

    Refinancing to a lower rate could help reduce your monthly payments and save thousands over the life of the loan.

    See today's rates

    $2,943/mo

    Est. payment

    Explore your selling options

    Work with a Zillow partner agent

    Leverage their expertise and Zillow's premium Showcase listings to get your home seen by more buyers.

    Get started

    List with your own agent

    Get your home in front of millions of buyers by listing it on Zillow.

    Learn how to do it

    Sell it yourself

    Take full control of how buyers see your home on Zillow by listing For Sale by Owner (FSBO).

    List your home

    What's special

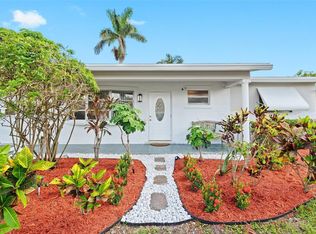
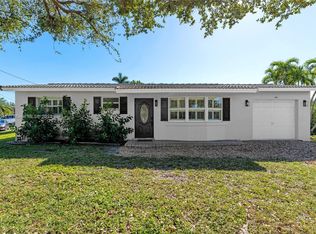

    PROPERTY IS BEING SOLD AS-IS. PROPERTY CONSISTS OF 3 BEDROOMS 2 BATH ON OVER A 1/4 ACRE CORNER LOT WITH CANAL VIEW. ROOF REPLACED IN 2018; PROPERTY IS IN NEED OF SOME TLC. PLEASE SELLER/AGENT DIRECTLY FOR SHOWINGS.

    Zillow last checked:

    Listing updated:

    Listed by:

    Michelle Minikus 954-831-9706,

    MMR Realty Associates PA

    Bought with:

    Gladson J Sainfort, 0690380

    Beachfront Realty Inc

    Gladson J Sainfort, 0690380

    Beachfront Realty Inc

    Source: BeachesMLS,MLS#: F10542126MLS LogoOriginating MLS: BeachesMLS

    Facts & features

    Interior

    Bedrooms & bathrooms
    • Bedrooms: 3
    • Bathrooms: 2
    • Full bathrooms: 2
    • Main level bathrooms: 1
    • Main level bedrooms: 1
    Heating
    • Central
    Cooling
    • Central Air
    Appliances
    • Included: Dryer, Dishwasher, Gas Range, Oven, Refrigerator, Water Softener, Water Heater, Water Purifier, Washer
    Features
    • Bedroom on Main Level, Pantry
    • Flooring: Terrazzo, Tile
    • Has fireplace: Yes
    Interior area
    • Total interior livable area: 1,526 sqft

    Property

    Parking
    • Total spaces: 2
    • Parking features: Driveway
    • Garage spaces: 2
    • Has uncovered spaces: Yes
    Features
    • Levels: One
    • Stories: 1
    • Entry location: First Floor Entry,Pantry
    • Patio & porch: Porch, Balcony
    • Exterior features: Balcony, None
    • Fencing: Fenced
    • Has view: Yes
    • View description: Canal
    • Has water view: Yes
    • Water view: Canal
    • Waterfront features: None
    Lot
    • Size: 0.25 Acres
    • Features: 1/4 to 1/2 Acre Lot
    Details
    • Parcel number: 504135040630
    • Zoning: R-3

    Construction

    Type & style
    • Home type: SingleFamily
    • Property subtype: Single Family Residence
    Materials
    • Block
    • Roof: Wood
    Condition
    • Resale
    • New construction: No
    • Year built: 1963

    Utilities & green energy

    • Water: Other

    Community & neighborhood

    Location
    • Region: Davie
    • Subdivision: Stirling Lake 48-45 B

    Other

    Other facts
    • Listing terms: Cash,Conventional,FHA,VA Loan

    Price history

    DateEventPrice
    2/18/2026Sold$417,500-16.4%$274/sqft
    Source: BeachesMLS #F10542126 Report a problem
    1/17/2026Pending sale$499,500$327/sqft
    Source: BeachesMLS #F10542126 Report a problem
    1/12/2026Price change$499,500-4.9%$327/sqft
    Source: BeachesMLS #F10542126 Report a problem
    12/22/2025Listed for sale$525,000+659.3%$344/sqft
    Source: BeachesMLS #F10542126 Report a problem
    3/1/1991Sold$69,143$45/sqft
    Source: Public Record Report a problem

    Public tax history

    YearProperty taxesTax assessment
    2025$3,077 +3%$168,360 +2.9%
    2024$2,988 +3%$163,620 +3%
    2023$2,901 +10.9%$158,860 +3%
    2022$2,617 +2.5%$154,240 +3%
    2021$2,554 -0.8%$149,750 +1.4%
    2020$2,574 +5.3%$147,690 +2.3%
    2019$2,446 $144,370 +1.9%
    2018$2,446 +4%$141,680 +2.1%
    2017$2,353 +3.1%$138,770 +2.1%
    2016$2,282 +1.6%$135,920 +0.7%
    2015$2,247 -1.9%$134,980 +0.8%
    2014$2,290 $133,910 -19.5%
    2013$2,290 +4%$166,350
    2012$2,202 +2.6%$166,350 -2%
    2011$2,146 -4.7%$169,740 +36.8%
    2010$2,252 +2.8%$124,110 +2.7%
    2009$2,190 +4.2%$120,850 +0.1%
    2008$2,102 -10.1%$120,730 +3%
    2007$2,339 -6.2%$117,220 +2.5%
    2006$2,495 $114,370 +3%
    2005-- $111,040 +3%
    2004$2,132 +3.3%$107,810 +1.9%
    2003$2,063 +1.5%$105,800 +2.4%
    2002$2,032 +2.7%$103,330 +1.6%
    2001$1,978 +2%$101,710
    2000$1,939 --

    Find assessor info on the county website

    Neighborhood: Stirling Lake

    Nearby schools

    GreatSchools rating
    Schools provided by the listing agent
    • Elementary: Driftwood
    • Middle: Driftwood
    • High: Hollywood Hills

    Source: BeachesMLS. This data may not be complete. We recommend contacting the local school district to confirm school assignments for this home.

    Get a cash offer in 3 minutes
    Find out how much your home could sell for in as little as 3 minutes with a no-obligation cash offer.
    Estimated market value
    $419,400
    Get a cash offer in 3 minutes
    Find out how much your home could sell for in as little as 3 minutes with a no-obligation cash offer.
    Estimated market value
    $419,400