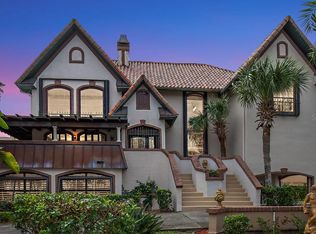
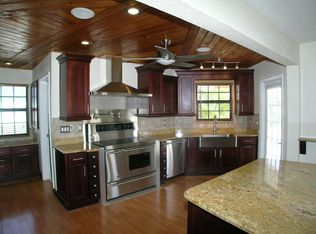
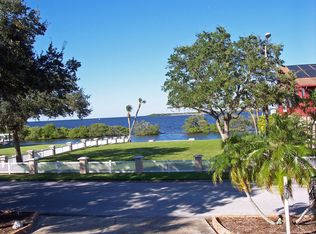
“The Abbey” A custom built one-of-a-kind exquisite pool home situated on a corner lot with an ADDITIONAL WATERFRONT LOT with a mooring, 40 FT SEA WALL, which has 12 Ft gangway leading to a floating Boat dock (supports up to 30 ft boat) equipped with remote control electronic winch system and Two Waverunner Docks, and DAVITS W/Direct GULF ACCESS on Westshore Drive of Gulf Harbors! Floating docks installed summer of 2020.Enchanting w/so much character, this stunner was substantially remodeled in 2021 and has a lot to offer. Spectacular curb appeal, new tile roof (2006), exotically landscaped grounds, a mahogany elegant front door to a living/dining room w/ towering ceilings, elegant 2- sided fireplace, wet bar area near the open views of the tropical pool area and grounds. The main features a study w/rich hardwood floors, lots of custom rich wood finishing a, french doors, stained glass custom detail, a chef’s dream kitchen: solid wood cabinets, sleek stainless steel appliances, granite top, European coffee built-in station, and desk area. The family room off the kitchen has gleaming hardwood floors, custom wood shutters and another cozy wood burning fireplace and plenty of doors and windows to soak up the views of the manicured grounds. The main level also features a bath and utility room and the spacious master bedroom w/a lavish master bath. An elegant winding staircase leads you to the open loft area an more bedrooms. The grounds are really tropical, the pool is massive, separate heated in-ground spa and separate studio/gym is also available downstairs. This home is truly a custom masterpiece, located at the destination waterfront community of Gulf Harbors. Enjoy sweeping views of the Gulf of Mexico. And a very short walk to the beautiful private beach. Buyers agent fee of 2.5%. Serious inquiries only with qualified buyer. Attn: Real estate agents, please do not contact me requesting to sell the home. Seller credit of $5,000 at closing for miscellaneous concessions. Property has elevation certificate, recent 4 point inspection, and wind mitigation report. The property is in a AE zone which saves significantly on flood insurance compared to VE zones, which many other homes located on Westshore Dr., are located in. New AC unit as of May 2023. This home is surrounded by multi million dollar properties. Don’t wait to get this rare gem before it’s gone!
Sold for $1,300,000
$1,300,000
5730 WESTSHORE DRIVE, NEW PORT RICHEY, FL 34652
5beds
3,868sqft
Single Family Residence
Built in 1986
0.29 Acres Lot
$1,497,800 Zestimate®
$336/sqft
$5,027 Estimated rent
Home value
$1,497,800
$1.35M - $1.69M
$5,027/mo
Zestimate® history
Owner options
List your home for rent
$5,027/mo
Rent Zestimate®
Find your next renter with Zillow Rental Manager. Plus, with online applications, you can quickly screen prospective tenants – for free.
$5,027/mo
Rent Zestimate®
Refinance and save
$8,892/mo
Est. payment
Refinancing to a lower rate could help reduce your monthly payments and save thousands over the life of the loan.
$8,892/mo
Est. payment
Explore your selling options
Work with a Zillow partner agent
Leverage their expertise and Zillow's premium Showcase listings to get your home seen by more buyers.
Get startedList with your own agent
Get your home in front of millions of buyers by listing it on Zillow.
Learn how to do itSell it yourself
Take full control of how buyers see your home on Zillow by listing For Sale by Owner (FSBO).
List your homeWhat's special
Zillow last checked:
Listing updated:
Listed by:
Stephen Hachey 813-642-6030,
FLAT FEE MLS REALTY 813-642-6030
Bought with:
Judi Pobst, 3042428
KELLER WILLIAMS REALTY- PALM H
Bianca McRee, 3536880
KELLER WILLIAMS REALTY- PALM H
Source: Stellar MLS,MLS#: T3502151 Originating MLS: Tampa
Originating MLS: Tampa
Facts & features
Interior
Bedrooms & bathrooms
- Bedrooms: 5
- Bathrooms: 4
- Full bathrooms: 3
- 1/2 bathrooms: 1
Rooms
- Room types: Attic, Bonus Room, Family Room, Living Room, Utility Room, Storage Rooms
Primary bedroom
- Features: Walk-In Closet(s)
- Level: Second
- Dimensions: 16x12
Bedroom 2
- Features: Built-in Closet
- Level: Third
- Dimensions: 12x10
Bedroom 3
- Features: Built-in Closet
- Level: Third
Bedroom 4
- Features: Built-in Closet
- Level: Third
Bedroom 5
- Features: Built-in Closet
- Level: Third
Bathroom 1
- Level: First
Bathroom 1
- Level: First
Bathroom 2
- Level: First
Bathroom 3
- Level: Third
Family room
- Level: Second
- Dimensions: 16x13
Gym
- Level: First
Kitchen
- Level: Second
- Dimensions: 16x10
Living room
- Level: First
Office
- Level: Second
Utility room
- Level: Second
- Dimensions: 16x11
Heating
- Electric, Propane
Cooling
- Central Air
Appliances
- Included: Dishwasher, Disposal, Dryer, Ice Maker, Microwave, Range, Range Hood, Refrigerator, Washer, Water Softener
- Laundry: Inside
Features
- Attic Fan, Built-in Features, Ceiling Fan(s), Crown Molding, Eating Space In Kitchen, High Ceilings, Kitchen/Family Room Combo, Open Floorplan, Primary Bedroom Main Floor, Solid Surface Counters, Stone Counters, Thermostat, Walk-In Closet(s)
- Flooring: Bamboo, Tile, Travertine, Vinyl, Hardwood
- Doors: French Doors, Outdoor Grill
- Windows: Shutters, Skylight(s), Hurricane Shutters
- Has fireplace: Yes
- Fireplace features: Decorative, Family Room, Free Standing, Living Room, Wood Burning
Interior area
- Total structure area: 3,868
- Total interior livable area: 3,868 sqft
Property
Parking
- Total spaces: 3
- Parking features: Circular Driveway, Driveway, Garage Door Opener, Golf Cart Garage
- Attached garage spaces: 3
- Has uncovered spaces: Yes
- Details: Garage Dimensions: 15x15
Features
- Levels: Three Or More
- Stories: 3
- Patio & porch: Covered, Deck, Front Porch, Patio, Porch, Side Porch
- Exterior features: Balcony, Irrigation System, Lighting, Outdoor Grill
- Has private pool: Yes
- Pool features: Gunite, Heated, In Ground, Lighting, Tile
- Has spa: Yes
- Spa features: Heated, In Ground
- Has view: Yes
- View description: Pool, Water, Gulf/Ocean to Bay
- Has water view: Yes
- Water view: Water,Gulf/Ocean to Bay
- Waterfront features: Gulf/Ocean, Beach - Access Deeded, Gulf/Ocean Access, Intracoastal Waterway Access, Boat Ramp - Private, Davits, Seawall
- Body of water: GULF OF MEXICO
Lot
- Size: 0.29 Acres
- Features: CoastalConstruction Control Line, FloodZone, In County
- Residential vegetation: Mature Landscaping
Details
- Parcel number: 122615082A000000400
- Zoning: R4
- Special conditions: None
Construction
Type & style
- Home type: SingleFamily
- Property subtype: Single Family Residence
Materials
- Block, Stucco, Wood Frame
- Foundation: Slab
- Roof: Metal,Tile
Condition
- New construction: No
- Year built: 1986
Utilities & green energy
- Sewer: Public Sewer
- Water: Public
- Utilities for property: Public
Community & HOA
Community
- Security: Smoke Detector(s)
- Pet fee: $0 monthly
- Subdivision: FLOR A MAR REP
HOA
- Has HOA: No
Location
- Region: New Pt Richey
Financial & listing details
- Price per square foot: $336/sqft
- Annual tax amount: $11,308
- Date on market: 2/6/2024
- Cumulative days on market: 14 days
- Listing terms: Cash,Conventional,FHA,VA Loan
- Ownership: Fee Simple
- Total actual rent: 0
- Road surface type: Paved
Price history
| Date | Event | Price |
|---|---|---|
| 3/22/2024 | Sold | $1,300,000-9.7%$336/sqft |
Source:  Stellar MLS #T3502151 Report a problem Stellar MLS #T3502151 Report a problem | ||
| 2/20/2024 | Pending sale | $1,439,000$372/sqft |
Source: Stellar MLS #T3502151 Report a problem | ||
| 2/6/2024 | Listed for sale | $1,439,000+27.5%$372/sqft |
Source: Stellar MLS #T3502151 Report a problem | ||
| 4/22/2023 | Listing removed | -- |
Source: Owner Report a problem | ||
| 4/5/2023 | Price change | $1,129,000-2.6%$292/sqft |
Source: Owner Report a problem | ||
| 3/9/2023 | Price change | $1,159,000+7.4%$300/sqft |
Source: Owner Report a problem | ||
| 2/28/2023 | Listed for sale | $1,079,000-16.9%$279/sqft |
Source: Owner Report a problem | ||
| 6/22/2022 | Listing removed | -- |
Source: Owner Report a problem | ||
| 6/19/2022 | Price change | $1,299,000-3.7%$336/sqft |
Source: Owner Report a problem | ||
| 5/7/2022 | Listed for sale | $1,349,000+95.5%$349/sqft |
Source: Owner Report a problem | ||
| 4/2/2020 | Sold | $690,000$178/sqft |
Source: Agent Provided Report a problem | ||
Public tax history
Tax history is unavailable.
Neighborhood: Flor-A-Mar
Nearby homes
- $1,300,0005 bd4 ba3.8k sqft5730 W Shore Dr, New Port Richey, FL 34652Sold
- $523,000-- bd2 ba1.8k sqft5726 W Shore Dr, New Port Richey, FL 34652Off Market
- $947,9004 bd4 ba3.4k sqft5714 W Shore Dr, New Port Richey, FL 34652Off Market
- $657,3003 bd2 ba2.2k sqft5740 W Shore Dr, New Port Richey, FL 34652Off Market
- $1,813,200-- bd4 ba4.1k sqft5749 W Shore Dr, New Port Richey, FL 34652Off Market
- $1,617,700-- bd3 ba3.3k sqft5767 W Shore Dr, New Port Richey, FL 34652Off Market
- $1,103,512-- bd3 ba3.3k sqft5763 Westshore Dr, New Port Richey, FL 34652Off Market
- $1,103,512-- bd3 ba3.3k sqft5767 Westshore Dr, New Port Richey, FL 34652Off Market
Nearby schools
GreatSchools rating
- 7/10James M. Marlowe Elementary SchoolGrades: PK-5Distance: 2.6 mi
- 2/10Gulf Middle SchoolGrades: 6-8Distance: 3.2 mi
- 3/10Gulf High SchoolGrades: 9-12Distance: 2.8 mi
Get a cash offer in 3 minutes
Find out how much your home could sell for in as little as 3 minutes with a no-obligation cash offer.
Estimated market value
$1,497,800
Get a cash offer in 3 minutes
Find out how much your home could sell for in as little as 3 minutes with a no-obligation cash offer.
Estimated market value
$1,497,800
- Florida
- Pasco County
- New Port Richey
- 34652
- Flor-A-Mar
- 5730 WESTSHORE DRIVE
Nearby cities
Nearby neighborhoods
Nearby zip codes
Other New Port Richey Topics
