Virtually Staged. RARE WATERFRONT ESTATE, ADDTIONAL LOT INCLUDED, ENDLESS OPPORTUNITIES! BREATHTAKING, UNOBSTRUCTED GULF VIEWS ON HIGHLY SOUGHT-AFTER WESTSHORE DRIVE IN GULF HARBORS! **Highest and best offers due by Monday, November 2nd, 2026.** Welcome to your own slice of paradise with an additional open lot offering incredible potential to expand, build, or create your own private waterfront retreat! Located on highly sought-after Westshore Drive in Gulf Harbors, this exceptional waterfront property offers breathtaking, unobstructed Gulf views, 3,321 sq. ft. of living space, 4 spacious bedrooms that include 2 primary bedrooms with ensuite baths, a jack & jill bathroom, guest bath and pool bath. Enjoy spectacular Gulf views as you soak in your sparkling saltwater pool. The home features tile and wood flooring, a convenient inside laundry room, and a 2012 roof. Boating enthusiasts will appreciate the 10,000-lb boat lift, stationary dock, and an impressive 150 feet of seawall! Bring your vision, design your dream outdoor oasis, or explore the potential to build, subject to local approvals. Gulf Harbors has two private boat ramps and has its very own private beach optional to join the exclusive private beach club for only $200.00 a year, the community is also golf cart friendly for easy coastal living. Just minutes away, vibrant downtown New Port Richey along the Cotee River offers trendy bars, restaurants, boutiques, a local theater, and the popular Sims Park—known for its dog-friendly atmosphere, concerts, and year-round events. Don't miss this rare opportunity to create your dream waterfront lifestyle! Make it your own and experience waterfront living at its finest! Schedule your private showing today!
For sale
$2,500,000
5767 WESTSHORE DRIVE, NEW PORT RICHEY, FL 34652
4beds
3,321sqft
Single Family Residence
Built in 1983
0.43 Acres Lot
$-- Zestimate®
$753/sqft
$27/mo HOA
What's special
Waterfront estateStationary dockSparkling saltwater poolBreathtaking unobstructed gulf viewsJack and jill bathroomConvenient inside laundry roomTile and wood flooring
- 4 days
- 302
- 21
Zillow last checked:
Listing updated:
Listed by:
Judi Pobst 727-808-0808,
KELLER WILLIAMS REALTY- PALM HARBOR 727-772-0772,
Josee Lanzi 727-742-4443,
KELLER WILLIAMS REALTY- PALM HARBOR
Source: Stellar MLS,MLS#: W7890292 Originating MLS: Suncoast Tampa
Facts & features
Interior
Bedrooms & bathrooms
- Bedrooms: 4
- Bathrooms: 5
- Full bathrooms: 4
- 1/2 bathrooms: 1
Rooms
- Room types: Florida Room, Dining Room, Living Room, Utility Room
Primary bedroom
- Features: Walk-In Closet(s)
- Level: Second
- Area: 425 Square Feet
- Dimensions: 17x25
Other
- Features: Built-in Closet
- Level: Second
- Area: 418 Square Feet
- Dimensions: 22x19
Bedroom 3
- Features: Built-in Closet
- Level: Second
- Area: 304 Square Feet
- Dimensions: 19x16
Primary bathroom
- Features: Storage Closet
- Level: Second
- Area: 117 Square Feet
- Dimensions: 13x9
Primary bathroom
- Features: No Closet
- Level: Second
- Area: 304 Square Feet
- Dimensions: 19x16
Bathroom 3
- Features: No Closet
- Level: Second
- Area: 204 Square Feet
- Dimensions: 17x12
Bathroom 4
- Features: No Closet
- Level: First
- Area: 30 Square Feet
- Dimensions: 6x5
Dinette
- Features: No Closet
- Level: Second
- Area: 132 Square Feet
- Dimensions: 11x12
Dining room
- Features: No Closet
- Level: Second
- Area: 255 Square Feet
- Dimensions: 17x15
Family room
- Features: No Closet
- Level: Second
- Area: 300 Square Feet
- Dimensions: 20x15
Florida room
- Features: No Closet
- Level: Second
- Area: 330 Square Feet
- Dimensions: 30x11
Foyer
- Features: No Closet
- Level: Second
- Area: 160 Square Feet
- Dimensions: 20x8
Kitchen
- Features: No Closet
- Level: Second
- Area: 195 Square Feet
- Dimensions: 13x15
Living room
- Features: No Closet
- Level: Second
- Area: 361 Square Feet
- Dimensions: 19x19
Heating
- Electric, Heat Pump
Cooling
- Central Air
Appliances
- Included: Oven, Dishwasher, Dryer, Electric Cooktop, Electric Water Heater, Ice Maker, Refrigerator, Washer
- Laundry: Electric Dryer Hookup, Inside, Laundry Room, Sink, Upper Level, Washer Hookup
Features
- Built-in Features, Cathedral Ceiling(s), Ceiling Fan(s), Dry Bar, Eating Space In Kitchen, Split Bedroom, Thermostat, Vaulted Ceiling(s)
- Flooring: Tile, Hardwood
- Doors: Sliding Doors
- Windows: Skylight(s)
- Has fireplace: Yes
- Fireplace features: Decorative, Family Room, Wood Burning
Interior area
- Total structure area: 8,210
- Total interior livable area: 3,321 sqft
Video & virtual tour
Property
Parking
- Total spaces: 4
- Parking features: Garage - Attached, Carport
- Attached garage spaces: 3
- Carport spaces: 1
- Covered spaces: 4
Accessibility
- Accessibility features: Stair Lift
Features
- Levels: Multi/Split
- Exterior features: Private Entrance, Private Mailbox, Rain Gutters
- Has private pool: Yes
- Pool features: In Ground, Gunite, Heated, Salt Water
- Fencing: Vinyl
- Has view: Yes
- View description: Water, Canal, Gulf/Ocean - Full
- Has water view: Yes
- Water view: Water,Canal,Gulf/Ocean - Full
- Waterfront features: Canal Front, Waterfront, Canal - Saltwater, Gulf/Ocean, Beach - Access Deeded, Saltwater Canal Access, Gulf/Ocean Access, Bridges - No Fixed Bridges, Lift, No Wake Zone, Sailboat Water, Seawall
- Body of water: GULF
Lot
- Size: 0.43 Acres
- Features: Flood Insurance Required, FloodZone, Street Dead-End
Details
- Parcel number: 152612082A000000200
- Zoning: R4
- Special conditions: None
Construction
Type & style
- Home type: SingleFamily
- Property subtype: Single Family Residence
- Attached to another structure: Yes
Materials
- Block, Concrete, Stucco
- Foundation: Slab
- Roof: Shingle
Condition
- New construction: No
- Year built: 1983
Utilities & green energy
- Sewer: Public Sewer
- Water: Public
- Utilities for property: BB/HS Internet Available, Cable Available, Electricity Connected, Phone Available, Public, Sewer Connected, Street Lights, Water Connected
Community & HOA
Community
- Features: Canal Front, Private Boat Ramp, Water Access, Waterfront, Clubhouse, Deed Restrictions, Golf Carts OK, No Truck/RV/Motorcycle Parking, Park
- Pet fee: $0 monthly
- Subdivision: FLOR A MAR REP
HOA
- Has HOA: Yes
- Amenities included: Optional Additional Fees, Other
- HOA fee: $27 monthly
- HOA name: GULF HARBORS CIVIC ASSOCIATION
- HOA phone: 727-848-0596
Location
- Region: New Port Richey
Financial & listing details
- Price per square foot: $753/sqft
- Tax assessed value: $1,103,512
- Annual tax amount: $12,636
- Date on market: 10/29/2026
- Cumulative days on market: 4 days
- Listing terms: Cash,Conventional,FHA,VA Loan
- Ownership: Fee Simple
- Total actual rent: 0
- Electric utility on property: Yes
- Road surface type: Paved, Asphalt
Estimated market value
Not available
Estimated sales range
Not available
Not available
Price history
| Date | Event | Price |
|---|---|---|
| 10/29/2026 | Listed for sale | $2,500,000$753/sqft |
Source:  Stellar MLS #W7890292 Report a problem | ||
Public tax history
| Year | Property taxes | Tax assessment |
|---|---|---|
| 2019 | $10,230 +1.6% | $660,170 +1.9% |
| 2018 | $10,066 | $647,861 |
| 2017 | -- | $647,861 +4.2% |
| 2016 | $9,928 | $621,485 +0.7% |
| 2015 | -- | $617,165 -28.9% |
| 2014 | -- | $868,357 +10.7% |
| 2013 | -- | $784,662 +21.8% |
| 2012 | -- | $644,328 -13.4% |
| 2011 | -- | $744,014 |
Find assessor info on the county website
Monthly payment
Est. payment
Payment breakdown
Explore the cost of this home by adjusting the details. Changes won't be saved.Climate risks
Neighborhood: Flor-A-Mar
- $1,103,512-- bd3 ba3.3k sqft5763 Westshore Dr, New Port Richey, FL 34652Off Market
- $1,710,200-- bd3 ba3.3k sqft5767 W Shore Dr, New Port Richey, FL 34652Off Market
- $1,836,7005 bd5 ba5.2k sqft5773 W Shore Dr, New Port Richey, FL 34652Off Market

- $1,300,0005 bd4 ba3.8k sqft5730 Westshore Dr, New Pt Richey, FL 34652Sold

Similar homes
- $2,075,0005 bd4 ba4.1k sqft5623 HULL COURT, NEW PORT RICHEY, FL 34652For Sale

 MLS ID #W7886467, Judi Pobst, KELLER WILLIAMS REALTY- PALM HARBOR. Stellar MLS
- $1,250,0004 bd3 ba3k sqft5532 PILOTS PLACE, NEW PORT RICHEY, FL 34652For Sale
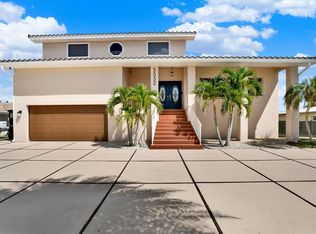 MLS ID #W7889353, Natalija Hall, F I GREY & SON RESIDENTIAL. Stellar MLS
- $1,274,9005 bd4 ba2.9k sqft3640 HARBORVIEW COURT, NEW PORT RICHEY, FL 34652For Sale
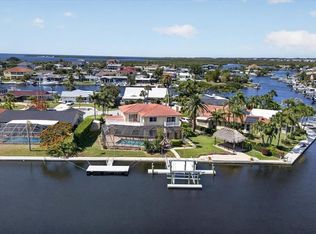 MLS ID #TB8508872, Jakea Cates, KELLER WILLIAMS REALTY- PALM HARBOR. Stellar MLS
- $2,294,0004 bd4 ba3.3k sqft4387 HARBORPOINTE DRIVE, PORT RICHEY, FL 34668For Sale
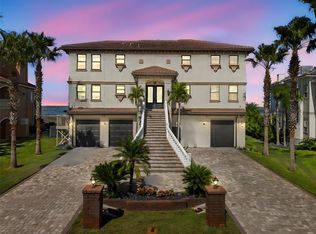 MLS ID #TB8451580, Frankie Ritchie, PEOPLE'S TRUST REALTY. Stellar MLS
- $1,665,0005 bd4 ba3.7k sqft2800 LONG PUTT COURT, PALM HARBOR, FL 34683For SaleMLS ID #TB8563220, Susan Vaughn, COASTAL PROPERTIES GROUP INTERNATIONAL. Stellar MLS
- $2,399,9004 bd5 ba3.8k sqft62 CENTRAL COURT, TARPON SPRINGS, FL 34689For SaleMLS ID #TB8492916, Mark Fazzini, RE/MAX REALTEC GROUP INC. Stellar MLS
- $2,495,9504 bd4 ba4.1k sqft615 N MAYO STREET, CRYSTAL BEACH, FL 34681For SaleMLS ID #TB8433362, Nate Hatzie, WIKLE INCORPORATED. Stellar MLS
- $2,300,0004 bd4 ba3.5k sqft119 CARLYLE CIRCLE, PALM HARBOR, FL 34683For SaleMLS ID #TB8520908, Jennifer Needham, CHARLES RUTENBERG REALTY INC. Stellar MLS
- $1,949,5004 bd4 ba3.8k sqft1422 OAK MEADOW POINT, NEW PORT RICHEY, FL 34655For SaleMLS ID #W7888852, Christian Bennett, RE/MAX CHAMPIONS. Stellar MLS
- $2,180,0005 bd4 ba4.7k sqft1721 GULF ROAD, TARPON SPRINGS, FL 34689For SaleMLS ID #TB8501527, Katelyn Thomas, CHARLES RUTENBERG REALTY INC. Stellar MLS
- $2,594,9004 bd5 ba4.7k sqft1306 PLAYMOOR DRIVE, PALM HARBOR, FL 34683For SaleMLS ID #TB8533109, Mark Fazzini, RE/MAX REALTEC GROUP INC. Stellar MLS
- $1,750,0007 bd6 ba4k sqft1413 TREETOP DRIVE, PALM HARBOR, FL 34683For SaleMLS ID #TB8561230, Lee Nguyen, DALTON WADE INC. Stellar MLS
- $1,999,9994 bd4 ba2.7k sqft511 SEAVIEW DRIVE, TARPON SPRINGS, FL 34689For SaleMLS ID #TB8510049, Lorraine Johnson, LE ELLE LLC. Stellar MLS
- $2,195,0004 bd7 ba4.4k sqft20 BOGIE LANE, PALM HARBOR, FL 34683For SaleMLS ID #TB8524309, Susan LaGree, ENGEL & VOLKERS TAMPA DOWNTOWN. Stellar MLS
- $1,800,0004 bd3 ba3.3k sqft1184 WEYBRIDGE LANE, DUNEDIN, FL 34698For SaleMLS ID #TB8560742, Rimma Magdessian, COLDWELL BANKER REALTY. Stellar MLS
- $1,350,0004 bd3 ba3.3k sqft8720 AIRWAY BOULEVARD, NEW PORT RICHEY, FL 34654For SaleMLS ID #W7887884, Linda Beach, SANDPEAK REALTY. Stellar MLS
- $1,488,0004 bd4 ba3k sqft5815 ELISABETHAN LANE, NEW PORT RICHEY, FL 34652New ConstructionMLS ID #W7882518, Shawna King, CHARLES RUTENBERG REALTY INC. Stellar MLS
- $2,200,0003 bd3 ba3.7k sqft4141 WINDING WILLOW DRIVE, PALM HARBOR, FL 34683For SaleMLS ID #TB8520928, Cheri Boudreau PA, SMITH & ASSOCIATES REAL ESTATE. Stellar MLS
- $2,400,0003 bd4 ba4.4k sqft17810 CRAWLEY ROAD, ODESSA, FL 33556For SaleMLS ID #TB8520080, Christopher Johnson, NOBLE STAR REALTY. Stellar MLS
- $1,599,0004 bd4 ba4k sqft1538 RIVERSIDE DRIVE, TARPON SPRINGS, FL 34689For SaleMLS ID #N6145696, Garrett Sedlacek, KELLER WILLIAMS ON THE WATER S. Stellar MLS
