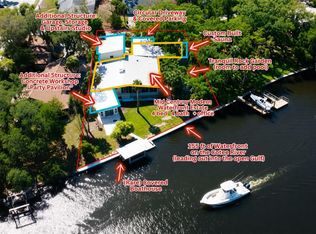
EXCEPTIONAL GULF-ACCESS WATERFRONT LIVING! Perfectly positioned on a DEEP, WIDE SAILBOAT-WATER CANAL just minutes from the open Gulf, this elevated home offers the ultimate Florida boating lifestyle. Enjoy 80 FEET OF FRESHLY PAINTED SEAWALL and THREE DOCKS, including a 10,000-LB BOAT LIFT, jet-ski dock and fishing dock. Built ELEVATED ABOVE BASE FLOOD ELEVATION, this impressive home is designed for both comfortable living and entertaining. The waterfront outdoor area features a RESURFACED POOL, TIKI HUT and plenty of space to gather and relax. The exterior has also been FRESHLY PAINTED. Inside, the bright OPEN-CONCEPT DESIGN features VAULTED CEILINGS and beautiful water views. The BRAND-NEW KITCHEN overlooks the canal and showcases an oversized island, GRANITE COUNTERTOPS, stainless-steel appliances and TWO SKYLIGHTS. Just off the kitchen, a SCREENED LANAI is perfect for morning coffee and enjoying the sunrise over the water. The main level offers a SECOND PRIMARY SUITE with en-suite bath, two additional bedrooms, full guest bath and laundry room. Upstairs, the spacious PRIMARY RETREAT overlooks the canal and features a huge walk-in closet, jetted tub, oversized separate shower and loft area, plus the opportunity to add an upper-level waterfront deck. SMART-HOME TECHNOLOGY includes app-controlled shades, garage access, camera/security system, electrical panel, switches and more. An OVERSIZED 2-CAR GARAGE, driveway parking for approximately NINE ADDITIONAL VEHICLES and MORE THAN 2,000 SQ FT OF STORAGE beneath the elevated home provide an exceptional feature for waterfront property. MOVE-IN READY and just minutes from Downtown New Port Richey, Sims Park, the historic Richey Suncoast Theatre, local restaurants, entertainment and community events. An optional PRIVATE BEACH CLUB is 5 minutes away and available to join for approximately $200/ year. BOAT TO THE GULF, RELAX POOLSIDE OR ENJOY SUNRISES OVER THE WATER—THIS IS THE FLORIDA WATERFRONT LIFESTYLE YOU'VE BEEN WAITING FOR. Schedule your private showing today!
For sale
$1,299,000
5532 PILOTS PLACE, NEW PORT RICHEY, FL 34652
4beds
3,064sqft
Single Family Residence
Built in 1983
9,200 Square Feet Lot
$-- Zestimate®
$424/sqft
$10/mo HOA
What's special
Jet-ski dockFishing dockThree docksElevated homeOversized islandScreened lanaiLoft area
- 8 days
- 548
- 36
Likely to sell faster than
Zillow last checked:
Listing updated:
Listed by:
Natalija Hall 586-484-3480,
F I GREY & SON RESIDENTIAL 727-495-2424,
James Mallo 727-364-5823,
F I GREY & SON RESIDENTIAL
Source: Stellar MLS,MLS#: W7889353 Originating MLS: West Pasco
Originating MLS: West Pasco
Facts & features
Interior
Bedrooms & bathrooms
- Bedrooms: 4
- Bathrooms: 3
- Full bathrooms: 3
Rooms
- Room types: Storage Rooms
Primary bedroom
- Features: Ceiling Fan(s), Walk-In Closet(s)
- Level: Second
- Area: 187 Square Feet
- Dimensions: 17x11
Bathroom 1
- Features: Ceiling Fan(s), Built-in Closet
- Level: First
- Area: 143 Square Feet
- Dimensions: 13x11
Bathroom 2
- Features: Ceiling Fan(s), Built-in Closet
- Level: First
- Area: 99 Square Feet
- Dimensions: 11x9
Bathroom 3
- Features: Ceiling Fan(s), Walk-In Closet(s)
- Level: First
- Area: 195 Square Feet
- Dimensions: 15x13
Dining room
- Level: First
- Area: 144 Square Feet
- Dimensions: 12x12
Family room
- Level: First
- Area: 247 Square Feet
- Dimensions: 19x13
Kitchen
- Features: Ceiling Fan(s), Exhaust Fan, Granite Counters, Kitchen Island, Pantry
- Level: First
- Area: 200 Square Feet
- Dimensions: 20x10
Living room
- Level: First
- Area: 238 Square Feet
- Dimensions: 17x14
Heating
- Electric
Cooling
- Central Air
Appliances
- Included: Dishwasher, Dryer, Electric Water Heater, Microwave, Range, Range Hood, Refrigerator, Washer
- Laundry: Inside, Laundry Room
Features
- Built-in Features, Ceiling Fan(s), Eating Space In Kitchen, Kitchen/Family Room Combo, Open Floorplan, PrimaryBedroom Upstairs, Smart Home, Stone Counters, Thermostat, Vaulted Ceiling(s), Walk-In Closet(s)
- Flooring: Laminate, Tile
- Doors: Sliding Doors
- Windows: Skylight(s), Window Treatments
- Has fireplace: No
Interior area
- Total structure area: 6,378
- Total interior livable area: 3,064 sqft
Property
Parking
- Total spaces: 2
- Parking features: Circular Driveway, Driveway, Garage Door Opener, Ground Level, Oversized
- Attached garage spaces: 2
- Has uncovered spaces: Yes
Features
- Levels: Two
- Stories: 2
- Patio & porch: Covered, Deck, Patio, Porch, Screened
- Exterior features: Rain Gutters
- Has private pool: Yes
- Pool features: Gunite, In Ground
- Fencing: Chain Link
- Has view: Yes
- View description: Water, Canal, Gulf/Ocean - Partial
- Has water view: Yes
- Water view: Water,Canal,Gulf/Ocean - Partial
- Waterfront features: Gulf/Ocean Front, Waterfront, Canal - Saltwater, Saltwater Canal Access, Gulf/Ocean Access, Lift, Sailboat Water, Seawall
Lot
- Size: 9,200 Square Feet
- Dimensions: 80 x 110
- Features: Flood Insurance Required, FloodZone, Above Flood Plain
Details
- Parcel number: 1226150090000000190
- Zoning: R4
- Special conditions: None
Construction
Type & style
- Home type: SingleFamily
- Architectural style: Contemporary,Florida
- Property subtype: Single Family Residence
Materials
- Block, Stucco
- Foundation: Pillar/Post/Pier
- Roof: Tile
Condition
- Completed
- New construction: No
- Year built: 1983
Utilities & green energy
- Sewer: Public Sewer
- Water: Public
- Utilities for property: BB/HS Internet Available, Cable Available, Electricity Connected, Water Connected
Community & HOA
Community
- Features: Community Boat Ramp, Gulf/Ocean Front, Water Access, Waterfront, Clubhouse, Deed Restrictions, Golf Carts OK, Park
- Security: Security System, Smoke Detector(s)
- Pet fee: $0 monthly
- Subdivision: FLOR A MAR
HOA
- Has HOA: Yes
- HOA fee: $10 monthly
- HOA name: Gulf Harbors Civic Association
- HOA phone: 727-848-0596
Location
- Region: New Port Richey
Financial & listing details
- Price per square foot: $424/sqft
- Tax assessed value: $991,946
- Annual tax amount: $7,176
- Date on market: 9/18/2026
- Cumulative days on market: 9 days
- Listing terms: Cash,Conventional,FHA,VA Loan
- Ownership: Fee Simple
- Total actual rent: 0
- Electric utility on property: Yes
- Road surface type: Paved
Estimated market value
Not available
Estimated sales range
Not available
Not available
Price history
| Date | Event | Price |
|---|---|---|
| 9/18/2026 | Listed for sale | $1,299,000+99.8%$424/sqft |
Source:  Stellar MLS #W7889353 Report a problem Stellar MLS #W7889353 Report a problem | ||
| 9/22/2017 | Listing removed | $650,000$212/sqft |
Source: WEST COAST PREMIER REALTY, LLC #T2900411 Report a problem | ||
| 8/22/2017 | Listed for sale | $650,000+46.1%$212/sqft |
Source: WEST COAST PREMIER REALTY, LLC #T2900411 Report a problem | ||
| 6/25/2015 | Sold | $445,000-2.2%$145/sqft |
Source: Stellar MLS #T2626996 Report a problem | ||
| 6/4/2015 | Pending sale | $455,000$148/sqft |
Source: KELLER WILLIAMS REALTY #T2626996 Report a problem | ||
| 4/30/2015 | Price change | $455,000-2.2%$148/sqft |
Source: Keller Williams - Clearwater #T2626996 Report a problem | ||
| 3/25/2015 | Price change | $465,000-2.1%$152/sqft |
Source: Keller Williams Realty #T2626996 Report a problem | ||
| 3/7/2015 | Price change | $475,000-0.8%$155/sqft |
Source: Keller Williams Realty #T2626996 Report a problem | ||
| 2/6/2015 | Price change | $479,000-1.2%$156/sqft |
Source: Keller Williams Tampa Properties #T2626996 Report a problem | ||
| 2/4/2015 | Price change | $485,000-2%$158/sqft |
Source: Keller Williams Tampa Properties #T2626996 Report a problem | ||
| 12/10/2014 | Price change | $495,000-0.8%$162/sqft |
Source: Keller Williams Tampa Properties #T2626996 Report a problem | ||
| 10/22/2014 | Price change | $499,000-3.9%$163/sqft |
Source: Keller Williams Tampa Properties #T2626996 Report a problem | ||
| 9/3/2014 | Price change | $519,000-3.7%$169/sqft |
Source: Keller Williams Tampa Properties #T2626996 Report a problem | ||
| 4/30/2014 | Price change | $539,000-3.6%$176/sqft |
Source: GN Enterprises, LLC #T2626996 Report a problem | ||
| 4/4/2014 | Listed for sale | $559,000$182/sqft |
Source: Olympic Realty Services Report a problem | ||
| 2/1/2014 | Listing removed | $559,000$182/sqft |
Source: Olympic Realty Services LLC #U7565534 Report a problem | ||
| 11/23/2013 | Price change | $559,000-10.6%$182/sqft |
Source: Olympic Realty Services LLC #U7565534 Report a problem | ||
| 6/12/2013 | Price change | $625,000-6.6%$204/sqft |
Source: Olympic Realty Services LLC #U7565534 Report a problem | ||
| 3/14/2013 | Price change | $669,000-2.3%$218/sqft |
Source: Olympic Realty Services LLC #U7565534 Report a problem | ||
| 2/14/2013 | Price change | $685,000-1.4%$224/sqft |
Source: Olympic Realty Services LLC #U7565534 Report a problem | ||
| 11/28/2012 | Listed for sale | $695,000+36.3%$227/sqft |
Source: Olympic Realty Services LLC #U7565534 Report a problem | ||
| 4/21/2008 | Sold | $510,000+126.7%$166/sqft |
Source: Public Record Report a problem | ||
| 7/5/1994 | Sold | $225,000$73/sqft |
Source: Public Record Report a problem | ||
Public tax history
| Year | Property taxes | Tax assessment |
|---|---|---|
| 2025 | $7,176 +2.3% | $452,360 +2.9% |
| 2024 | $7,012 +3.7% | $439,620 |
| 2023 | $6,765 +12.8% | $439,620 +3% |
| 2022 | $5,999 +2% | $426,820 +6.3% |
| 2021 | $5,884 +0.1% | $401,490 +1.4% |
| 2020 | $5,877 +1.5% | $395,950 +2.3% |
| 2019 | $5,790 | $387,050 +1.9% |
| 2018 | $5,790 +1.7% | $379,836 +1% |
| 2017 | $5,692 +1.4% | $376,142 +4.2% |
| 2016 | $5,614 -17.9% | $360,828 -7.7% |
| 2015 | $6,838 +8.4% | $390,793 +2.6% |
| 2014 | $6,306 | $380,862 +17.8% |
| 2013 | -- | $323,399 +3.3% |
| 2012 | -- | $312,969 -1.6% |
| 2011 | -- | $318,109 -3.9% |
| 2010 | -- | $330,895 -13.3% |
| 2009 | -- | $381,641 -24.3% |
| 2008 | -- | $504,331 -6.5% |
| 2007 | -- | $539,392 -6.4% |
| 2006 | -- | $576,067 +32.1% |
| 2005 | -- | $436,051 +15.4% |
| 2004 | -- | $377,884 +23.7% |
| 2003 | -- | $305,560 +10.6% |
| 2002 | -- | $276,249 +28.7% |
| 2000 | -- | $214,608 +11.8% |
| 1999 | -- | $191,975 |
Find assessor info on the county website
Monthly payment
Est. payment
Payment breakdown
Explore the cost of this home by adjusting the details. Changes won't be saved.Climate risks
Neighborhood: Flor-A-Mar
Nearby schools
Schools provided by the listing agent
- Elementary: Mittye P. Locke-PO
- Middle: Gulf Middle-PO
- High: Gulf High-PO
Source: Stellar MLS. This data may not be complete. We recommend contacting the local school district to confirm school assignments for this home.
- $641,5003 bd2 ba2.2k sqft5540 Pilots Pl, New Port Richey, FL 34652Off Market
- $688,400-- bd3 ba2.1k sqft5524 Pilots Pl, New Port Richey, FL 34652Off Market
- $647,0002 bd2 ba1.6k sqft5550 Pilots Pl, New Port Richey, FL 34652Off Market
- $564,9002 bd2 ba1.3k sqft5516 Pilots Pl, New Port Richey, FL 34652Off Market
Similar homes
- $1,325,0004 bd3 ba2.4k sqft5151 PORPOISE PLACE, NEW PORT RICHEY, FL 34652For Sale

 MLS ID #TB8538138, Jakea Cates, KELLER WILLIAMS REALTY- PALM HARBOR. Stellar MLS
 - $1,200,0005 bd3 ba2.4k sqft5303 SEA FOREST DRIVE, NEW PORT RICHEY, FL 34652For Sale
 MLS ID #W7888687, John Grey, FI GREY & SON INC COMMERCIAL. Stellar MLS
 - $1,290,0004 bd4 ba3.2k sqft7102 MANDY LANE, NEW PORT RICHEY, FL 34652For Sale
 MLS ID #TB8494488, Danielle Angel, 444 REALTY GROUP LLC. Stellar MLS
 - $1,050,0004 bd3 ba2.3k sqft5557 BOWLINE BEND, NEW PORT RICHEY, FL 34652For Sale
 MLS ID #TB8507862, Carla Jenkins, COLDWELL BANKER REALTY. Stellar MLS
 - $669,0003 bd3 ba2.2k sqft5041 CABRILLA COURT, NEW PORT RICHEY, FL 34652For SaleMLS ID #TB8551230, Jennifer Orns, COMPASS FLORIDA LLC. Stellar MLS
- $1,299,9994 bd4 ba4.2k sqft3143 PINEVIEW DRIVE, HOLIDAY, FL 34691For SaleMLS ID #W7889727, Jennifer Tobey, PA, RE/MAX CHAMPIONS. Stellar MLS
- $975,0004 bd3 ba2.2k sqft5351 PILOTS PLACE, NEW PORT RICHEY, FL 34652For SaleMLS ID #L4962278, Chad Karr, KELLER WILLIAMS REALTY. Stellar MLS
- $1,050,0005 bd4 ba3.3k sqft6206 BAYSIDE DRIVE, NEW PORT RICHEY, FL 34652For SaleMLS ID #W7889560, Mark Wimmer PLLC, KELLER WILLIAMS REALTY- PALM HARBOR. Stellar MLS
- $917,5003 bd3 ba2.1k sqft5548 LEEWARD LANE, NEW PORT RICHEY, FL 34652For SaleMLS ID #L4963807, Deanna Iaboni, AMPLIFY REAL ESTATE SERVICES FL. Stellar MLS
- $895,0003 bd2 ba2.1k sqft3537 SEAWAY DRIVE, NEW PORT RICHEY, FL 34652For SaleMLS ID #TB8542090, Jakea Cates, KELLER WILLIAMS REALTY- PALM HARBOR. Stellar MLS
- $725,0004 bd3 ba3.2k sqft5925 SEASIDE DRIVE, NEW PORT RICHEY, FL 34652For SaleMLS ID #W7889392, Linda Klein, BHHS FLORIDA PROPERTIES GROUP. Stellar MLS
- $974,9993 bd2 ba1.9k sqft3154 TRIDENT TERRACE, NEW PORT RICHEY, FL 34652For SaleMLS ID #W7887649, Judi Pobst, KELLER WILLIAMS REALTY- PALM HARBOR. Stellar MLS
- $1,075,0003 bd3 ba3.4k sqft6121 BAYSIDE DRIVE, NEW PORT RICHEY, FL 34652For SaleMLS ID #W7888152, Judi Pobst, KELLER WILLIAMS REALTY- PALM HARBOR. Stellar MLS
- $759,0004 bd3 ba3.4k sqft4340 SEAGULL DRIVE, NEW PORT RICHEY, FL 34652For SaleMLS ID #W7884869, Judi Pobst, KELLER WILLIAMS REALTY- PALM HARBOR. Stellar MLS
- $844,9004 bd4 ba2.5k sqft4346 MARINE PARKWAY, NEW PORT RICHEY, FL 34652For SaleMLS ID #TB8517748, Stephanie Person, KINEST REALTY. Stellar MLS
- $895,0002 bd2 ba1.8k sqft3619 CORSAIR COURT, NEW PORT RICHEY, FL 34652For SaleMLS ID #W7885740, Judi Pobst, KELLER WILLIAMS REALTY- PALM HARBOR. Stellar MLS
- $749,9004 bd2 ba2k sqft3340 FLORAMAR TERRACE, NEW PORT RICHEY, FL 34652For SaleMLS ID #TB8518535, Chelsea Vecchio, FUTURE HOME REALTY INC. Stellar MLS
- $740,0004 bd3 ba1.9k sqft5524 LEEWARD LANE, NEW PORT RICHEY, FL 34652For SaleMLS ID #G5103375, Darlene Misciagno, RE/MAX TITANIUM GROUP. Stellar MLS
- $842,9003 bd2 ba2.4k sqft5339 BOWLINE BEND, NEW PORT RICHEY, FL 34652For SaleMLS ID #W7882669, Michael Constantine, RE/MAX ALLIANCE GROUP. Stellar MLS
