Elevated luxury 5 bed 3 ½ bath pool home on a bay with a wonderful view. All of the finished area is above flood elevation and did not get water from Helene. This home was tastefully updated with high level finishes by its current owners including a new roof in 2022, two new HVAC units in 2025. The multi level layout includes an owner’s suite on the upper floor featuring waterfront views, a luxurious en suite bathroom with double sinks, separate tub and walk in shower and a walk in closet with organizers. The second floor also has a second living room and a chef’s kitchen featuring a large cooking island, dual convection ovens, a gas cooktop, powder room, breakfast nook and dining area. The split first level has a spacious living room with a wet bar including a wine fridge and gas fireplace along with sliding doors to a screened balcony with a sitting area that overlooks the pool and the bay. This level has two bedrooms and a full bathroom. Up a few stairs is the guest suite with its own bathroom and two bedrooms that have walk in closets and share a private balcony. This house can host a group with plenty of space and privacy for everyone. The pool has an expansive paver deck for your own private oasis or for entertaining your friends. The double dock has a stationary area of 44 X 12 and an attached floating dock that is 20 X 8 to accommodate a large boat. The docks have low maintenance trex decking as well. Gulf Harbors Sea Forest community has a clubhouse you can rent for special occasions, attend group events or use the pool and hot tub. There is also a boat ramp with docks for your use along with tennis/pickle ball courts Membership to the exclusive private beach is only $200 annually. This is a golf cart friendly community where you can visit vibrant downtown New Port Richey with plenty of dining and entertainment or cruise to the beach and watch the sunset all while enjoying a ride in the open air on your golf cart.
For sale
$1,050,000
6206 BAYSIDE DRIVE, NEW PORT RICHEY, FL 34652
5beds
3,372sqft
Single Family Residence
Built in 1988
7,692 Square Feet Lot
$980,100 Zestimate®
$311/sqft
$107/mo HOA
What's special
Powder room
- 9 days
- 360
- 28
Likely to sell faster than
Zillow last checked:
Listing updated:
Listed by:
Mark Wimmer PLLC 727-277-5459,
KELLER WILLIAMS REALTY- PALM HARBOR 727-772-0772
Source: Stellar MLS,MLS#: W7889560 Originating MLS: Suncoast Tampa
Originating MLS: Suncoast Tampa
Facts & features
Interior
Bedrooms & bathrooms
- Bedrooms: 5
- Bathrooms: 4
- Full bathrooms: 3
- 1/2 bathrooms: 1
Primary bedroom
- Features: Ceiling Fan(s), En Suite Bathroom, Walk-In Closet(s)
- Level: Second
Bedroom 2
- Features: Ceiling Fan(s), Walk-In Closet(s)
- Level: First
- Area: 192 Square Feet
- Dimensions: 16x12
Bedroom 3
- Features: Ceiling Fan(s), Walk-In Closet(s)
- Level: First
- Area: 180 Square Feet
- Dimensions: 15x12
Bedroom 4
- Features: Ceiling Fan(s), Built-in Closet
- Level: First
- Area: 156 Square Feet
- Dimensions: 13x12
Bedroom 5
- Features: Ceiling Fan(s), Built-in Closet
- Level: First
- Area: 130 Square Feet
- Dimensions: 13x10
Primary bathroom
- Features: Dual Sinks, Stone Counters, Tub with Separate Shower Stall, Walk-In Closet(s)
- Level: Second
- Area: 120 Square Feet
- Dimensions: 12x10
Bathroom 2
- Features: Shower No Tub
- Level: First
- Area: 63 Square Feet
- Dimensions: 9x7
Bathroom 3
- Features: Shower No Tub
- Level: First
- Area: 40 Square Feet
- Dimensions: 8x5
Family room
- Features: Ceiling Fan(s)
- Level: Second
- Area: 252 Square Feet
- Dimensions: 18x14
Kitchen
- Features: Kitchen Island, Exhaust Fan, Stone Counters
- Level: Second
- Area: 441 Square Feet
- Dimensions: 21x21
Living room
- Features: Stone Counters
- Level: First
- Area: 572 Square Feet
- Dimensions: 26x22
Heating
- Central, Electric
Cooling
- Central Air
Appliances
- Included: Bar Fridge, Oven, Cooktop, Dishwasher, Disposal, Exhaust Fan, Gas Water Heater, Microwave, Refrigerator, Wine Refrigerator
- Laundry: Electric Dryer Hookup, Inside, Laundry Chute, Laundry Room, Washer Hookup
Features
- Ceiling Fan(s), Crown Molding, Eating Space In Kitchen, PrimaryBedroom Upstairs, Stone Counters, Vaulted Ceiling(s), Walk-In Closet(s), Wet Bar
- Flooring: Ceramic Tile, Luxury Vinyl
- Doors: Sliding Doors
- Windows: Skylight(s)
- Basement: Crawl Space
- Has fireplace: Yes
- Fireplace features: Gas, Living Room
Interior area
- Total structure area: 6,168
- Total interior livable area: 3,372 sqft
Video & virtual tour
Property
Parking
- Total spaces: 2
- Parking features: Split Garage
- Attached garage spaces: 2
- Details: Garage Dimensions: 23x24
Features
- Levels: Two
- Stories: 2
- Exterior features: Balcony
- Has private pool: Yes
- Pool features: Gunite, Heated, In Ground
- Has view: Yes
- View description: Water, Canal
- Has water view: Yes
- Water view: Water,Canal
- Waterfront features: Canal Front, Waterfront, Saltwater Canal Access, Bridges - No Fixed Bridges, Sailboat Water, Seawall
Lot
- Size: 7,692 Square Feet
Details
- Parcel number: 162606001D000000590
- Zoning: R4
- Special conditions: None
Construction
Type & style
- Home type: SingleFamily
- Property subtype: Single Family Residence
Materials
- Block, Stucco, Wood Frame
- Foundation: Slab
- Roof: Shingle
Condition
- Completed
- New construction: No
- Year built: 1988
Utilities & green energy
- Sewer: Public Sewer
- Water: Public
- Utilities for property: BB/HS Internet Available, Cable Available, Electricity Connected, Public, Sewer Connected, Water Connected
Community & HOA
Community
- Features: Canal Front, Community Boat Ramp, Dock, Private Boat Ramp, Water Access, Waterfront, Clubhouse, Golf Carts OK, Tennis Court(s)
- Pet fee: $0 monthly
- Subdivision: GULF HARBORS SEA FOREST
HOA
- Has HOA: Yes
- Amenities included: Clubhouse, Pickleball Court(s), Pool, Spa/Hot Tub
- Services included: Community Pool
- HOA fee: $107 monthly
- HOA name: Gulf Landings Donna Baron
- HOA phone: 727-815-3675
Location
- Region: New Port Richey
Financial & listing details
- Price per square foot: $311/sqft
- Tax assessed value: $945,557
- Annual tax amount: $8,220
- Date on market: 9/19/2026
- Cumulative days on market: 9 days
- Listing terms: Cash,Conventional
- Ownership: Fee Simple
- Total actual rent: 0
- Electric utility on property: Yes
- Road surface type: Asphalt
Estimated market value
$980,100
$931,000 - $1.03M
$4,441/mo
Price history
| Date | Event | Price |
|---|---|---|
| 9/19/2026 | Listed for sale | $1,050,000$311/sqft |
Source:  Stellar MLS #W7889560 Report a problem Stellar MLS #W7889560 Report a problem | ||
| 7/11/2024 | Listing removed | $1,050,000$311/sqft |
Source: Stellar MLS #W7859637 Report a problem | ||
| 4/3/2024 | Listing removed | -- |
Source: Stellar MLS #W7859637 Report a problem | ||
| 11/16/2023 | Listed for sale | $1,050,000-8.7%$311/sqft |
Source: Stellar MLS #W7859637 Report a problem | ||
| 8/15/2022 | Listing removed | -- |
Source:  RE/MAX International Report a problem RE/MAX International Report a problem | ||
| 7/28/2022 | Price change | $1,150,000-7.6%$341/sqft |
Source: Stellar MLS #T3378092 Report a problem | ||
| 6/4/2022 | Listed for sale | $1,245,000+156.7%$369/sqft |
Source: Stellar MLS #T3378092 Report a problem | ||
| 5/28/2019 | Sold | $485,000-3%$144/sqft |
Source: Public Record Report a problem | ||
| 5/13/2019 | Pending sale | $499,900$148/sqft |
Source: RE/MAX Champions #W7809066 Report a problem | ||
| 4/29/2019 | Listed for sale | $499,900$148/sqft |
Source: RE/MAX CHAMPIONS #W7809066 Report a problem | ||
| 4/29/2019 | Pending sale | $499,900$148/sqft |
Source: RE/MAX CHAMPIONS #W7809066 Report a problem | ||
| 4/23/2019 | Pending sale | $499,900$148/sqft |
Source: RE/MAX Champions #W7809066 Report a problem | ||
| 4/5/2019 | Price change | $499,900-2%$148/sqft |
Source: RE/MAX CHAMPIONS #W7809066 Report a problem | ||
| 4/3/2019 | Price change | $509,900-1.9%$151/sqft |
Source: RE/MAX CHAMPIONS #W7809066 Report a problem | ||
| 3/1/2019 | Price change | $519,900-1.9%$154/sqft |
Source: RE/MAX CHAMPIONS #W7809066 Report a problem | ||
| 2/1/2019 | Price change | $529,900-1.9%$157/sqft |
Source: RE/MAX CHAMPIONS #W7809066 Report a problem | ||
| 12/30/2018 | Price change | $540,000-4.9%$160/sqft |
Source: RE/MAX REALTEC GROUP INC #U8008650 Report a problem | ||
| 9/21/2018 | Price change | $568,000-2.6%$168/sqft |
Source: RE/MAX REALTEC GROUP INC #U8008650 Report a problem | ||
| 9/11/2018 | Price change | $583,000-2.5%$173/sqft |
Source: RE/MAX REALTEC GROUP INC #U8008650 Report a problem | ||
| 6/22/2018 | Listed for sale | $598,000+23.3%$177/sqft |
Source: RE/MAX REALTEC GROUP INC #U8008650 Report a problem | ||
| 3/30/2016 | Sold | $485,000-3%$144/sqft |
Source: Stellar MLS #W7616590 Report a problem | ||
| 3/18/2016 | Pending sale | $499,900$148/sqft |
Source: RE/MAX CHAMPIONS #W7616590 Report a problem | ||
| 2/9/2016 | Listed for sale | $499,900+1%$148/sqft |
Source: RE/MAX CHAMPIONS #W7616590 Report a problem | ||
| 12/8/2015 | Listing removed | $495,000$147/sqft |
Source: RE/MAX CHAMPIONS #W7609613 Report a problem | ||
Public tax history
| Year | Property taxes | Tax assessment |
|---|---|---|
| 2025 | $8,220 +2.3% | $520,430 +2.9% |
| 2024 | $8,033 +3.7% | $505,770 |
| 2023 | $7,748 +11% | $505,770 +3% |
| 2022 | $6,977 +1.7% | $491,040 +6.1% |
| 2021 | $6,862 +1.5% | $462,860 +1.4% |
| 2020 | $6,763 -10.9% | $456,474 -8.5% |
| 2019 | $7,593 | $498,859 +4.7% |
| 2018 | $7,593 -4% | $476,591 +9.7% |
| 2017 | $7,911 +7.4% | $434,418 +50.3% |
| 2016 | $7,365 +68.3% | $289,015 +0.7% |
| 2015 | $4,377 | $287,006 -22.4% |
| 2014 | $4,377 | $369,916 +9.4% |
| 2013 | -- | $338,115 +10.2% |
| 2012 | -- | $306,718 -2% |
| 2011 | -- | $313,122 -10.9% |
| 2010 | -- | $351,577 +26.1% |
| 2009 | -- | $278,851 -44.4% |
| 2008 | -- | $501,326 -12% |
| 2007 | -- | $569,427 +2.3% |
| 2006 | -- | $556,563 +20.5% |
| 2005 | -- | $461,993 +10.1% |
| 2004 | -- | $419,625 +17.9% |
| 2003 | -- | $355,891 +12.1% |
| 2002 | -- | $317,519 +50.5% |
| 2000 | -- | $210,944 |
| 1999 | -- | $210,944 |
Find assessor info on the county website
Monthly payment
Est. payment
Payment breakdown
Explore the cost of this home by adjusting the details. Changes won't be saved.Climate risks
Neighborhood: Gulf Harbors Sea Forest
Similar homes
- $1,075,0003 bd3 ba3.4k sqft6121 BAYSIDE DRIVE, NEW PORT RICHEY, FL 34652For Sale

 MLS ID #W7888152, Judi Pobst, KELLER WILLIAMS REALTY- PALM HARBOR. Stellar MLS
 - $815,0005 bd3 ba3.3k sqft6340 SPOONBILL DRIVE, NEW PORT RICHEY, FL 34652For Sale
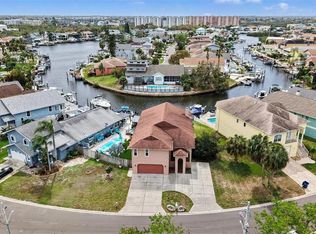 MLS ID #TB8486304, Janessa Urra, MARK SPAIN REAL ESTATE. Stellar MLS
 - $1,200,0005 bd3 ba2.4k sqft5303 SEA FOREST DRIVE, NEW PORT RICHEY, FL 34652For Sale
 MLS ID #W7888687, John Grey, FI GREY & SON INC COMMERCIAL. Stellar MLS
 - $1,050,0004 bd3 ba2.3k sqft5557 BOWLINE BEND, NEW PORT RICHEY, FL 34652For Sale
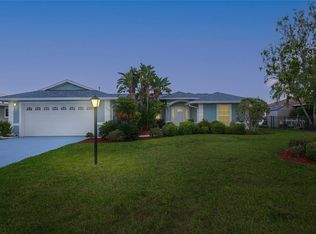 MLS ID #TB8507862, Carla Jenkins, COLDWELL BANKER REALTY. Stellar MLS
 - $725,0004 bd3 ba3.2k sqft5925 SEASIDE DRIVE, NEW PORT RICHEY, FL 34652For SaleMLS ID #W7889392, Linda Klein, BHHS FLORIDA PROPERTIES GROUP. Stellar MLS
- $759,0004 bd3 ba3.4k sqft4340 SEAGULL DRIVE, NEW PORT RICHEY, FL 34652For SaleMLS ID #W7884869, Judi Pobst, KELLER WILLIAMS REALTY- PALM HARBOR. Stellar MLS
- $1,299,0004 bd3 ba3k sqft5532 PILOTS PLACE, NEW PORT RICHEY, FL 34652For SaleMLS ID #W7889353, Natalija Hall, F I GREY & SON RESIDENTIAL. Stellar MLS
- $975,0004 bd3 ba2.2k sqft5351 PILOTS PLACE, NEW PORT RICHEY, FL 34652For SaleMLS ID #L4962278, Chad Karr, KELLER WILLIAMS REALTY. Stellar MLS
- $844,9004 bd4 ba2.5k sqft4346 MARINE PARKWAY, NEW PORT RICHEY, FL 34652For SaleMLS ID #TB8517748, Stephanie Person, KINEST REALTY. Stellar MLS
- $949,9002 bd2 ba3.1k sqft5617 PALMETTO ROAD, NEW PORT RICHEY, FL 34652For SaleMLS ID #W7886974, Jamie Myer, BHHS FLORIDA PROPERTIES GROUP. Stellar MLS
- $1,075,0003 bd3 ba2.6k sqft8136 BRIGHTON DRIVE, PORT RICHEY, FL 34668For SaleMLS ID #W7889565, Christine Milano, FLORIDA LUXURY REALTY INC. Stellar MLS
- $895,0003 bd2 ba2.1k sqft3537 SEAWAY DRIVE, NEW PORT RICHEY, FL 34652For SaleMLS ID #TB8542090, Jakea Cates, KELLER WILLIAMS REALTY- PALM HARBOR. Stellar MLS
- $1,290,0004 bd4 ba3.2k sqft7102 MANDY LANE, NEW PORT RICHEY, FL 34652For SaleMLS ID #TB8494488, Danielle Angel, 444 REALTY GROUP LLC. Stellar MLS
- $974,9993 bd2 ba1.9k sqft3154 TRIDENT TERRACE, NEW PORT RICHEY, FL 34652For SaleMLS ID #W7887649, Judi Pobst, KELLER WILLIAMS REALTY- PALM HARBOR. Stellar MLS
- $875,0005 bd3 ba3.2k sqft5531 MANATEE POINT DRIVE, NEW PORT RICHEY, FL 34652For SaleMLS ID #W7888443, Carol Olds, BHHS FLORIDA PROPERTIES GROUP. Stellar MLS
- $650,0003 bd2 ba1.7k sqft7204 GRAND BOULEVARD, NEW PORT RICHEY, FL 34652For SaleMLS ID #TB8550151, Crissy McWilliams, MICHAEL SAUNDERS & COMPANY. Stellar MLS
- $917,5003 bd3 ba2.1k sqft5548 LEEWARD LANE, NEW PORT RICHEY, FL 34652For SaleMLS ID #L4963807, Deanna Iaboni, AMPLIFY REAL ESTATE SERVICES FL. Stellar MLS
- $669,0003 bd3 ba2.2k sqft5041 CABRILLA COURT, NEW PORT RICHEY, FL 34652For SaleMLS ID #TB8551230, Jennifer Orns, COMPASS FLORIDA LLC. Stellar MLS
- $550,0005 bd6 ba2.7k sqft7032 MORNINGSTAR LANE, NEW PORT RICHEY, FL 34652For SaleMLS ID #TB8531940, Alfredo Rodriguez Fonseca, ANR REALTY LLC. Stellar MLS
