RIVERFRONT LIVING | 5 BEDROOMS | 3 BATHROOMS | 2 FIRST-FLOOR PRIMARY SUITES | NO HURRICANE WATER INTRUSION Experience the charm of waterfront living at 6043 Lafayette Street in Golf Cart Friendly New Port Richey, where space, versatility, and an exceptional location come together to create a distinctive Florida lifestyle. Set along the river and just moments from the vibrant downtown district, this spacious five-bedroom, three-bathroom residence offers a rare combination of comfort, flexibility, and waterfront appeal. A standout feature of the home is its two primary suites on the first floor, providing outstanding versatility for multigenerational living, extended guests, or those seeking additional privacy and convenience. With five bedrooms and three full bathrooms, the thoughtfully arranged layout offers room to accommodate a variety of lifestyles and entertaining needs. Upstairs features 3 spacious bedrooms, hall bath and additional room perfect for family movies or game nights. Step outside to enjoy the tranquil riverfront setting, where the screened outdoor living area provides a relaxing backdrop for morning coffee, afternoon gatherings, or unwinding at the end of the day. The expansive waterfront views and tropical surroundings capture the essence of the Florida lifestyle. Location is everything, and this home puts you close to the best of downtown New Port Richey, including popular restaurants, lively bars, local shops, and entertainment. New Port Richey also offers family fun activities year round at Simms Riverfront Park, concerts, movies, parades and farmers markets. NPR offers a newly renovated downtown library with the 2nd floor dedicated to kids learning and special events. NPR rec center features include, pickleball courts, basketball courts, skatepark, workout rooms, classes, heated lap pool, outdoor pools with slides and kiddie area. Enjoy the convenience of being near downtown attractions while coming home to your own waterfront retreat. Features: carrier a/c May 2024, full home repipe Oct 2023, new flooring May 2023, roof 2017, water heater 2015 A rare opportunity to enjoy spacious living, a flexible floor plan, and the appeal of waterfront living in a desirable downtown-adjacent location. Discover the possibilities at 6043 Lafayette Street and experience the lifestyle that makes New Port Richey so special. Call to schedule your showing today.
For sale
$750,000
6043 LAFAYETTE STREET, NEW PORT RICHEY, FL 34652
5beds
2,881sqft
Single Family Residence
Built in 1985
0.3 Acres Lot
$-- Zestimate®
$260/sqft
$-- HOA
What's special
Riverfront livingFlexible floor planThoughtfully arranged layoutSpacious livingTranquil riverfront settingExpansive waterfront viewsTropical surroundings
- 19 days
- 471
- 29
Zillow last checked:
Listing updated:
Listed by:
Heather Cooney 813-625-1672,
EXIT BAYSHORE REALTY 813-839-6869
Source: Stellar MLS,MLS#: TB8561890 Originating MLS: Suncoast Tampa
Facts & features
Interior
Bedrooms & bathrooms
- Bedrooms: 5
- Bathrooms: 3
- Full bathrooms: 3
Rooms
- Room types: Utility Room
Primary bedroom
- Features: Walk-In Closet(s)
- Level: First
- Area: 232.26 Square Feet
- Dimensions: 14.7x15.8
Bedroom 2
- Features: Built-in Closet
- Level: First
- Area: 190.08 Square Feet
- Dimensions: 14.4x13.2
Bedroom 3
- Features: Built-in Closet
- Level: Second
- Area: 156.16 Square Feet
- Dimensions: 12.8x12.2
Bedroom 4
- Features: Built-in Closet
- Level: Second
- Area: 158.72 Square Feet
- Dimensions: 12.4x12.8
Bedroom 5
- Features: Built-in Closet
- Level: Second
- Area: 134.2 Square Feet
- Dimensions: 11x12.2
Bathroom 1
- Level: First
- Area: 164.56 Square Feet
- Dimensions: 12.1x13.6
Bathroom 2
- Level: First
- Area: 144.15 Square Feet
- Dimensions: 9.3x15.5
Bathroom 3
- Level: Second
- Area: 76.54 Square Feet
- Dimensions: 8.6x8.9
Dinette
- Level: First
- Area: 121.38 Square Feet
- Dimensions: 10.2x11.9
Dining room
- Level: First
- Area: 143.38 Square Feet
- Dimensions: 10.7x13.4
Family room
- Level: Second
- Area: 260 Square Feet
- Dimensions: 20x13
Kitchen
- Level: First
- Area: 157.76 Square Feet
- Dimensions: 11.11x14.2
Living room
- Level: First
- Area: 340.4 Square Feet
- Dimensions: 18.4x18.5
Heating
- Central
Cooling
- Central Air
Appliances
- Included: Dishwasher, Disposal, Dryer, Electric Water Heater, Microwave, Range, Washer, Water Softener
- Laundry: Inside, Laundry Closet
Features
- Ceiling Fan(s), Eating Space In Kitchen, High Ceilings, Living Room/Dining Room Combo, Primary Bedroom Main Floor, Thermostat, Walk-In Closet(s), In-Law Floorplan
- Flooring: Luxury Vinyl, Tile
- Doors: Sliding Doors
- Windows: Skylight(s)
- Has fireplace: No
Interior area
- Total structure area: 3,570
- Total interior livable area: 2,881 sqft
Property
Parking
- Total spaces: 2
- Parking features: Boat, Driveway, Golf Cart Parking, Oversized, Parking Pad
- Attached garage spaces: 2
- Has uncovered spaces: Yes
Features
- Levels: Two
- Stories: 2
- Patio & porch: Deck, Rear Porch, Screened, Side Porch
- Exterior features: Private Entrance, Private Mailbox, Private Yard, Sidewalk
- Has view: Yes
- View description: Water, River
- Has water view: Yes
- Water view: Water,River
- Waterfront features: Waterfront, River Front, River Access, Minimum Wake Zone, Seawall
- Body of water: PITHLACHASCOTEE "COTEE RIVER"
Lot
- Size: 0.3 Acres
- Features: City Lot, Near Public Transit, Oversized Lot, Sidewalk
Details
- Parcel number: 162605003.0103.00013.0
- Zoning: R2
- Special conditions: None
Construction
Type & style
- Home type: SingleFamily
- Property subtype: Single Family Residence
Materials
- Stone, Vinyl Siding, Wood Frame
- Foundation: Other, Slab
- Roof: Shingle
Condition
- New construction: No
- Year built: 1985
Utilities & green energy
- Sewer: Public Sewer
- Water: Public
- Utilities for property: BB/HS Internet Available, Cable Available, Electricity Connected, Phone Available, Public, Sewer Connected, Street Lights, Water Connected
Green energy
- Indoor air quality: No Smoking-Interior Buildg
Community & HOA
Community
- Features: Community Boat Ramp, Dock, Fishing, Public Boat Ramp, River, Water Access, Waterfront, BBQ Area, Dog Park, Fitness Center, Golf Carts OK, Park, Playground, Pool, Restaurant, Sidewalks, Tennis Court(s)
- Pet fee: $0 monthly
- Subdivision: NEW PORT RICHEY CITY
HOA
- Has HOA: No
Location
- Region: New Port Richey
Financial & listing details
- Price per square foot: $260/sqft
- Tax assessed value: $693,342
- Annual tax amount: $318
- Date on market: 10/28/2026
- Cumulative days on market: 19 days
- Listing terms: Cash,Conventional,VA Loan
- Ownership: Fee Simple
- Total actual rent: 0
- Electric utility on property: Yes
- Road surface type: Paved, Asphalt
Estimated market value
Not available
Estimated sales range
Not available
Not available
Price history
| Date | Event | Price |
|---|---|---|
| 10/28/2026 | Listed for sale | $750,000+94.9%$260/sqft |
Source:  Stellar MLS #TB8561890 Report a problem | ||
| 10/1/2014 | Listing removed | $384,900$134/sqft |
Source: Coldwell Banker Residential Real Estate - Palm Harbor #U7613847 Report a problem | ||
| 6/5/2014 | Price change | $384,900-3.8%$134/sqft |
Source: Coldwell Banker Residential Real Estate - Palm Harbor #U7613847 Report a problem | ||
| 3/20/2014 | Listed for sale | $399,900+25%$139/sqft |
Source: Coldwell Banker Residential Real Estate - Palm Harbor #U7613847 Report a problem | ||
| 6/27/2013 | Listing removed | $319,900$111/sqft |
Source: RE/MAX SUNSET REALTY #W7524671 Report a problem | ||
| 6/21/2013 | Price change | $319,900+3.2%$111/sqft |
Source: RE/MAX SUNSET REALTY #W7524671 Report a problem | ||
| 5/7/2013 | Price change | $309,900-1.6%$108/sqft |
Source: RE/MAX SUNSET REALTY #W7524671 Report a problem | ||
| 4/12/2013 | Price change | $314,900-1.6%$109/sqft |
Source: RE/MAX SUNSET REALTY #W7524671 Report a problem | ||
| 1/25/2013 | Price change | $319,900-1.5%$111/sqft |
Source: RE/MAX SUNSET REALTY #W7524671 Report a problem | ||
| 12/14/2012 | Price change | $324,900-5.5%$113/sqft |
Source: Re/Max Sunset Realty #w7524671 Report a problem | ||
| 12/5/2012 | Price change | $343,900+2.7%$119/sqft |
Source: Re/Max Sunset Realty #w7524671 Report a problem | ||
| 11/29/2012 | Price change | $334,900-2.6%$116/sqft |
Source: RE/MAX SUNSET REALTY #W7524671 Report a problem | ||
| 11/6/2012 | Price change | $343,900-1.5%$119/sqft |
Source: RE/MAX SUNSET REALTY #W7524671 Report a problem | ||
| 10/4/2012 | Listed for sale | $349,000-55.8%$121/sqft |
Source: RE/MAX SUNSET REALTY #W7524671 Report a problem | ||
| 6/23/2011 | Listing removed | $789,900$274/sqft |
Source: RE/MAX Advantage Realty #7145011 Report a problem | ||
| 2/24/2011 | Listed for sale | $789,900+95%$274/sqft |
Source: RE/MAX Advantage Realty #7145011 Report a problem | ||
| 7/10/2008 | Sold | $405,000-37.7%$141/sqft |
Source: Public Record Report a problem | ||
| 1/18/2006 | Sold | $650,000+6.6%$226/sqft |
Source: Public Record Report a problem | ||
| 12/8/2004 | Sold | $610,000+74.3%$212/sqft |
Source: Public Record Report a problem | ||
| 2/5/2004 | Sold | $350,000$121/sqft |
Source: Public Record Report a problem | ||
Public tax history
| Year | Property taxes | Tax assessment |
|---|---|---|
| 2025 | $318 +2.3% | $462,830 +2.9% |
| 2024 | $311 +2.3% | $449,790 |
| 2023 | $304 +2.4% | $449,790 +3% |
| 2022 | $297 +2.4% | $436,690 +6.1% |
| 2021 | $290 +2.5% | $411,640 +1.4% |
| 2020 | $283 +2.5% | $405,959 +0.6% |
| 2019 | $276 | $403,723 +3.2% |
| 2018 | $276 +2.6% | $391,390 +8.9% |
| 2017 | $269 | $359,374 +3.1% |
| 2016 | $269 +53% | $348,655 +4.4% |
| 2015 | $176 | $333,980 +3.1% |
| 2014 | $176 | $324,035 +6.2% |
| 2013 | -- | $305,222 +11.8% |
| 2012 | -- | $272,914 -8.2% |
| 2011 | -- | $297,425 -0.2% |
| 2010 | -- | $297,995 +3% |
| 2009 | -- | $289,455 -40.1% |
| 2008 | -- | $483,057 -12.6% |
| 2007 | -- | $552,530 +8% |
| 2006 | -- | $511,550 +25% |
| 2005 | -- | $409,164 +39.8% |
| 2004 | -- | $292,686 -1.1% |
| 2003 | -- | $295,933 +7.7% |
| 2002 | -- | $274,785 +25.2% |
| 2000 | -- | $219,446 +4.2% |
| 1999 | -- | $210,545 |
Find assessor info on the county website
Monthly payment
Est. payment
Payment breakdown
Explore the cost of this home by adjusting the details. Changes won't be saved.Climate risks
Neighborhood: West Grand
Nearby schools
Schools provided by the listing agent
- Elementary: Richey Elementary School
- Middle: Gulf Middle-PO
- High: Gulf High-PO
Source: Stellar MLS. This data may not be complete. We recommend contacting the local school district to confirm school assignments for this home.
- $637,600-- bd3 ba2.1k sqft6037 Lafayette St, New Port Richey, FL 34652Off Market
- $836,6003 bd3 ba2.4k sqft6105 Lafayette St, New Port Richey, FL 34652Off Market
- $442,2003 bd2 ba2.4k sqft6105 Lafayette St, New Pt Richey, FL 34652Off Market
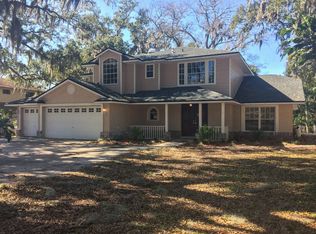
- $561,000-- bd3 ba1.5k sqft6031 Lafayette St, New Port Richey, FL 34652Off Market
Similar homes
- $799,0004 bd3 ba1.6k sqft4915 SOUTH ROAD, NEW PORT RICHEY, FL 34652For Sale

 MLS ID #TB8565836, Kim Adams, RE/MAX ELITE REALTY. Stellar MLS
- $775,0004 bd3 ba2.6k sqft5300 PILOTS PLACE, NEW PORT RICHEY, FL 34652For Sale
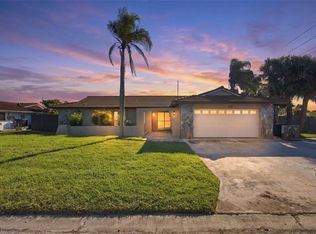 MLS ID #TB8560857, Beth Raulerson, COMPASS FLORIDA LLC. Stellar MLS
- $720,0004 bd3 ba3.4k sqft4340 SEAGULL DRIVE, NEW PORT RICHEY, FL 34652For Sale
 MLS ID #W7884869, Judi Pobst, KELLER WILLIAMS REALTY- PALM HARBOR. Stellar MLS
- $699,0005 bd4 ba3.5k sqft6244 SPOONBILL DRIVE, NEW PORT RICHEY, FL 34652For Sale
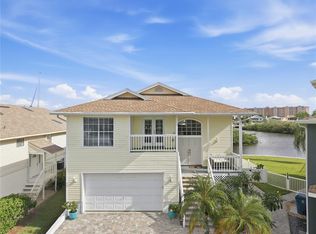 MLS ID #TB8550395, Jennifer Hmielewski Messina, RE/MAX CHAMPIONS. Stellar MLS
- $799,9005 bd3 ba3.3k sqft6340 SPOONBILL DRIVE, NEW PORT RICHEY, FL 34652For SaleMLS ID #TB8486304, Janessa Urra, MARK SPAIN REAL ESTATE. Stellar MLS
- $699,9004 bd3 ba2.4k sqft5422 JOBETH DRIVE, NEW PORT RICHEY, FL 34652For SaleMLS ID #TB8566152, Dragana Kolundzic Grgic, DALTON WADE INC. Stellar MLS
- $699,0004 bd3 ba3.2k sqft5925 SEASIDE DRIVE, NEW PORT RICHEY, FL 34652For SaleMLS ID #W7889392, Linda Klein, BHHS FLORIDA PROPERTIES GROUP. Stellar MLS
- $799,9003 bd3 ba1.8k sqft6121 LAFAYETTE STREET, NEW PORT RICHEY, FL 34652For SaleMLS ID #W7886686, Nicholas Vavoulis, RE/MAX MARKETING SPECIALISTS. Stellar MLS
- $825,0004 bd3 ba2.6k sqft4254 MARINE PARKWAY, NEW PORT RICHEY, FL 34652For SaleMLS ID #W7890080, Bill Yingling, PA, LPT REALTY, LLC. Stellar MLS
- $699,0003 bd2 ba1.8k sqft6345 FJORD WAY, NEW PORT RICHEY, FL 34652For SaleMLS ID #TB8556834, Jakea Cates, KELLER WILLIAMS REALTY- PALM HARBOR. Stellar MLS
- $675,0002 bd2 ba1.5k sqft5500 PILOTS PLACE, NEW PORT RICHEY, FL 34652For SaleMLS ID #TB8558483, Jakea Cates, KELLER WILLIAMS REALTY- PALM HARBOR. Stellar MLS
- $699,0004 bd3 ba2.2k sqft5016 DORY DRIVE, NEW PORT RICHEY, FL 34652For SaleMLS ID #TB8505265, Sherry Feijoo, FUTURE HOME REALTY INC. Stellar MLS
- $674,9003 bd3 ba2k sqft5451 WINDWARD WAY, NEW PORT RICHEY, FL 34652For SaleMLS ID #W7890567, Nicholas Vavoulis, RE/MAX MARKETING SPECIALISTS. Stellar MLS
- $489,9004 bd3 ba2.2k sqft5822 RIVER ROAD, NEW PORT RICHEY, FL 34652For SaleMLS ID #W7883894, Louis Petruzzelli PA, RE/MAX SUNSET REALTY. Stellar MLS
- $424,9003 bd5 ba2.7k sqft5100 SOUTH ROAD, NEW PORT RICHEY, FL 34652For SaleMLS ID #TB8370544, Susan McGowan, FUTURE HOME REALTY INC. Stellar MLS
- $699,0003 bd2 ba1.8k sqft3517 SEAWAY DRIVE, NEW PORT RICHEY, FL 34652For SaleMLS ID #W7890862, Evelyn Gilder, BEST OF THE GULF REALTY INC. Stellar MLS
- $650,0004 bd3 ba2.5k sqft5650 EGRETS PLACE, NEW PORT RICHEY, FL 34652For SaleMLS ID #TB8555168, Debra Gross, BHHS FLORIDA PROPERTIES GROUP. Stellar MLS
- $699,0004 bd2 ba2k sqft3340 FLORAMAR TERRACE, NEW PORT RICHEY, FL 34652For SaleMLS ID #TB8518535, Chelsea Vecchio, FUTURE HOME REALTY INC. Stellar MLS
- $495,0005 bd6 ba2.7k sqft7032 MORNINGSTAR LANE, NEW PORT RICHEY, FL 34652For SaleMLS ID #TB8531940, Alfredo Rodriguez Fonseca, ANR REALTY LLC. Stellar MLS
- $550,0004 bd3 ba2.7k sqft7345 BRIGHTWATERS COURT, NEW PORT RICHEY, FL 34652For SaleMLS ID #TB8518937, Dasy Danh, CHARLES RUTENBERG REALTY INC. Stellar MLS
