Welcome to 5731 Denwood Ave, a well-kept interior row townhome that delivers comfort, functionality, and a layout designed for everyday living. This home offers a warm and inviting atmosphere the moment you step inside, with thoughtfully arranged spaces and features that make it a standout opportunity in Baltimore.

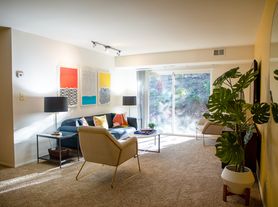
Step into the living area where wood flooring, neutral tones, and abundant natural daylight create a bright and relaxing environment. This space is perfect for unwinding after a long day or hosting guests in a setting that feels both open and cozy.

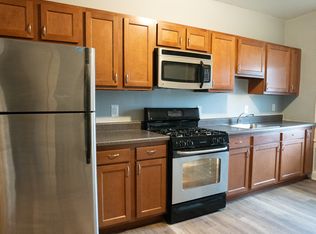
The kitchen is designed for convenience, featuring tiled flooring and equipped with a full suite of appliances including a stove and oven, refrigerator, and dishwasher. It flows seamlessly into the dining area, making mealtime and entertaining easy and efficient.
Upstairs, you will find three well-proportioned bedrooms, each finished with wood flooring and neutral colors that allow you to personalize the space to your liking. The primary bedroom includes a ceiling fan for added comfort. The full bathroom is complete with a bathtub, vanity mirror, and lavatory, offering both style and practicality.
The basement adds valuable extra space and includes a den that can be used as a home office, recreation area, or additional lounge. A convenient half bath is also located in the basement, along with an in-unit laundry area for added ease.
Outside, enjoy a front lawn that adds a touch of greenery, while the rear parking pad provides secure and convenient off-street parking.
Additional features include central air cooling and forced air heating to keep you comfortable year-round. Please note that pets are not permitted.
The minimum credit score requirement to apply for this property has been reduced to 620.
This home offers a balanced combination of space, comfort, and accessibility, making it an excellent place to call home.
Nearby Landmarks:
Herring Run Park
Morgan State University
Northwood Commons Shopping Center
MedStar Good Samaritan Hospital
Downtown Baltimore
3D Tour!
Rental License No.: L-502736
Application Qualifications: Minimum monthly income 3 times the tenant's portion of the monthly rent, acceptable rental history, credit history, and criminal history. All Bay Management Group Baltimore residents are automatically enrolled in the Resident Benefits Package (RBP) for $39.95/month, which includes renters insurance, credit building to help boost your credit score with timely rent payments, $1M Identity Protection, HVAC air filter delivery (for applicable properties), move-in concierge service making utility connection and home service setup a breeze during your move-in, our best-in-class resident rewards program, and much more! The Resident Benefits Package is a voluntary program and may be terminated at any time, for any reason, upon thirty (30)days' written notice. Tenants that do not upload their own renters' insurance to the Tenant portal 5 days prior to move in will be automatically included in the RBP and the renters insurance program. More details upon application.
MULTIFAMILY
SINGLE FAMILY
Townhouse for rent
$1,700/moFees may apply
5731 Denwood Ave, Baltimore, MD 21206
3beds
1,152sqft
Price may not include required fees and charges. Learn more|
Townhouse
Available now
No pets
Air conditioner, central air
In unit laundry
On street parking
Central, forced air, wood
What's special
In-unit laundry areaWood flooringNeutral tonesBright and relaxing environmentAbundant natural daylightWarm and inviting atmosphereThree well-proportioned bedrooms
- 12 days |
- -- |
- -- |
Zillow last checked:
Listing updated:
Travel times

Let’s turn your rent into credit progress
Build credit history with every on-time payment and get credit for the payment you’re already making.
Facts & features
Interior
Bedrooms & bathrooms
- Bedrooms: 3
- Bathrooms: 2
- Full bathrooms: 1
- 1/2 bathrooms: 1
Heating
- Central, Forced Air, Wood
Cooling
- Air Conditioner, Central Air
Appliances
- Included: Dishwasher, Refrigerator, Washer, dryer
- Laundry: In Unit
Features
- Range/Oven
- Flooring: Wood
Interior area
- Total interior livable area: 1,152 sqft
Property
Parking
- Parking features: On Street, Parking Pad
- Details: Contact manager
Details
- Parcel number: 26266068086
Construction
Type & style
- Home type: Townhouse
- Property subtype: Townhouse
Building
Management
- Pets allowed: No
Community & HOA
HOA
- Amenities included: Maintenance, Parking
Location
- Region: Baltimore
Financial & listing details
- Lease term: Contact For Details
Price history
| Date | Event | Price |
|---|---|---|
| 7/13/2026 | Listed for rent | $1,700$1/sqft |
Source: Zillow Rentals Report a problem | ||
| 5/29/2026 | Listing removed | $1,700$1/sqft |
Source: Zillow Rentals Report a problem | ||
| 3/25/2026 | Listed for rent | $1,700+30.8%$1/sqft |
Source: Zillow Rentals Report a problem | ||
| 8/1/2018 | Listing removed | $1,300$1/sqft |
Source: Zillow Rental Network Report a problem | ||
| 7/7/2018 | Listed for rent | $1,300$1/sqft |
Source: Zillow Rental Network Report a problem | ||
| 10/4/2016 | Sold | $85,500-11.4%$74/sqft |
Source: Public Record Report a problem | ||
| 8/11/2016 | Listed for sale | $96,500+7.3%$84/sqft |
Source: Long & Foster Real Estate, Inc. #BA9738571 Report a problem | ||
| 10/13/2014 | Listing removed | $89,900$78/sqft |
Source: Long & Foster Real Estate #BA9003691 Report a problem | ||
| 9/12/2014 | Price change | $89,900-3.3%$78/sqft |
Source: Long & Foster Real Estate #BA9003691 Report a problem | ||
| 3/1/2014 | Price change | $93,000-6.9%$81/sqft |
Source: Long & Foster Real Estate #BA9003691 Report a problem | ||
| 11/22/2013 | Price change | $99,900-10.8%$87/sqft |
Source: Long & Foster Real Estate #BA9003691 Report a problem | ||
| 10/11/2013 | Listed for sale | $112,000+104%$97/sqft |
Source: Long & Foster Real Estate #BA9003691 Report a problem | ||
| 11/13/2003 | Sold | $54,900+17.6%$48/sqft |
Source: Public Record Report a problem | ||
| 1/15/2003 | Sold | $46,665$41/sqft |
Source: Public Record Report a problem | ||
Neighborhood: Frankford
Nearby schools
GreatSchools rating
- 4/10Moravia Park Elementary SchoolGrades: PK-5Distance: 0.4 mi
- 4/10Vanguard Collegiate Middle SchoolGrades: 6-8Distance: 0.1 mi
- 1/10Patterson High SchoolGrades: 9-12Distance: 1.8 mi