Skip main navigation
Off market
  • $827,400

    5731 Fair Ave, North Hollywood, CA 91601

    3beds
    2,093sqft
    Townhouse
    Built in ----
    -- sqft lot
    $827,400 Zestimate®
    $395/sqft
    $3,685 Estimated rent

    Home value

    $827,400

    $736,000 - $927,000

    $3,685/mo

    Zestimate® history
    Loading
    Loading...

    Owner options

    List your home for rent

    $3,685/mo

    Rent Zestimate®

    Find your next renter with Zillow Rental Manager. Plus, with online applications, you can quickly screen prospective tenants – for free.

    Learn more

    $3,685/mo

    Rent Zestimate®

    Refinance and save

    $5,168/mo

    Est. payment

    Refinancing to a lower rate could help reduce your monthly payments and save thousands over the life of the loan.

    See today's rates

    $5,168/mo

    Est. payment

    Explore your selling options

    Work with a Zillow partner agent

    Leverage their expertise and Zillow's premium Showcase listings to get your home seen by more buyers.

    Get started

    List with your own agent

    Get your home in front of millions of buyers by listing it on Zillow.

    Learn how to do it

    Sell it yourself

    Take full control of how buyers see your home on Zillow by listing For Sale by Owner (FSBO).

    List your home

    What's special

    Private patioWood tileAmple private on-site parkingConverted denLots of windowsNew windowsCherry red wood floors

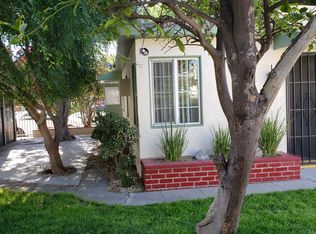
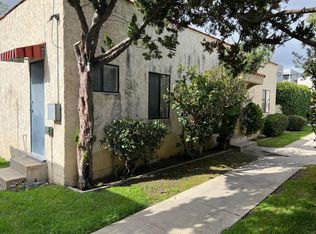
    Next Showing is tomorrow, Saturday 3/1 at 11:00 and possibly 2:00 p.m. Showings are by appointment only. Please message me to confirm arrival time and for a quick response. Additional Pictures Available Upon Request $3,950.00 + $75 per month for water to remain in the Landlord's name + gas + electric in the tenant's name Large 3 + 2 - 2,039 SF - 2-Story Gated In Duplex Light Bright Wood Tile Stove and washer and dryer maintained by the tenant. No Dishwasher. Parking: On-Site. 2 Existing + 2 more available. Large 2-Story Townhouse Style approximately 2,039 Sq.Ft. 3 Bedroom + 2 Bathroom located in a Duplex 1 common wall Lots of Windows Light and Bright Wood and Tile Lots of Cabinets Linen and Storage space throughout with two private entrances in a quiet quaint 6-Unit Apartment complex. Well-manicured landscaping and ample exclusive ample private On-Site parking available. Cherry red wood floors in the Living Room, Dining Room and Stairs up to the 2nd floor Light Brown Wood Stained floors in the downstairs Converted Den, in the 2nd Floor hallway and in the upstairs large bedrooms Tile in the Kitchen Bathrooms Entry and Exits The exterior entry walk-up features a decorative rod iron fence and light fixture private patio and interior entry has a closet area opens up to the living and dining room converted den stairs up to the 2nd floor and a large kitchen. The large kitchen on the first level is light and bright with a large window over the sink breakfast nook with an abundance of Cabinets Pantry and storage space next to bathroom wash dryer hook ups and rear exit leading down to the basement with a storage area and water heater and HVAC unit. New windows and coverings in various rooms throughout as needed. From the dining area up the stairs leads to a 2nd Floor decorative rod iron handrail hallway a full bathroom and large bedrooms one with a a sitting area all with tons of drawers linen cabinets and closets in the hallways, bedrooms and bathrooms. 2nd Floor - 2 Bedrooms + 1 Full Bathroom 1st Floor - 1 Bedroom Converted Den + 0.75 Bath

    This property is off market, which means it's not currently listed for sale or rent on Zillow. This may be different from what's available on other websites or public sources.
    Zillow last checked:

    Listing updated:

    Source: Zillow Rentals

    Facts & features

    Interior

    Bedrooms & bathrooms
    • Bedrooms: 3
    • Bathrooms: 2
    • Full bathrooms: 2
    Heating
    • Wall Furnace
    Cooling
    • Wall Unit
    Appliances
    • Included: WD Hookup
    • Laundry: Hookups
    Features
    • WD Hookup
    • Flooring: Hardwood, Tile
    Interior area
    • Total interior livable area: 2,093 sqft

    Property

    Parking
    • Parking features: Off Street
    • Details: Contact manager
    Features
    • Exterior features: Heating system: Wall, Utilities fee required

    Construction

    Type & style
    • Home type: Townhouse
    • Property subtype: Townhouse

    Community & neighborhood

    Location
    • Region: North Hollywood

    HOA & financial

    Other fees
    • Deposit fee: $3,599

    Other

    Other facts
    • Available date: 02/24/2025

    Price history

    DateEventPrice
    3/15/2025Listing removed$3,599$2/sqft
    Source: Zillow Rentals Report a problem
    2/24/2025Price change$3,599-8.9%$2/sqft
    Source: Zillow Rentals Report a problem
    1/26/2025Listed for rent$3,950+19.9%$2/sqft
    Source: Zillow Rentals Report a problem
    8/16/2020Listing removed$3,295$2/sqft
    Source: Zillow Rental Manager Report a problem
    5/31/2020Price change$3,295-5.7%$2/sqft
    Source: Zillow Rental Manager Report a problem
    5/24/2020Listed for rent$3,495$2/sqft
    Source: Zillow Rental Manager Report a problem

    Public tax history

    Tax history is unavailable.

    Neighborhood: North Hollywood

    Nearby schools

    GreatSchools rating
    Get a cash offer in 3 minutes
    Find out how much your home could sell for in as little as 3 minutes with a no-obligation cash offer.
    Estimated market value
    $827,400
    Get a cash offer in 3 minutes
    Find out how much your home could sell for in as little as 3 minutes with a no-obligation cash offer.
    Estimated market value
    $827,400