Welcome to The Legends—a charming, amenity-rich community just minutes from popular Grandscape, Lake Lewisville, and Hwy 121. This beautifully updated one-story home offers 4 bedrooms & 3 full bathrooms, an ideal layout that combines comfort, style, & convenience. Step inside to discover a spacious open floorplan with new luxury vinyl plank flooring installed 2023 & abundant natural light. The completely renovated kitchen completed in 2023 showcases new cabinetry, sleek countertops, a large island with storage, & a top-of-the-line Bosch dishwasher—perfect for everyday living & entertaining. The private primary suite easily fits your largest furniture, has two large closets, & the remodeled ensuite bath 2023 features a modern shower, separate soaking tub, & upgraded fixtures. The fourth bedroom includes its own private ensuite bath, ideal for guests, while two additional bedrooms, one is an ideal office, share a full hall bath. This home has been meticulously maintained & enhanced with major system upgrades, including a new Carrier Infinity HVAC system with all-new ductwork 2024, a new water heater with recirculator providing instant hot water throughout the home 2025, and new front and back doors 2025. The garage has also been improved with a new opener in 2024, additional outlets, an extra circuit, and bright LED lighting. Enjoy the outdoors year-round in the lush backyard with fresh St. Augustine grass 2024, a charming covered pergola, new trees 2022, raised garden beds with an automatic watering system 2025, & a handy storage shed. Thoughtful eco-friendly touches include a rain barrel & compost setup. Residents of The Legends enjoy two community pools, playgrounds, volleyball courts, walking trails, & gazebos—all within walking distance to the elementary school and just minutes from endless shopping, dining, and entertainment at Grandscape. With quick access to major highways and top-rated schools, this home truly combines lifestyle, location, and peace of mind.
Sold
Price Unknown
5731 Green Hollow Ln, The Colony, TX 75056
4beds
1,823sqft
Single Family Residence
Built in 1999
5,749 Square Feet Lot
$449,000 Zestimate®
$--/sqft
$2,538 Estimated rent
Home value
$449,000
$422,000 - $476,000
$2,538/mo
Zestimate® history
Owner options
List your home for rent
$2,538/mo
Rent Zestimate®
Find your next renter with Zillow Rental Manager. Plus, with online applications, you can quickly screen prospective tenants – for free.
$2,538/mo
Rent Zestimate®
Refinance and save
$484/mo
Est. payment
Refinancing to a lower rate could help reduce your monthly payments and save thousands over the life of the loan.
$484/mo
Est. payment
Explore your selling options
Work with a Zillow partner agent
Leverage their expertise and Zillow's premium Showcase listings to get your home seen by more buyers.
Get startedList with your own agent
Get your home in front of millions of buyers by listing it on Zillow.
Learn how to do itSell it yourself
Take full control of how buyers see your home on Zillow by listing For Sale by Owner (FSBO).
List your homeWhat's special
Lush backyardNew treesUpdated one-story homeSpacious open floorplanRaised garden bedsTop-of-the-line bosch dishwasherCovered pergola
Zillow last checked:
Listing updated:
Listed by:
Courtney Whitford 0580096 469-667-7012,
Coldwell Banker Apex, REALTORS 972-562-5400
Bought with:
Kristy Pirrello
Fathom Realty
Source: NTREIS,MLS#: 21097588
Facts & features
Interior
Bedrooms & bathrooms
- Bedrooms: 4
- Bathrooms: 3
- Full bathrooms: 3
Primary bedroom
- Features: En Suite Bathroom, Walk-In Closet(s)
- Level: First
- Dimensions: 12 x 15
Bedroom
- Level: First
- Dimensions: 10 x 14
Bedroom
- Level: First
- Dimensions: 10 x 13
Bedroom
- Level: First
- Dimensions: 10 x 10
Kitchen
- Features: Built-in Features, Kitchen Island
- Level: First
- Dimensions: 12 x 12
Laundry
- Level: First
- Dimensions: 6 x 9
Living room
- Level: First
- Dimensions: 16 x 16
Heating
- Central, Natural Gas
Cooling
- Central Air, Electric
Appliances
- Included: Dishwasher, Disposal, Microwave
Features
- Built-in Features, Decorative/Designer Lighting Fixtures, Granite Counters, High Speed Internet, Kitchen Island, Open Floorplan, Pantry, Walk-In Closet(s)
- Has basement: No
- Number of fireplaces: 1
- Fireplace features: Gas
Interior area
- Total interior livable area: 1,823 sqft
Property
Parking
- Total spaces: 2
- Parking features: Alley Access, Driveway, Garage, Inside Entrance, Garage Faces Rear
- Attached garage spaces: 2
- Has uncovered spaces: Yes
Features
- Levels: One
- Stories: 1
- Exterior features: Rain Gutters
- Pool features: None, Community
- Fencing: Back Yard
Lot
- Size: 5,749 Square Feet
- Features: Interior Lot, Landscaped, Subdivision, Sprinkler System
Details
- Parcel number: R209645
Construction
Type & style
- Home type: SingleFamily
- Architectural style: Detached
- Property subtype: Single Family Residence
Materials
- Brick
- Foundation: Slab
- Roof: Composition
Condition
- Year built: 1999
Utilities & green energy
- Sewer: Public Sewer
- Water: Public
- Utilities for property: Sewer Available, Water Available
Community & HOA
Community
- Features: Playground, Park, Pool, Trails/Paths
- Subdivision: Legend Crest Ph I
HOA
- Has HOA: Yes
- Services included: All Facilities
- HOA fee: $484 annually
- HOA name: The Legends
- HOA phone: 972-359-1548
Location
- Region: The Colony
Financial & listing details
- Tax assessed value: $412,000
- Annual tax amount: $7,996
- Date on market: 10/31/2025
- Cumulative days on market: 23 days
- Exclusions: Curtains, mounted decorative shelves in home, washer/dryer, refrigerators
Price history
| Date | Event | Price |
|---|---|---|
| 12/19/2025 | Sold | -- |
Source: NTREIS #21097588 Report a problem | ||
| 12/7/2025 | Pending sale | $470,000$258/sqft |
Source: NTREIS #21097588 Report a problem | ||
| 11/24/2025 | Contingent | $470,000$258/sqft |
Source: NTREIS #21097588 Report a problem | ||
| 10/31/2025 | Listed for sale | $470,000+141%$258/sqft |
Source: NTREIS #21097588 Report a problem | ||
| 6/17/2016 | Sold | -- |
Source: Agent Provided Report a problem | ||
| 5/9/2013 | Sold | -- |
Source: Agent Provided Report a problem | ||
| 4/3/2013 | Listed for sale | $195,000$107/sqft |
Source: Keller Williams Realty #11926747 Report a problem | ||
Public tax history
| Year | Property taxes | Tax assessment |
|---|---|---|
| 2025 | $6,263 +1.3% | $412,000 +8.3% |
| 2024 | $6,180 +10.2% | $380,488 +10% |
| 2023 | $5,607 -8% | $345,898 +10% |
| 2022 | $6,096 +2.9% | $314,453 +10% |
| 2021 | $5,927 +5.9% | $285,866 +7.1% |
| 2020 | $5,597 +0.6% | $266,904 +0.6% |
| 2019 | $5,566 -0.1% | $265,437 +2.9% |
| 2018 | $5,570 +7.4% | $257,948 +5.4% |
| 2017 | $5,187 | $244,813 +10.2% |
| 2016 | $5,187 +21.9% | $222,058 +16.2% |
| 2015 | $4,254 | $191,162 +8.8% |
| 2014 | $4,254 | $175,641 +4.2% |
| 2013 | $4,254 | $168,524 +4.6% |
| 2012 | -- | $161,099 -0.2% |
| 2011 | -- | $161,395 -3.6% |
| 2010 | -- | $167,367 -0.9% |
| 2009 | -- | $168,924 +2% |
| 2007 | $4,038 -0.1% | $165,592 +5.2% |
| 2006 | $4,042 +0.4% | $157,424 +0.7% |
| 2005 | $4,025 | $156,300 -2.4% |
| 2004 | -- | $160,086 +15.9% |
| 2003 | -- | $138,126 +1.3% |
| 2002 | -- | $136,298 -9.4% |
| 2001 | -- | $150,427 |
Find assessor info on the county website
Neighborhood: The Legends
Nearby homes
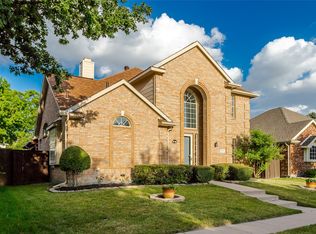
- $--3 bd3 ba2.6k sqft5733 Green Hollow Ln, The Colony, TX 75056Sold
- $378,9003 bd2 ba1.5k sqft5729 Green Hollow Ln, The Colony, TX 75056Off Market

- $423,8003 bd2 ba2k sqft5735 Green Hollow Ln, The Colony, TX 75056Off Market

- $409,4003 bd2 ba2k sqft5727 Green Hollow Ln, The Colony, TX 75056Off Market
- $438,1004 bd2 ba2k sqft6601 Wilshire Ln, The Colony, TX 75056Off Market
- $477,7003 bd3 ba2.7k sqft600 Wilshire Ln, The Colony, TX 75056Off Market
- $403,6004 bd3 ba2.2k sqft6605 Wilshire Ln, The Colony, TX 75056Off Market
- $424,6004 bd3 ba2.1k sqft5737 Green Hollow Ln, The Colony, TX 75056Off Market
Nearby schools
GreatSchools rating
- 8/10Morningside Elementary SchoolGrades: PK-5Distance: 0.5 mi
- 5/10Griffin Middle SchoolGrades: 6-8Distance: 0.9 mi
- 5/10The Colony High SchoolGrades: 9-12Distance: 1.7 mi
Schools provided by the listing agent
- Elementary: Morningside
- Middle: Griffin
- High: The Colony
- District: Lewisville ISD
Source: NTREIS. This data may not be complete. We recommend contacting the local school district to confirm school assignments for this home.
Get a cash offer in 3 minutes
Find out how much your home could sell for in as little as 3 minutes with a no-obligation cash offer.
Estimated market value
$449,000
Get a cash offer in 3 minutes
Find out how much your home could sell for in as little as 3 minutes with a no-obligation cash offer.
Estimated market value
$449,000
- Texas
- Denton County
- The Colony
- 75056
- The Legends
- 5731 Green Hollow Ln
Nearby cities
Nearby neighborhoods
Nearby zip codes
Other The Colony Topics
