There’s something special about a home that feels right from the moment you walk in. Welcome to your move-in-ready home that blends modern updates with everyday comfort. Every detail has been thoughtfully taken care of recent updates, completed repairs, and stylish finishes throughout. This isn’t just a house, it’s a turn-key opportunity to move in and start living. Spacious living areas flow seamlessly, perfect for entertaining or quiet evenings at home. A chef-inspired kitchen, updated baths, and a fresh, inviting interior create the perfect backdrop for your lifestyle. Outside, enjoy a private backyard retreat ready for gatherings, play, or relaxation. With its prime location, updated features, and all the big-ticket items handled, this home delivers peace of mind and value. Don’t miss your chance—the previous buyers’ loss is your opportunity! Open and spacious living in the family room and gourmet kitchen with plenty of cabinets for storage. Master Suite downstairs, with spacious closet, shower, spa tub, with double vanities. Upstairs, two generously sized guest bedrooms are joined by a stylishly remodeled Jack-and-Jill bathroom, along with a large game room and a media room, ideal for entertaining, hobbies, or movie nights. Recent updates include a full kitchen and bathroom remodel (2025), fresh interior paint throughout, Hvac downstairs 2023, a newer roof (2017), and rich hardwood flooring downstairs with new carpet upstairs, a covered back patio added in 2020, perfect for Texas evenings, Located just minutes from Hwy 121 and Grandscape with its unbeatable mix of shopping, dining, and entertainment, this home also offers access to top-rated schools and a welcoming community with two sparkling pools (one adults-only), scenic walking trails, parks, and playgrounds. This home truly checks every box, luxuriously updated, incredibly spacious, and in a prime location. Cozy, charming, and move-in ready, this is the one you've been waiting for!
Sold
Price Unknown
5733 Green Hollow Ln, The Colony, TX 75056
3beds
2,666sqft
Single Family Residence
Built in 1999
5,749 Square Feet Lot
$482,700 Zestimate®
$--/sqft
$2,859 Estimated rent
Home value
$482,700
$454,000 - $512,000
$2,859/mo
Zestimate® history
Owner options
List your home for rent
$2,859/mo
Rent Zestimate®
Find your next renter with Zillow Rental Manager. Plus, with online applications, you can quickly screen prospective tenants – for free.
$2,859/mo
Rent Zestimate®
Refinance and save
$484/mo
Est. payment
Refinancing to a lower rate could help reduce your monthly payments and save thousands over the life of the loan.
$484/mo
Est. payment
Explore your selling options
Work with a Zillow partner agent
Leverage their expertise and Zillow's premium Showcase listings to get your home seen by more buyers.
Get startedList with your own agent
Get your home in front of millions of buyers by listing it on Zillow.
Learn how to do itSell it yourself
Take full control of how buyers see your home on Zillow by listing For Sale by Owner (FSBO).
List your homeWhat's special
Sparkling poolsModern updatesStylish finishesUpdated bathsFresh interior paintStylishly remodeled jack-and-jill bathroomRich hardwood flooring
Zillow last checked:
Listing updated:
Listed by:
Cassandra Shead 0387099 469-586-9726,
Cassandra Shead Realtors 469-586-9726
Bought with:
Brooke Emerson
Compass RE Texas, LLC
Source: NTREIS,MLS#: 20987718
Facts & features
Interior
Bedrooms & bathrooms
- Bedrooms: 3
- Bathrooms: 3
- Full bathrooms: 2
- 1/2 bathrooms: 1
Primary bedroom
- Features: Built-in Features, Ceiling Fan(s), Double Vanity, En Suite Bathroom, Garden Tub/Roman Tub, Jetted Tub, Separate Shower
- Level: First
- Dimensions: 17 x 13
Bedroom
- Features: Built-in Features, Ceiling Fan(s), Split Bedrooms, Walk-In Closet(s)
- Level: Second
- Dimensions: 13 x 12
Bedroom
- Features: Ceiling Fan(s), Split Bedrooms, Walk-In Closet(s)
- Level: Second
- Dimensions: 13 x 12
Primary bathroom
- Features: Built-in Features, Dual Sinks, Double Vanity, En Suite Bathroom, Granite Counters, Garden Tub/Roman Tub, Jetted Tub, Stone Counters, Sink, Separate Shower
- Level: First
- Dimensions: 16 x 10
Breakfast room nook
- Level: First
- Dimensions: 11 x 9
Dining room
- Level: First
- Dimensions: 13 x 11
Other
- Features: Built-in Features, En Suite Bathroom
- Level: Second
- Dimensions: 10 x 5
Game room
- Features: Built-in Features, Ceiling Fan(s)
- Level: Second
- Dimensions: 17 x 15
Half bath
- Features: Granite Counters
- Level: First
- Dimensions: 6 x 4
Kitchen
- Features: Breakfast Bar, Built-in Features, Butler's Pantry, Stone Counters
- Level: First
- Dimensions: 14 x 13
Laundry
- Features: Built-in Features
- Level: First
- Dimensions: 8 x 6
Living room
- Features: Ceiling Fan(s), Fireplace
- Level: First
- Dimensions: 18 x 17
Media room
- Features: Built-in Features, Ceiling Fan(s)
- Level: Second
- Dimensions: 14 x 11
Heating
- Central, Fireplace(s)
Cooling
- Central Air, Ceiling Fan(s), Electric
Appliances
- Included: Built-In Gas Range, Dishwasher, Electric Oven, Gas Cooktop, Disposal, Gas Range, Microwave, Refrigerator
- Laundry: Washer Hookup, Gas Dryer Hookup, Laundry in Utility Room
Features
- Chandelier, Cathedral Ceiling(s), Decorative/Designer Lighting Fixtures, Double Vanity, Granite Counters, Open Floorplan, Pantry, Cable TV, Vaulted Ceiling(s), Walk-In Closet(s)
- Flooring: Carpet, Wood
- Windows: Window Coverings
- Has basement: No
- Number of fireplaces: 1
- Fireplace features: Blower Fan, Gas Starter, Living Room, Stone
Interior area
- Total interior livable area: 2,666 sqft
Property
Parking
- Total spaces: 4
- Parking features: Garage, Garage Door Opener
- Attached garage spaces: 2
- Carport spaces: 2
- Covered spaces: 4
Features
- Levels: Two
- Stories: 2
- Patio & porch: Covered
- Pool features: None
- Fencing: Back Yard,Wood
Lot
- Size: 5,749 Square Feet
- Features: Interior Lot
Details
- Parcel number: R209646
- Other equipment: Home Theater
Construction
Type & style
- Home type: SingleFamily
- Architectural style: Traditional,Detached
- Property subtype: Single Family Residence
Materials
- Aluminum Siding, Brick
- Foundation: Slab
- Roof: Composition
Condition
- Year built: 1999
Utilities & green energy
- Sewer: Public Sewer
- Water: Public
- Utilities for property: Electricity Available, Sewer Available, Water Available, Cable Available
Community & HOA
Community
- Features: Curbs, Park, Sidewalks
- Subdivision: Legend Crest Ph I
HOA
- Has HOA: Yes
- Services included: All Facilities, Association Management, Maintenance Grounds
- HOA fee: $484 annually
- HOA name: Legends Texas Homeowners Associations, Inc
- HOA phone: 972-359-1548
Location
- Region: The Colony
Financial & listing details
- Tax assessed value: $451,218
- Annual tax amount: $8,568
- Date on market: 7/4/2025
- Cumulative days on market: 71 days
- Listing terms: Cash,Conventional,FHA,VA Loan
- Electric utility on property: Yes
Price history
| Date | Event | Price |
|---|---|---|
| 10/10/2025 | Sold | -- |
Source: NTREIS #20987718 Report a problem | ||
| 9/24/2025 | Pending sale | $499,999$188/sqft |
Source: NTREIS #20987718 Report a problem | ||
| 9/20/2025 | Contingent | $499,999$188/sqft |
Source: NTREIS #20987718 Report a problem | ||
| 9/11/2025 | Price change | $499,999-3.8%$188/sqft |
Source: NTREIS #20987718 Report a problem | ||
| 8/5/2025 | Price change | $520,000-1%$195/sqft |
Source: NTREIS #20987718 Report a problem | ||
| 7/22/2025 | Listed for sale | $525,000$197/sqft |
Source: NTREIS #20987718 Report a problem | ||
| 7/20/2025 | Contingent | $525,000$197/sqft |
Source: NTREIS #20987718 Report a problem | ||
| 7/19/2025 | Listed for sale | $525,000$197/sqft |
Source: NTREIS #20987718 Report a problem | ||
| 7/17/2025 | Contingent | $525,000$197/sqft |
Source: NTREIS #20987718 Report a problem | ||
| 7/4/2025 | Listed for sale | $525,000$197/sqft |
Source: NTREIS #20987718 Report a problem | ||
Public tax history
| Year | Property taxes | Tax assessment |
|---|---|---|
| 2025 | $3,360 -23% | $451,218 +2.2% |
| 2024 | $4,366 -0.2% | $441,483 +10% |
| 2023 | $4,373 -28.8% | $401,348 +10% |
| 2022 | $6,142 -3.6% | $364,862 +10% |
| 2021 | $6,375 +3.8% | $331,693 +8.4% |
| 2020 | $6,142 -1.7% | $305,934 +3.4% |
| 2019 | $6,245 +1.6% | $296,000 +4.6% |
| 2018 | $6,144 +19.7% | $283,000 +9.5% |
| 2017 | $5,131 | $258,331 +10% |
| 2016 | $5,131 +13.6% | $234,846 +10% |
| 2015 | $4,518 | $213,496 +9.1% |
| 2014 | $4,518 | $195,699 +5% |
| 2013 | $4,518 | $186,310 +4.8% |
| 2012 | -- | $177,835 -3.9% |
| 2011 | -- | $184,958 +0.3% |
| 2010 | -- | $184,478 -0.8% |
| 2009 | -- | $186,004 +1.9% |
| 2007 | $4,476 -0.1% | $182,515 +5.3% |
| 2006 | $4,479 +0.5% | $173,397 +0.8% |
| 2005 | $4,458 | $172,075 -2.4% |
| 2004 | -- | $176,347 +4.5% |
| 2003 | -- | $168,809 +1.4% |
| 2002 | -- | $166,476 +0.7% |
| 2001 | -- | $165,311 |
Find assessor info on the county website
Neighborhood: The Legends
Nearby homes
- $423,8003 bd2 ba2k sqft5735 Green Hollow Ln, The Colony, TX 75056Off Market

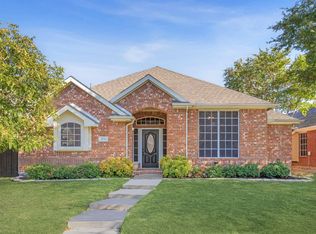
- $--4 bd3 ba1.8k sqft5731 Green Hollow Ln, The Colony, TX 75056Sold
- $424,6004 bd3 ba2.1k sqft5737 Green Hollow Ln, The Colony, TX 75056Off Market
- $378,9003 bd2 ba1.5k sqft5729 Green Hollow Ln, The Colony, TX 75056Off Market

- $403,6004 bd3 ba2.2k sqft6605 Wilshire Ln, The Colony, TX 75056Off Market
- $438,1004 bd2 ba2k sqft6601 Wilshire Ln, The Colony, TX 75056Off Market
- $477,7003 bd3 ba2.7k sqft600 Wilshire Ln, The Colony, TX 75056Off Market
- $515,1004 bd3 ba3.2k sqft6609 Wilshire Ln, The Colony, TX 75056Off Market
Nearby schools
GreatSchools rating
- 8/10Morningside Elementary SchoolGrades: PK-5Distance: 0.5 mi
- 5/10Griffin Middle SchoolGrades: 6-8Distance: 0.9 mi
- 5/10The Colony High SchoolGrades: 9-12Distance: 1.7 mi
Schools provided by the listing agent
- Elementary: Morningside
- Middle: Griffin
- High: The Colony
- District: Lewisville ISD
Source: NTREIS. This data may not be complete. We recommend contacting the local school district to confirm school assignments for this home.
Get a cash offer in 3 minutes
Find out how much your home could sell for in as little as 3 minutes with a no-obligation cash offer.
Estimated market value
$482,700
Get a cash offer in 3 minutes
Find out how much your home could sell for in as little as 3 minutes with a no-obligation cash offer.
Estimated market value
$482,700
- Texas
- Denton County
- The Colony
- 75056
- The Legends
- 5733 Green Hollow Ln
Nearby cities
Nearby neighborhoods
Nearby zip codes
Other The Colony Topics
