This beautifully maintained 3-bedroom, 2-bath home located in the desirable Blossom Valley neighborhood showcases stunning curb appeal. Offering 1,516sq ft of living space on a 6,300 sq ft lot, this single-story residence blends modern updates with warm, inviting charm. The spacious layout boasts light-filled living areas, a cozy family room with a brick fireplace and French doors that open out to a covered patio, perfect for relaxing or entertaining. Bright kitchen features quartz countertops and ample cabinetry, flowing seamlessly into the dining area. Retreat to the primary suite with an expansive and luxurious en-suite bath highlighting a step-in shower, jetted soaking tub and large vanity with double sinks. Dual-Pane windows and A/C for comfort. Updates include fresh interior & exterior paint, luxury vinyl plank, carpet, baseboards, crown molding & light fixtures. Conveniently located near parks, schools, shopping, dining and major commuter routes, this Blossom Valley gem is move-in ready!
Sold for $1,430,000
$1,430,000
5731 Indian Ave, San Jose, CA 95123
3beds
1,516sqft
Single Family Residence, Residential
Built in 1962
6,300 Square Feet Lot
$1,390,000 Zestimate®
$943/sqft
$4,465 Estimated rent
Home value
$1,390,000
$1.26M - $1.53M
$4,465/mo
Zestimate® history
Owner options
List your home for rent
$4,465/mo
Rent Zestimate®
Find your next renter with Zillow Rental Manager. Plus, with online applications, you can quickly screen prospective tenants – for free.
$4,465/mo
Rent Zestimate®
Refinance and save
$9,201/mo
Est. payment
Refinancing to a lower rate could help reduce your monthly payments and save thousands over the life of the loan.
$9,201/mo
Est. payment
Explore your selling options
Work with a Zillow partner agent
Leverage their expertise and Zillow's premium Showcase listings to get your home seen by more buyers.
Get startedList with your own agent
Get your home in front of millions of buyers by listing it on Zillow.
Learn how to do itSell it yourself
Take full control of how buyers see your home on Zillow by listing For Sale by Owner (FSBO).
List your homeWhat's special
Warm inviting charmStunning curb appealBright kitchenModern updatesAmple cabinetryCrown moldingQuartz countertops
Zillow last checked:
Listing updated:
Listed by:
Christy Infantino 01952852 408-391-5975,
Coldwell Banker Realty 408-723-3300
Bought with:
Liza Carneghi, 01943579
Compass
Source: MLSListings Inc,MLS#: ML82001952
Facts & features
Interior
Bedrooms & bathrooms
- Bedrooms: 3
- Bathrooms: 2
- Full bathrooms: 2
Bedroom
- Features: WalkinCloset, BedroomonGroundFloor2plus
Bathroom
- Features: DoubleSinks, PrimaryStallShowers, PrimaryTubwJets, ShowerandTub
Dining room
- Features: EatinKitchen
Family room
- Features: SeparateFamilyRoom
Kitchen
- Features: ExhaustFan
Heating
- Baseboard, Central Forced Air, Fireplace(s)
Cooling
- Central Air
Appliances
- Included: Electric Cooktop, Dishwasher, Exhaust Fan, Disposal, Microwave, Refrigerator, Washer/Dryer
- Laundry: In Garage
Features
- One Or More Skylights, Walk-In Closet(s)
- Flooring: Carpet, Laminate, Tile
- Number of fireplaces: 1
- Fireplace features: Wood Burning
Interior area
- Total structure area: 1,516
- Total interior livable area: 1,516 sqft
Property
Parking
- Total spaces: 2
- Parking features: Attached
- Attached garage spaces: 2
Features
- Stories: 1
- Patio & porch: Balcony/Patio
- Exterior features: Back Yard
Lot
- Size: 6,300 Square Feet
Details
- Parcel number: 68702022
- Zoning: R1-8
- Special conditions: Standard
Construction
Type & style
- Home type: SingleFamily
- Property subtype: Single Family Residence, Residential
Materials
- Foundation: Crawl Space
- Roof: Composition, Shake
Condition
- New construction: No
- Year built: 1962
Utilities & green energy
- Gas: PublicUtilities
- Sewer: Public Sewer
- Water: Public
- Utilities for property: Public Utilities, Water Public
Community & HOA
Location
- Region: San Jose
Financial & listing details
- Price per square foot: $943/sqft
- Tax assessed value: $211,810
- Annual tax amount: $4,277
- Date on market: 4/10/2025
- Listing agreement: ExclusiveRightToSell
- Listing terms: CashorConventionalLoan
Price history
| Date | Event | Price |
|---|---|---|
| 6/6/2025 | Sold | $1,430,000-1.2%$943/sqft |
Source:  MLSListings Inc #ML82001952 Report a problem MLSListings Inc #ML82001952 Report a problem | ||
| 5/15/2025 | Pending sale | $1,448,000$955/sqft |
Source: MLSListings Inc #ML82001952 Report a problem | ||
| 5/7/2025 | Price change | $1,448,000-3.3%$955/sqft |
Source: MLSListings Inc #ML82001952 Report a problem | ||
| 4/10/2025 | Listed for sale | $1,498,000$988/sqft |
Source: MLSListings Inc #ML82001952 Report a problem | ||
Public tax history
| Year | Property taxes | Tax assessment |
|---|---|---|
| 2025 | $4,277 +3% | $211,810 +2% |
| 2024 | $4,154 +2.5% | $207,658 +2% |
| 2023 | $4,051 +0.7% | $203,587 +2% |
| 2022 | $4,024 +2.9% | $199,596 +2% |
| 2021 | $3,912 +3.3% | $195,683 +1% |
| 2020 | $3,787 | $193,677 +2% |
| 2019 | $3,787 +4.2% | $189,881 +2% |
| 2018 | $3,634 | $186,159 +2% |
| 2017 | $3,634 +1.6% | $182,509 +2% |
| 2016 | $3,578 +7.5% | $178,932 +1.5% |
| 2015 | $3,330 +17.8% | $176,245 +2% |
| 2014 | $2,826 | $172,794 +0.5% |
| 2013 | -- | $172,014 +2% |
| 2012 | -- | $168,642 +2% |
| 2011 | -- | $165,336 +0.8% |
| 2010 | -- | $164,101 -0.2% |
| 2009 | -- | $164,491 +2% |
| 2008 | -- | $161,266 +2% |
| 2007 | -- | $158,105 +2% |
| 2006 | -- | $155,006 +2% |
| 2005 | -- | $151,968 +2% |
| 2004 | -- | $148,989 +1.9% |
| 2003 | -- | $146,259 +2% |
| 2002 | -- | $143,392 +2% |
| 2001 | -- | $140,581 |
Find assessor info on the county website
Neighborhood: Blossom Valley
Nearby homes
- $1,497,0004 bd2 ba1.5k sqft5723 Indian Ave, San Jose, CA 95123Off Market

- $1,250,0003 bd2 ba1k sqft5737 Indian Ave, San Jose, CA 95123Pending

- $1,343,5003 bd2 ba1.4k sqft5717 Indian Ave, San Jose, CA 95123Off Market
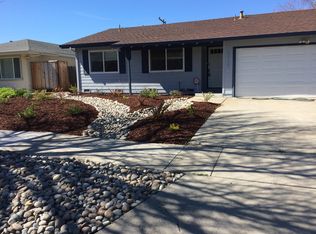
- $1,482,2004 bd2 ba1.5k sqft5743 Indian Ave, San Jose, CA 95123Off Market
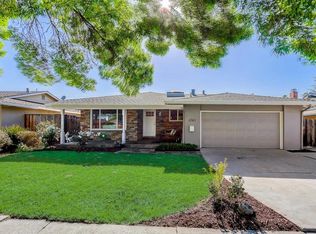
- $1,791,3006 bd4 ba2.9k sqft659 Navajo Ct, San Jose, CA 95123Off Market
- $1,319,2004 bd2 ba1.2k sqft5711 Indian Ave, San Jose, CA 95123Off Market
- $1,420,0004 bd2 ba1.5k sqft5764 Chesbro Ave, San Jose, CA 95123Off Market
- $1,239,6003 bd2 ba1k sqft5749 Indian Ave, San Jose, CA 95123Off Market
Nearby schools
GreatSchools rating
- 7/10Frost (Earl) Elementary SchoolGrades: K-6Distance: 0.3 mi
- 10/10Herman (Leonard) Intermediate SchoolGrades: 5-8Distance: 0.5 mi
- 8/10Santa Teresa High SchoolGrades: 9-12Distance: 1.1 mi
Schools provided by the listing agent
- Elementary: EarlFrostElementary
- Middle: LeonardHermanIntermediate
- High: SantaTeresaHigh
- District: OakGroveElementary
Source: MLSListings Inc. This data may not be complete. We recommend contacting the local school district to confirm school assignments for this home.
Get a cash offer in 3 minutes
Find out how much your home could sell for in as little as 3 minutes with a no-obligation cash offer.
Estimated market value
$1,390,000
Get a cash offer in 3 minutes
Find out how much your home could sell for in as little as 3 minutes with a no-obligation cash offer.
Estimated market value
$1,390,000
- California
- Santa Clara County
- San Jose
- 95123
- Blossom Valley
- 5731 Indian Ave
Nearby cities
Nearby neighborhoods
Nearby zip codes
Other San Jose Topics
