Welcome to this MOVE-IN READY SINGLE-FAMILY HOME in the desirable Blossom Hill Valley neighborhood, offering MODERN UPDATES, GREAT CURB APPEAL, and seamless INDOOR-OUTDOOR LIVING.
The inviting FRONT YARD features a lush LAWN, colorful flowers, and Landscaping, creating a WARM first impression.
Enjoy a SPACIOUS PRIVATE BACKYARD with a peaceful PATIO, STORAGE SHED, GARDEN SPACE, and plenty of room for RELAXING & ENTERTAINING.
The bright GREAT ROOM offers abundant NATURAL LIGHT, a cozy FIREPLACE, and easy BACKYARD ACCESS.
Elegant KITCHEN features FORMICA COUNTERTOPS, STAINLESS STEEL APPLIANCES.
The PRIMARY SUITE includes an attached UPDATED BATHROOM.
Home UPGRADES include NEW FLOORING, NEW Retrofit Windows, NEW Garage Door, NEW LIGHT and Sockets, NEW Room Painting, Epoxy GARAGE Flooring, NEW BATHROOM Fittings with Mirrors, Shower Door, Vents and Electricals, SLIDING Door Installation, Materials, Fresh PAINT, Fence Repair, Gardening, Drain Pipes, and more.
Attached 2-CAR GARAGE provides convenience.
PRIME LOCATION near PARKS, SCHOOLS, SHOPPING, DINING, COSTCO, OAKRIDGE MALL, Village Oaks Shopping Center, HIGHWAYS 85, 87, 101, VTA, and LIGHT RAIL.
More than just a HOME, where everyday Living feels EFFORTLESS & JOYFUL.
Pending
$1,250,000
5737 Indian Ave, San Jose, CA 95123
3beds
1,037sqft
:
Get pre-qualified$8,150/mo
Single Family Residence, Residential
Built in 1962
6,300 Square Feet Lot
$1,249,200 Zestimate®
$1,205/sqft
$-- HOA
What's special
- 33 days |
- 1,575 |
- 78 |
Zillow last checked:
Listing updated:
Listed by:
Amar Realtor 01889230 650-686-2627,
Keller Williams Palo Alto 650-331-3133
Source: MLSListings Inc,MLS#: ML82051890
Facts & features
Interior
Bedrooms & bathrooms
- Bedrooms: 3
- Bathrooms: 2
- Full bathrooms: 1
- 1/2 bathrooms: 1
Bedroom
- Features: PrimarySuiteRetreat, BedroomonGroundFloor2plus, GroundFloorPrimaryBedroom2plus
Bathroom
- Features: ShoweroverTub1, Tub, UpdatedBaths
Dining room
- Features: DiningArea
Family room
- Features: KitchenFamilyRoomCombo
Kitchen
- Features: Countertop_Formica, ExhaustFan, Other
Heating
- Central Forced Air
Cooling
- Central Air
Appliances
- Included: Dishwasher, Exhaust Fan, Disposal, Microwave, Other, Built In Oven/Range, Electric Oven/Range, Refrigerator, Dryer
- Laundry: In Garage
Features
- Flooring: Wood
- Number of fireplaces: 1
- Fireplace features: Living Room, Wood Burning
Interior area
- Total structure area: 1,037
- Total interior livable area: 1,037 sqft
Property
Parking
- Total spaces: 2
- Parking features: Attached, Garage Door Opener, On Street
- Attached garage spaces: 2
Features
- Stories: 1
- Patio & porch: Balcony/Patio
- Exterior features: Back Yard, Fenced, Storage Shed Structure
- Fencing: Back Yard,Wood
- Has view: Yes
- View description: Garden/Greenbelt, Mountain(s)
Lot
- Size: 6,300 Square Feet
Details
- Parcel number: 68702023
- Zoning: R1-8
- Special conditions: Standard
Construction
Type & style
- Home type: SingleFamily
- Architectural style: Ranch
- Property subtype: Single Family Residence, Residential
Materials
- Foundation: Concrete Perimeter, Crawl Space
- Roof: Composition
Condition
- New construction: No
- Year built: 1962
Utilities & green energy
- Gas: PublicUtilities
- Sewer: Public Sewer
- Water: Public
- Utilities for property: Public Utilities, Water Public
Community & HOA
Location
- Region: San Jose
Financial & listing details
- Price per square foot: $1,205/sqft
- Tax assessed value: $1,050,810
- Annual tax amount: $14,646
- Date on market: 6/22/2026
- Listing agreement: ExclusiveRightToSell
- Listing terms: CashorConventionalLoan
Estimated market value
$1,249,200
$1.19M - $1.31M
$4,138/mo
Price history
| Date | Event | Price |
|---|---|---|
| 7/14/2026 | Pending sale | $1,250,000$1,205/sqft |
Source:  MLSListings Inc #ML82051890 Report a problem MLSListings Inc #ML82051890 Report a problem | ||
| 7/13/2026 | Listing removed | $1,250,000$1,205/sqft |
Source: MLSListings Inc #ML82051890 Report a problem | ||
| 7/10/2026 | Pending sale | $1,250,000$1,205/sqft |
Source: MLSListings Inc #ML82051890 Report a problem | ||
| 7/10/2026 | Price change | $1,250,000+8.8%$1,205/sqft |
Source: MLSListings Inc #ML82051890 Report a problem | ||
| 6/23/2026 | Listed for sale | $1,149,000+13.7%$1,108/sqft |
Source: MLSListings Inc #ML82051890 Report a problem | ||
| 2/16/2023 | Listing removed | -- |
Source: Zillow Rentals Report a problem | ||
| 2/15/2023 | Price change | $3,650-5.2%$4/sqft |
Source: Zillow Rentals Report a problem | ||
| 2/6/2023 | Listed for rent | $3,850$4/sqft |
Source: Zillow Rentals Report a problem | ||
| 12/9/2022 | Sold | $1,010,500+12.3%$974/sqft |
Source: Public Record Report a problem | ||
| 11/9/2022 | Listed for sale | $899,999+398.6%$868/sqft |
Source:  MLSListings Inc #ML81912569 Report a problem MLSListings Inc #ML81912569 Report a problem | ||
| 10/22/1993 | Sold | $180,500$174/sqft |
Source: Public Record Report a problem | ||
Public tax history
| Year | Property taxes | Tax assessment |
|---|---|---|
| 2025 | $14,646 +2.2% | $1,050,810 +2% |
| 2024 | $14,334 +1.4% | $1,030,207 +2% |
| 2023 | $14,129 +174.2% | $1,010,007 +249.9% |
| 2022 | $5,153 +2.4% | $288,667 +2% |
| 2021 | $5,033 +2.9% | $283,008 +1% |
| 2020 | $4,890 | $280,108 +2% |
| 2019 | $4,890 +3.8% | $274,617 +2% |
| 2018 | $4,711 | $269,234 +2% |
| 2017 | $4,711 +1.5% | $263,956 +2% |
| 2016 | $4,642 +7.5% | $258,782 +1.5% |
| 2015 | $4,319 +14.5% | $254,896 +2% |
| 2014 | $3,773 | $249,904 +0.5% |
| 2013 | -- | $248,776 +2% |
| 2012 | -- | $243,899 +2% |
| 2011 | -- | $239,118 +0.8% |
| 2010 | -- | $237,332 -0.2% |
| 2009 | -- | $237,897 +2% |
| 2008 | -- | $233,233 +2% |
| 2007 | -- | $228,661 +2% |
| 2006 | -- | $224,179 +2% |
| 2005 | -- | $219,784 +2% |
| 2004 | -- | $215,475 +1.9% |
| 2003 | -- | $211,526 +2% |
| 2002 | -- | $207,379 +2% |
| 2001 | -- | $203,313 |
Find assessor info on the county website
Monthly payment
Est. payment
Payment breakdown
Explore the cost of this home by adjusting the details. Changes won't be saved.Climate risks
Neighborhood: Blossom Valley
Nearby schools
GreatSchools rating
- 7/10Frost (Earl) Elementary SchoolGrades: K-6Distance: 0.3 mi
- 10/10Herman (Leonard) Intermediate SchoolGrades: 5-8Distance: 0.5 mi
- 8/10Santa Teresa High SchoolGrades: 9-12Distance: 1.1 mi
Schools provided by the listing agent
- Middle: LeonardHermanIntermediate
- High: SantaTeresaHigh
- District: OakGroveElementary
Source: MLSListings Inc. This data may not be complete. We recommend contacting the local school district to confirm school assignments for this home.
- $1,482,2004 bd2 ba1.5k sqft5743 Indian Ave, San Jose, CA 95123Off Market
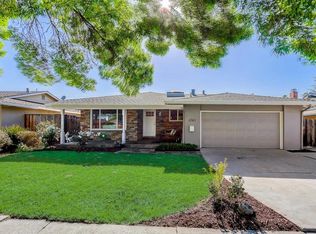
- $1,430,0003 bd2 ba1.5k sqft5731 Indian Ave, San Jose, CA 95123Sold

- $1,491,4004 bd2 ba1.5k sqft5723 Indian Ave, San Jose, CA 95123Off Market

- $1,239,6003 bd2 ba1k sqft5749 Indian Ave, San Jose, CA 95123Off Market

- $1,255,2004 bd1 ba1.5k sqft668 Navajo Ct, San Jose, CA 95123Off Market
- $1,338,4003 bd2 ba1.4k sqft5717 Indian Ave, San Jose, CA 95123Off Market
- $1,440,4004 bd2 ba1.8k sqft5755 Indian Ave, San Jose, CA 95123Off Market
- $1,791,3006 bd4 ba2.9k sqft659 Navajo Ct, San Jose, CA 95123Off Market
A local agent can set up tours, give advice and negotiate with sellers.
Similar homes
- $1,398,8883 bd2 ba1.2k sqft6191 Snell Ave, San Jose, CA 95123For Sale
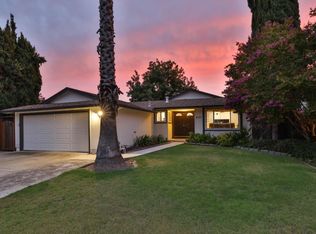 MLS ID #ML82054247, Cyrus Yazdani. MLSListings Inc
 - $1,399,9993 bd2 ba1.3k sqft785 Stardust Ln, San Jose, CA 95123For Sale
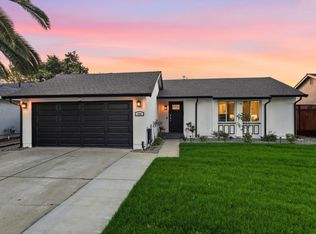 MLS ID #ML82048765, Stephanie Marin. MLSListings Inc
 - $1,299,8884 bd2 ba1.4k sqft161 Herlong Ave, San Jose, CA 95123For Sale
 MLS ID #ML82051928, Danielle Cashen. MLSListings Inc
 - $1,287,0003 bd2 ba1.1k sqft5330 Hansell Dr, San Jose, CA 95123For Sale
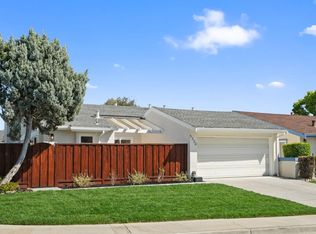 MLS ID #ML82039669, Nick Blanch. MLSListings Inc
 - $1,388,0004 bd2 ba1.3k sqft553 Shawnee Ln, San Jose, CA 95123For SaleMLS ID #ML82052234, Hwanhi Chung. MLSListings Inc
- $1,450,0003 bd2 ba1.4k sqft6175 Oneida Dr, San Jose, CA 95123For SaleMLS ID #ML82051930, Joanna Tsakonakis. MLSListings Inc
- $1,375,0004 bd2 ba1.3k sqft289 Martinvale Ln, San Jose, CA 95119For SaleMLS ID #ML82055317, Evan Nguyen. MLSListings Inc
- $1,300,0003 bd2 ba1.2k sqft765 Tallent Ave, San Jose, CA 95127For SaleMLS ID #ML82027887, Nancy Reynolds. MLSListings Inc
- $1,349,9503 bd2 ba1.2k sqft1562 Kooser Rd, San Jose, CA 95118For SaleMLS ID #ML82053091, Matt Cossell. MLSListings Inc
- $1,399,9993 bd2 ba1k sqft5430 Clovercrest Dr, San Jose, CA 95118For SaleMLS ID #ML82050013, Christina Dahro. MLSListings Inc
- $1,225,0003 bd2 ba1k sqft888 Corlista Dr, San Jose, CA 95128For SaleMLS ID #ML82047275, Stephanie Ligsay. MLSListings Inc
- $1,528,0004 bd2 ba1.4k sqft5041 Severance Dr, San Jose, CA 95136For SaleMLS ID #ML82054432, Joel Stieber. MLSListings Inc
- $1,599,9994 bd3 ba1.4k sqft6887 Rockton Ave, San Jose, CA 95119For SaleMLS ID #ML82055514, Negar Fatemi. MLSListings Inc
- $1,448,9773 bd2 ba1.4k sqft1415 Santa Fe Dr, San Jose, CA 95118For SaleMLS ID #ML82053348, Kim Adams. MLSListings Inc
- $1,590,0004 bd2 ba1.4k sqft5064 Trenary Way, San Jose, CA 95118For SaleMLS ID #ML82054993, Mehdi Kousha. MLSListings Inc
- $1,379,0003 bd2 ba1.4k sqft3034 Rossmore Way, San Jose, CA 95148For SaleMLS ID #ML82054272, Amar Realtor. MLSListings Inc
- $1,375,3333 bd2 ba1.2k sqft1255 Briarberry Ct, San Jose, CA 95131For SaleMLS ID #ML82045654, Gurjeet Rai. MLSListings Inc
- $980,0003 bd2 ba1.2k sqft1442 Kilchoan Ct, San Jose, CA 95122For SaleMLS ID #ML82052079, Victoria Pasalo. MLSListings Inc
- $766,0003 bd2 ba1.2k sqft414 Colony Crest Dr, San Jose, CA 95123For SaleMLS ID #ML82053720, The Andrighetto Grp. MLSListings Inc
- $1,238,0003 bd3 ba1.5k sqft1548 Camden Village Cir, San Jose, CA 95124For SaleMLS ID #ML82047420, L & L RE Consult Grp. MLSListings Inc
Local buyer's agents are ready to help
