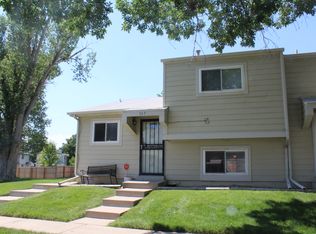
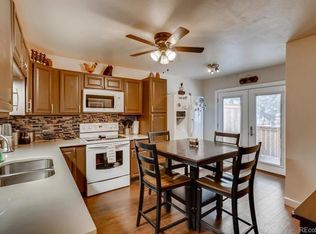
Inviting comfort envelops this welcoming Westminster residence. A quaint stone porch draws residents inward to plush interiors. A staircase ascends to a light-filled living room wrapped in decorator wall color and new,handsome flooring. The floor plan flows seamlessly into a dining area brimming w/ plentiful natural light from expansive sliding glass doors. A spacious kitchen boasts generous cabinetry, sleek countertops and stainless steel appliances. A sizable primary bedroom w/ a walk-in closet is complemented by a full bathroom w/ abundant vanity storage and classic tile. Downstairs, an entertainer’s dream space awaits featuring a recreation room highlighted by a bar w/ seating. Three sizable secondary bedrooms ideal for guest accommodation or a home office share a 3/4 bath bathroom. All new windows keep you comfortable regardless of the season. Venture outside to a fenced deck to enjoy dining and relaxing al fresco w/ guests. Residents enjoy a convenient location w/proximity to a nearby community park as well as 5 minute access to Highway 36 and I 25. Take advantage of the re-developed Westminster Mall with outstanding restaurants, theater and shopping.
Sold for $375,000
$375,000
5731 W 92nd Avenue #115, Westminster, CO 80031
4beds
1,600sqft
Townhouse
Built in 1974
1,133 Square Feet Lot
$346,300 Zestimate®
$234/sqft
$2,698 Estimated rent
Home value
$346,300
$322,000 - $367,000
$2,698/mo
Zestimate® history
Owner options
List your home for rent
$2,698/mo
Rent Zestimate®
Find your next renter with Zillow Rental Manager. Plus, with online applications, you can quickly screen prospective tenants – for free.
$2,698/mo
Rent Zestimate®
Refinance and save
$2,560/mo
Est. payment
Refinancing to a lower rate could help reduce your monthly payments and save thousands over the life of the loan.
$2,560/mo
Est. payment
Explore your selling options
Work with a Zillow partner agent
Leverage their expertise and Zillow's premium Showcase listings to get your home seen by more buyers.
Get startedList with your own agent
Get your home in front of millions of buyers by listing it on Zillow.
Learn how to do itSell it yourself
Take full control of how buyers see your home on Zillow by listing For Sale by Owner (FSBO).
List your homeWhat's special
Classic tileSleek countertopsWalk-in closetSpacious kitchenVanity storageNew windowsExpansive sliding glass doors
Zillow last checked:
Listing updated:
Listed by:
Gloria Shea 303-918-7107 GloriaShea@GloriaShea.com,
Milehimodern
Bought with:
Anthony Rael, 40043213
RE/MAX Alliance
Source: REcolorado as distributed by MLS GRID,MLS#: 3732290
Facts & features
Interior
Bedrooms & bathrooms
- Bedrooms: 4
- Bathrooms: 2
- Full bathrooms: 1
- 3/4 bathrooms: 1
Primary bedroom
- Description: Spacious And Private With Walk-In Closet
- Level: Upper
Bedroom
- Description: Currently Decorated As A Bar And Tv Room
- Level: Lower
Bedroom
- Description: Excellent For Guests
- Level: Lower
Bedroom
- Description: Teenage Retreat Or Roommate
- Level: Lower
Bathroom
- Description: Tons Of Counter Space For Your Dryer, Curling Iron And Makeup
- Level: Upper
Bathroom
- Description: Just Remodeled
- Level: Lower
Dining room
- Level: Upper
Kitchen
- Description: Eat-In With Lots Of Cabinets, Seamless Countertop
- Level: Upper
Living room
- Description: Tucked In With Huge Trees And Large Windows
- Level: Upper
Heating
- Forced Air
Cooling
- Central Air
Appliances
- Included: Dishwasher, Microwave, Range, Refrigerator
- Laundry: In Unit
Features
- Ceiling Fan(s), Eat-in Kitchen, Solid Surface Counters, Walk-In Closet(s)
- Flooring: Carpet, Tile
- Windows: Double Pane Windows
- Has basement: No
- Common walls with other units/homes: No One Above,No One Below,2+ Common Walls
Interior area
- Total structure area: 1,600
- Total interior livable area: 1,600 sqft
- Finished area above ground: 1,600
Property
Parking
- Total spaces: 2
- Parking features: Asphalt
- Details: Off Street Spaces: 2
Features
- Entry location: Exterior Access
- Patio & porch: Deck
- Exterior features: Balcony, Rain Gutters
Lot
- Size: 1,133 Square Feet
Details
- Parcel number: 125726
- Special conditions: Standard
Construction
Type & style
- Home type: Townhouse
- Architectural style: Contemporary
- Property subtype: Townhouse
- Attached to another structure: Yes
Materials
- Wood Siding
- Foundation: Slab
- Roof: Composition
Condition
- Year built: 1974
Utilities & green energy
- Electric: 220 Volts
- Sewer: Public Sewer
- Water: Public
- Utilities for property: Cable Available, Electricity Connected, Internet Access (Wired), Natural Gas Connected, Phone Available
Community & HOA
Community
- Subdivision: Madison Hill
HOA
- Has HOA: Yes
- Amenities included: Playground
- Services included: Insurance, Maintenance Grounds, Maintenance Structure, Sewer, Snow Removal, Trash, Water
- HOA fee: $380 monthly
- HOA name: Harmony Management
- HOA phone: 720-255-2990
Location
- Region: Westminster
Financial & listing details
- Price per square foot: $234/sqft
- Tax assessed value: $409,204
- Annual tax amount: $1,369
- Date on market: 8/9/2023
- Listing terms: Cash,Conventional,FHA,VA Loan
- Exclusions: Seller's Personal Property
- Ownership: Individual
- Electric utility on property: Yes
- Road surface type: Paved
Price history
| Date | Event | Price |
|---|---|---|
| 9/11/2023 | Sold | $375,000+38.9%$234/sqft |
Source:  REcolorado as distributed by MLS GRID #3732290 Report a problem REcolorado as distributed by MLS GRID #3732290 Report a problem | ||
| 9/9/2020 | Sold | $270,000-1.8%$169/sqft |
Source: Public Record Report a problem | ||
| 8/10/2020 | Pending sale | $275,000$172/sqft |
Source: Showcase Properties Unlimited #8078048 Report a problem | ||
| 7/31/2020 | Listed for sale | $275,000+253%$172/sqft |
Source: Showcase Properties Unlimited #8078048 Report a problem | ||
| 7/30/1997 | Sold | $77,900$49/sqft |
Source: Public Record Report a problem | ||
Public tax history
| Year | Property taxes | Tax assessment |
|---|---|---|
| 2025 | $1,486 0% | $25,575 +31% |
| 2024 | $1,487 +8.6% | $19,522 |
| 2023 | $1,369 -1.4% | $19,522 +10.9% |
| 2022 | $1,389 +13.8% | $17,610 -2.8% |
| 2021 | $1,221 | $18,116 +13.2% |
| 2020 | $1,221 +1.6% | $16,009 |
| 2019 | $1,202 +12.8% | $16,009 +16.7% |
| 2018 | $1,065 | $13,721 |
| 2017 | $1,065 +28.9% | $13,721 +26.2% |
| 2016 | $826 | $10,874 |
| 2015 | $826 +14.5% | $10,874 +21.1% |
| 2014 | $722 +7.2% | $8,979 |
| 2013 | $673 +2.5% | $8,979 +5.7% |
| 2012 | $657 -6% | $8,494 |
| 2011 | $699 +0.1% | $8,494 -6.8% |
| 2010 | $699 -10.6% | $9,110 |
| 2009 | $782 +0.2% | $9,110 -10.4% |
| 2008 | $780 -12.3% | $10,170 |
| 2007 | $889 0% | $10,170 -11.2% |
| 2006 | $889 -0.8% | $11,450 +1.9% |
| 2005 | $896 +10.7% | $11,240 |
| 2004 | $809 -1.1% | $11,240 |
| 2003 | $818 +1.8% | $11,240 +0.5% |
| 2002 | $803 +20.9% | $11,180 +34.4% |
| 2001 | $665 -1.1% | $8,320 |
| 2000 | $672 | $8,320 |
Find assessor info on the county website
Neighborhood: 80031
Nearby homes
- $315,0004 bd2 ba1.6k sqft5731 W 92nd Ave APT 113, Westminster, CO 80031Pending

- $300,0004 bd2 ba1.6k sqft5731 W 92nd Ave APT 107, Westminster, CO 80031Sold

- $301,0003 bd2 ba1.2k sqft5731 W 92nd Ave APT 147, Westminster, CO 80031Off Market
- $344,9004 bd2 ba1.6k sqft5731 W 92nd Ave APT 144, Westminster, CO 80031Off Market
- $630,3004 bd4 ba4k sqft5854 W 94th Pl, Westminster, CO 80031Off Market
- $350,0004 bd2 ba1.2k sqft5731 W 92nd Ave APT 134, Westminster, CO 80031Sold
- $683,0004 bd4 ba3.5k sqft5860 W 94th Pl, Westminster, CO 80031Off Market
- $256,6004 bd2 ba1.6k sqft5731 W 92nd Ave APT 145, Westminster, CO 80031Off Market
Nearby schools
GreatSchools rating
- 2/10Adams Elementary SchoolGrades: PK-5Distance: 0.4 mi
- 7/10Mandalay Middle SchoolGrades: 6-8Distance: 0.9 mi
- 6/10Standley Lake High SchoolGrades: 9-12Distance: 2.5 mi
Schools provided by the listing agent
- Elementary: Adams
- Middle: Mandalay
- High: Standley Lake
- District: Jefferson County R-1
Source: REcolorado as distributed by MLS GRID. This data may not be complete. We recommend contacting the local school district to confirm school assignments for this home.
Get a cash offer in 3 minutes
Find out how much your home could sell for in as little as 3 minutes with a no-obligation cash offer.
Estimated market value
$346,300
Get a cash offer in 3 minutes
Find out how much your home could sell for in as little as 3 minutes with a no-obligation cash offer.
Estimated market value
$346,300
- Colorado
- Jefferson County
- Westminster
- 80031
- 5731 W 92nd Avenue Unit 115
Nearby cities
Nearby zip codes
Other Westminster Topics
