Enjoy low-maintenance living in this beautifully maintained 4-bedroom, 2-bathroom townhome offering approximately 1,600 square feet of comfortable living space with a functional two-level floor plan designed for today’s lifestyle.
Thoughtfully remodeled just six years ago, this home features an updated eat-in kitchen, bathrooms, and new finishes throughout. Brand-new carpet, fresh interior paint, and a new water heater make this home truly move-in ready.
The spacious main-level primary bedroom is paired with a full bathroom, offering the convenience of main-floor living. Downstairs, you’ll find three additional bedrooms and a beautifully updated bathroom featuring a walk-in shower, creating flexible space for family, guests, a home office, or hobbies.
The bright eat-in kitchen opens to a private deck, providing the perfect spot to enjoy your morning coffee or unwind after a long day. Outside, the yard complements this easy-care, lock-and-leave lifestyle.
With all major systems in working order and all water included in the monthly HOA, this home offers added convenience and value. Ideally located in Westminster, you’ll enjoy easy access to shopping, dining, neighborhood parks, walking trails, and commuter routes to both Denver and Boulder. Popular destinations and everyday conveniences are just minutes away, making this an ideal location for work, recreation, and daily living.
Whether you’re a first-time buyer, downsizing, or searching for a great investment opportunity, this home is one you won’t want to miss!
Pending
$315,000
5731 W 92nd Avenue #113, Westminster, CO 80031
4beds
1,600sqft
Townhouse
Built in 1974
1,089 Square Feet Lot
$-- Zestimate®
$197/sqft
$540/mo HOA
What's special
- 33 days |
- 704 |
- 41 |
Zillow last checked:
Listing updated:
Listed by:
Laura Fuller 303-646-7443 Laura@NeirTeam.com,
Compass - Denver,
The Neir Team 720-280-3004,
Compass - Denver
Source: REcolorado as distributed by MLS GRID,MLS#: 7799342
Facts & features
Interior
Bedrooms & bathrooms
- Bedrooms: 4
- Bathrooms: 2
- Full bathrooms: 1
- 3/4 bathrooms: 1
Bedroom
- Features: Primary Suite
- Level: Upper
Bedroom
- Level: Lower
Bedroom
- Level: Lower
Bedroom
- Level: Lower
Bathroom
- Features: En Suite Bathroom, Primary Suite
- Level: Upper
Bathroom
- Description: Updated With Walk-In Shower
- Level: Lower
Kitchen
- Description: Eat In Kitchen With Whirlpool Stainless Steel Appliances
- Level: Upper
Living room
- Level: Upper
Heating
- Forced Air, Natural Gas
Cooling
- None
Appliances
- Included: Dishwasher, Disposal, Dryer, Gas Water Heater, Microwave, Range, Refrigerator, Washer
- Laundry: In Unit
Features
- Corian Counters, Eat-in Kitchen, Entrance Foyer, High Speed Internet, Open Floorplan, Primary Suite, Walk-In Closet(s)
- Flooring: Carpet, Tile
- Windows: Double Pane Windows
- Has basement: No
- Common walls with other units/homes: 2+ Common Walls
Interior area
- Total structure area: 1,600
- Total interior livable area: 1,600 sqft
- Finished area above ground: 1,600
Property
Parking
- Total spaces: 2
- Details: Reserved Spaces: 2
Features
- Entry location: Exterior Access
- Patio & porch: Deck, Front Porch
- Exterior features: Garden, Lighting, Private Yard, Rain Gutters
Lot
- Size: 1,089 Square Feet
Details
- Parcel number: 125724
- Special conditions: Standard
Construction
Type & style
- Home type: Townhouse
- Architectural style: Contemporary
- Property subtype: Townhouse
- Attached to another structure: Yes
Materials
- Vinyl Siding
- Roof: Composition
Condition
- Year built: 1974
Utilities & green energy
- Electric: 110V
- Sewer: Public Sewer
- Water: Public
- Utilities for property: Cable Available, Electricity Connected, Internet Access (Wired), Natural Gas Connected, Phone Available
Community & HOA
Community
- Subdivision: Madison Hill
HOA
- Has HOA: Yes
- Services included: Irrigation, Maintenance Grounds, Recycling, Sewer, Snow Removal, Trash, Water
- HOA fee: $540 monthly
- HOA name: Haven Community Management
- HOA phone: 303-530-0700
Location
- Region: Westminster
Financial & listing details
- Price per square foot: $197/sqft
- Tax assessed value: $350,529
- Annual tax amount: $1,789
- Date on market: 7/17/2026
- Listing terms: Cash,Conventional,FHA,Jumbo,Other,VA Loan
- Exclusions: Personal Property
- Ownership: Individual
- Electric utility on property: Yes
- Road surface type: Paved
Estimated market value
Not available
Estimated sales range
Not available
Not available
Price history
| Date | Event | Price |
|---|---|---|
| 8/19/2026 | Pending sale | $315,000$197/sqft |
Source:  REcolorado as distributed by MLS GRID #7799342 Report a problem REcolorado as distributed by MLS GRID #7799342 Report a problem | ||
| 7/17/2026 | Listed for sale | $315,000+110.1%$197/sqft |
Source: REcolorado as distributed by MLS GRID #7799342 Report a problem | ||
| 3/24/2021 | Listing removed | -- |
Source: Owner Report a problem | ||
| 10/7/2019 | Listing removed | $1,850$1/sqft |
Source: Owner Report a problem | ||
| 9/23/2019 | Listed for rent | $1,850+61%$1/sqft |
Source: Owner Report a problem | ||
| 1/30/2015 | Listing removed | $1,149$1/sqft |
Source: Zillow Rental Network Report a problem | ||
| 1/28/2015 | Listed for rent | $1,149$1/sqft |
Source: Zillow Rental Network Report a problem | ||
| 2/20/2004 | Sold | $149,900$94/sqft |
Source: Public Record Report a problem | ||
Public tax history
| Year | Property taxes | Tax assessment |
|---|---|---|
| 2025 | $1,471 -0.1% | $21,908 +13.4% |
| 2024 | $1,471 +9.4% | $19,320 |
| 2023 | $1,345 -1.5% | $19,320 +11.7% |
| 2022 | $1,365 +14.7% | $17,296 -2.8% |
| 2021 | $1,190 | $17,794 +14% |
| 2020 | $1,190 +1.6% | $15,603 |
| 2019 | $1,171 +12.3% | $15,603 +16.2% |
| 2018 | $1,043 | $13,431 |
| 2017 | $1,043 +28.6% | $13,431 +25.8% |
| 2016 | $811 | $10,675 |
| 2015 | $811 +13.9% | $10,675 +20.5% |
| 2014 | $712 +6.8% | $8,860 |
| 2013 | $667 +2.5% | $8,860 +5.3% |
| 2012 | $651 -5.6% | $8,414 |
| 2011 | $689 +0.1% | $8,414 -6.3% |
| 2010 | $689 -10.7% | $8,980 |
| 2009 | $771 +0.2% | $8,980 -10.5% |
| 2008 | $769 -12.3% | $10,030 |
| 2007 | $877 0% | $10,030 -11.2% |
| 2006 | $877 +1.1% | $11,300 +3.8% |
| 2005 | $868 +10.7% | $10,890 |
| 2004 | $784 -1.8% | $10,890 |
| 2003 | $798 +1.8% | $10,890 -0.2% |
| 2002 | $784 +22.4% | $10,910 +36% |
| 2001 | $641 -1.1% | $8,020 |
| 2000 | $648 | $8,020 |
Find assessor info on the county website
Monthly payment
Est. payment
Payment breakdown
Explore the cost of this home by adjusting the details. Changes won't be saved.Climate risks
Neighborhood: 80031
Nearby schools
GreatSchools rating
- 4/10Adams Elementary SchoolGrades: PK-5Distance: 0.4 mi
- 7/10Mandalay Middle SchoolGrades: 6-8Distance: 0.9 mi
- 7/10Standley Lake High SchoolGrades: 9-12Distance: 2.5 mi
Schools provided by the listing agent
- Elementary: Adams
- Middle: Mandalay
- High: Standley Lake
- District: Jefferson County R-1
Source: REcolorado as distributed by MLS GRID. This data may not be complete. We recommend contacting the local school district to confirm school assignments for this home.
- $375,0004 bd2 ba1.6k sqft5731 W 92nd Ave APT 115, Westminster, CO 80031Sold

- $301,0003 bd2 ba1.2k sqft5731 W 92nd Ave APT 147, Westminster, CO 80031Off Market
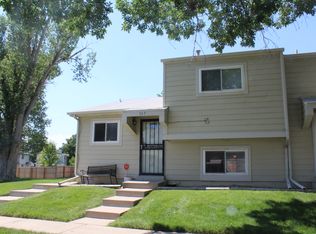
- $344,9004 bd2 ba1.6k sqft5731 W 92nd Ave APT 144, Westminster, CO 80031Off Market
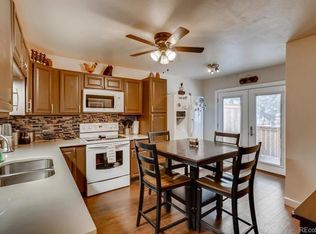
- $300,0004 bd2 ba1.6k sqft5731 W 92nd Ave APT 107, Westminster, CO 80031Sold

- $630,3004 bd4 ba4k sqft5854 W 94th Pl, Westminster, CO 80031Off Market
- $350,0004 bd2 ba1.2k sqft5731 W 92nd Ave APT 134, Westminster, CO 80031Sold
- $683,0004 bd4 ba3.5k sqft5860 W 94th Pl, Westminster, CO 80031Off Market
- $315,6004 bd2 ba1.6k sqft5731 W 92nd Ave APT 114, Westminster, CO 80031Off Market
A local agent can set up tours, give advice and negotiate with sellers.
Similar homes
- $--3 bd3 ba1.6k sqft5771 W 92nd Ave APT 335, Westminster, CO 80031Auction
 Auction.com 2
 - $--2 bd2 ba884 sqft8075 Wolff St Unit K, Westminster, CO 80031Auction
 Auction.com 2
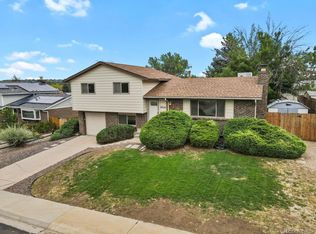
 - $410,0003 bd2 ba1.7k sqft9310 Raleigh Street, Westminster, CO 80031For Sale
 MLS ID #2801096, Lexie White, HomeSmart. REcolorado as distributed by MLS GRID
 - $--3 bd1 ba1k sqft7784 Raleigh St, Westminster, CO 80030Auction
 ServiceLink Auction
 - $--1 bd1 ba888 sqft8666 Decatur St APT 261, Westminster, CO 80031AuctionServiceLink Auction
- $295,0002 bd3 ba1.2k sqft8136 Gray Ct #509, Arvada, CO 80003For Sale
 MLS ID #1066593, Lisa Reich, RE/MAX Alliance-Olde Town. IRES as distributed by MLS GRID
 - $319,0002 bd2 ba1.2k sqft7875 W 87th Drive, Arvada, CO 80005For SaleMLS ID #9663946, Rebecca Holley, West and Main Homes Inc. REcolorado as distributed by MLS GRID
- $339,0003 bd2 ba1.1k sqftAutumn Chase, Westminster, CO 80031For SaleMLS ID #9115267, Brad Sandler, GREEN DOOR LIVING REAL ESTATE. REcolorado as distributed by MLS GRID
- $440,0003 bd3 ba2k sqft9950 Grove Street #E, Westminster, CO 80031For SaleMLS ID #7244345, Malaika White, RE/MAX Professionals. REcolorado as distributed by MLS GRID
- $330,0002 bd2 ba1k sqft6815 W 84th Way #41, Arvada, CO 80003For SaleMLS ID #9452402, Linda McDonald, Keller Williams Avenues Realty. REcolorado as distributed by MLS GRID
- $--4 bd2 ba1k sqft7900 Zenobia St, Westminster, CO 80030AuctionServiceLink Auction
- $320,0002 bd2 ba1k sqft8761 Pierce Way #93, Arvada, CO 80003For SaleMLS ID #3764198, T.J. Gordon, Compass - Denver. REcolorado as distributed by MLS GRID
- $299,9002 bd2 ba1.3k sqftKings Mill, Broomfield, CO 80021For SaleMLS ID #8985086, Charles Davis, HomeSmart. REcolorado as distributed by MLS GRID
- $245,0002 bd2 ba884 sqft8023 Wolff Street #F, Westminster, CO 80031For SaleMLS ID #2764491, Jean Ferguson, Ferguson & Company. REcolorado as distributed by MLS GRID
- $339,9003 bd3 ba1.2k sqft6926 W 87th Way #244, Arvada, CO 80003For SaleMLS ID #5159012, Eddie Lederman, Baron Enterprises Inc. REcolorado as distributed by MLS GRID
- $310,0003 bd3 ba1.5k sqftQuays, Arvada, CO 80003For SaleMLS ID #5082664, Lauren Weakley, HomeSmart Realty. REcolorado as distributed by MLS GRID
- $--3 bd2 ba1k sqft8717 Chase Dr APT 234, Arvada, CO 80003AuctionAuction.com 2
- $435,0003 bd3 ba1.9k sqftAlpine Vista, Westminster, CO 80031For SaleMLS ID #9649899, Tania Nelson, HomeSmart. REcolorado as distributed by MLS GRID
- $315,0002 bd2 ba1k sqft6545 W 84th Way #122, Arvada, CO 80003For SaleMLS ID #4417596, Alicia Voss, Milehimodern. REcolorado as distributed by MLS GRID
- $325,0002 bd2 ba1k sqftLake Arbor Fairways, Arvada, CO 80003For SaleMLS ID #1550986, Valerie Skorka Westmark, RE/MAX Alliance. REcolorado as distributed by MLS GRID
