Introducing 5732 Boyertown Pike, a beautifully renovated home located in a tranquil and quiet area of Exeter Township, featuring a spacious, wooded, and well-shaded backyard. This classic residence offers 3 bedrooms and 2 full baths, with nearly every feature newly updated. Upon entry, you are welcomed by a generous mudroom/laundry area that opens up to an expansive kitchen. The contemporary kitchen is adorned with elegant neutral gray cabinets, quartz countertops, stainless steel appliances, and a stylish tile backsplash. The first-floor full bathroom includes a luxurious tiled shower and luxury vinyl tile flooring. The ample dining area seamlessly transitions into a sizable living room, providing plenty of space for entertaining. Original, refinished hardwood floors throughout these areas create a warm and inviting atmosphere, extending to the second floor. The upstairs full bathroom also features a tiled tub/shower combination, and the three charming bedrooms are sure to impress. Outside, the home in the backyard is a 2 level deck, perfect for enjoying the outdoors during warmer months while overlooking your private and picturesque lot and vegetable gardens. A detached garage provides covered parking and extra storage or workshop. This home offers complete peace of mind with a new roof, new HVAC system, updated mechanicals, new appliances, replacement windows, all new electrical and a brand-new septic system.
Sold for $360,000
$360,000
5732 Boyertown Pike, Birdsboro, PA 19508
3beds
1,502sqft
Single Family Residence
Built in 1900
0.99 Acres Lot
$400,700 Zestimate®
$240/sqft
$2,047 Estimated rent
Home value
$400,700
$381,000 - $421,000
$2,047/mo
Zestimate® history
Owner options
List your home for rent
$2,047/mo
Rent Zestimate®
Find your next renter with Zillow Rental Manager. Plus, with online applications, you can quickly screen prospective tenants – for free.
$2,047/mo
Rent Zestimate®
Refinance and save
$2,435/mo
Est. payment
Refinancing to a lower rate could help reduce your monthly payments and save thousands over the life of the loan.
$2,435/mo
Est. payment
Explore your selling options
Work with a Zillow partner agent
Leverage their expertise and Zillow's premium Showcase listings to get your home seen by more buyers.
Get startedList with your own agent
Get your home in front of millions of buyers by listing it on Zillow.
Learn how to do itSell it yourself
Take full control of how buyers see your home on Zillow by listing For Sale by Owner (FSBO).
List your homeWhat's special
Zillow last checked:
Listing updated:
Listed by:
Leslie A. Lapidakis 610-972-7746,
BHHS Fox & Roach Center Valley
Bought with:
Daniel J. Smith, RS275421
Keller Williams R.E.
Source: GLVR,MLS#: 741616 Originating MLS: Lehigh Valley MLS
Originating MLS: Lehigh Valley MLSFacts & features
Interior
Bedrooms & bathrooms
- Bedrooms: 3
- Bathrooms: 2
- Full bathrooms: 2
Primary bedroom
- Description: refinished wood floor
- Level: Second
- Dimensions: 17.00 x 11.00
Bedroom
- Description: refinished wood floor
- Level: Second
- Dimensions: 12.00 x 13.00
Bedroom
- Description: currently used as an office
- Level: Second
- Dimensions: 12.00 x 10.00
Dining room
- Description: refinished wood floor
- Level: First
- Dimensions: 18.00 x 10.00
Other
- Description: all updated
- Level: First
- Dimensions: 9.00 x 6.00
Other
- Description: all updated
- Level: Second
- Dimensions: 5.00 x 4.00
Kitchen
- Description: completely updated, new appliance - refinished wood floors
- Level: First
- Dimensions: 19.00 x 13.00
Laundry
- Description: brand new washer/dryer
- Level: First
- Dimensions: 12.00 x 6.00
Living room
- Description: built in bookcase, built in electric fireplace with TV mount,refinished wood floor
- Level: First
- Dimensions: 17.00 x 11.00
Heating
- Heat Pump
Cooling
- Central Air
Appliances
- Included: Dishwasher, Electric Dryer, Electric Oven, Electric Range, Electric Water Heater, Microwave, Refrigerator, Washer
- Laundry: Washer Hookup, Dryer Hookup, ElectricDryer Hookup, Main Level
Features
- Attic, Dining Area, Separate/Formal Dining Room, Eat-in Kitchen, Mud Room, Storage, Utility Room
- Flooring: Hardwood, Luxury Vinyl, Luxury VinylPlank, Softwood, Tile
- Windows: Replacement Windows, Screens
- Basement: Exterior Entry,Full
- Has fireplace: Yes
- Fireplace features: Living Room
Interior area
- Total interior livable area: 1,502 sqft
- Finished area above ground: 1,502
- Finished area below ground: 0
Property
Parking
- Total spaces: 1
- Parking features: Driveway, Detached, Garage, Off Street
- Garage spaces: 1
- Has uncovered spaces: Yes
Features
- Stories: 2
- Patio & porch: Covered, Deck, Porch
- Exterior features: Deck, Fire Pit, Porch, Shed
Lot
- Size: 0.99 Acres
Details
- Additional structures: Shed(s), Workshop
- Parcel number: 43534614239962
- Zoning: 111 Res, 1 Fam, 2 Sty, Fr
- Special conditions: None
Construction
Type & style
- Home type: SingleFamily
- Architectural style: Colonial
- Property subtype: Single Family Residence
Materials
- Aluminum Siding, Brick
- Roof: Asphalt,Fiberglass
Condition
- Unknown
- Year built: 1900
Utilities & green energy
- Electric: 200+ Amp Service, Circuit Breakers
- Sewer: Septic Tank
- Water: Well
Community & HOA
Community
- Subdivision: Not in Development
Location
- Region: Birdsboro
Financial & listing details
- Price per square foot: $240/sqft
- Tax assessed value: $86,800
- Annual tax amount: $3,987
- Date on market: 9/19/2025
- Cumulative days on market: 6 days
- Listing terms: Cash,Conventional,FHA,USDA Loan,VA Loan
- Ownership type: Fee Simple
Price history
| Date | Event | Price |
|---|---|---|
| 8/20/2024 | Sold | $360,000+2.9%$240/sqft |
Source:  GLVR #741616 Report a problem GLVR #741616 Report a problem | ||
| 7/22/2024 | Pending sale | $349,900$233/sqft |
Source: GLVR #741616 Report a problem | ||
| 7/16/2024 | Listed for sale | $349,900+8.5%$233/sqft |
Source: GLVR #741616 Report a problem | ||
| 1/25/2023 | Sold | $322,500-0.7%$215/sqft |
Source:  Bright MLS #PABK2022420 Report a problem Bright MLS #PABK2022420 Report a problem | ||
| 11/23/2022 | Pending sale | $324,900$216/sqft |
Source: Bright MLS #PABK2022420 Report a problem | ||
| 11/20/2022 | Price change | $324,900-2.9%$216/sqft |
Source: Bright MLS #PABK2022420 Report a problem | ||
| 11/17/2022 | Price change | $334,500-0.1%$223/sqft |
Source: Bright MLS #PABK2022420 Report a problem | ||
| 11/10/2022 | Listed for sale | $334,900+204.5%$223/sqft |
Source: Bright MLS #PABK2022420 Report a problem | ||
| 4/22/2022 | Sold | $110,000$73/sqft |
Source: Public Record Report a problem | ||
Public tax history
| Year | Property taxes | Tax assessment |
|---|---|---|
| 2025 | $4,308 +4.5% | $86,800 |
| 2024 | $4,122 +3.4% | $86,800 |
| 2023 | $3,987 +1.1% | $86,800 |
| 2022 | $3,943 +1.5% | $86,800 |
| 2021 | $3,883 +1.1% | $86,800 |
| 2020 | $3,840 +1.1% | $86,800 |
| 2019 | $3,797 +0.3% | $86,800 |
| 2018 | $3,786 +1.5% | $86,800 |
| 2017 | $3,732 +313% | $86,800 |
| 2016 | $904 +3.7% | $86,800 |
| 2015 | $871 | $86,800 |
| 2014 | -- | $86,800 |
| 2013 | -- | $86,800 |
| 2012 | -- | $86,800 |
| 2011 | -- | $86,800 |
| 2010 | -- | $86,800 |
| 2009 | -- | $86,800 |
| 2008 | -- | $86,800 |
| 2007 | -- | $86,800 |
| 2006 | -- | $86,800 |
| 2005 | -- | $86,800 |
| 2004 | -- | $86,800 |
| 2003 | -- | $86,800 |
| 2002 | -- | $86,800 |
| 2000 | -- | $86,800 |
Find assessor info on the county website
Neighborhood: 19508
Nearby homes
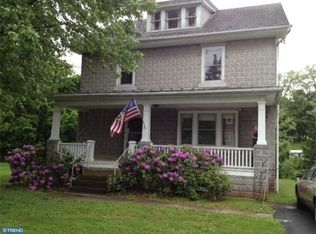
- $304,9004 bd1 ba2k sqft5748 Boyertown Pike, Birdsboro, PA 19508Off Market
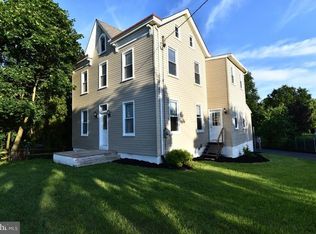
- $356,4003 bd2 ba2.1k sqft5724 Boyertown Pike, Birdsboro, PA 19508Off Market
- $298,2003 bd2 ba1.7k sqft5754 Boyertown Pike, Birdsboro, PA 19508Off Market
- $279,3002 bd1 ba1.3k sqft5714 Boyertown Pike, Birdsboro, PA 19508Off Market
- $31,000-- bd-- ba-- sqft5741 Boyertown Pike, Birdsboro, PA 19508Off Market
- $363,0003 bd2 ba1.5k sqft5741 Boyertown Pike, Birdsboro, PA 19508Sold
- $230,7003 bd1 ba1.5k sqft5747 Boyertown Pike, Birdsboro, PA 19508Off Market
- $234,0004 bd1 ba1.8k sqft5770 Boyertown Pike, Birdsboro, PA 19508Off Market
Nearby schools
GreatSchools rating
- 8/10Owatin Creek Elementary SchoolGrades: K-4Distance: 1.6 mi
- 5/10Exeter Twp Junior High SchoolGrades: 7-8Distance: 3.4 mi
- 8/10Exeter Twp Senior High SchoolGrades: 9-12Distance: 3.4 mi
Schools provided by the listing agent
- High: Exeter High School
Source: GLVR. This data may not be complete. We recommend contacting the local school district to confirm school assignments for this home.
Get a cash offer in 3 minutes
Find out how much your home could sell for in as little as 3 minutes with a no-obligation cash offer.
Estimated market value
$400,700
Get a cash offer in 3 minutes
Find out how much your home could sell for in as little as 3 minutes with a no-obligation cash offer.
Estimated market value
$400,700
- Pennsylvania
- Berks County
- Birdsboro
- 19508
- 5732 Boyertown Pike
Nearby cities
Nearby zip codes
Other Birdsboro Topics
