Set on an expansive 1.5-acre lot, this two-story Colonial provides generous living space and significant potential for future expansion. The exterior offers a welcoming first impression, with stone steps leading to a covered front porch. The main level features a spacious living room with a dedicated coat closet, transitioning into the dining room. The dining room serves as an ideal space for hosting holiday dinners and opens to the kitchen, allowing for seamless interaction during meal preparation. The kitchen provides ample cabinetry and counter surface for organization, along with a breakfast bar that seats two. Recent kitchen updates include new flooring, quartz countertops, a tile backsplash, a stove, and a sink. The first floor is designed with practicality in mind, including a mudroom that serves as an organized transition area for gear. French doors in the dining room open to a sunroom that functions as a bright family room. This space is filled with natural light from a wall of windows and provides access through sliding doors to a covered porch and paver patio. A dedicated office offers a quiet environment for remote work, and a laundry room and powder room complete the main level. The second floor houses three bedrooms and a full hall bathroom. The primary bedroom is spacious and includes a ceiling fan, and the additional bedrooms are well-proportioned. Storage is abundant, with a full attic and a basement that features an outside exit for convenience. The property also includes a two-car detached garage, suitable for vehicles or equipment. The grounds offer exceptional versatility, featuring a fire pit area and space for gardens, play equipment, or sports. There is also ample room for a pool or additional outbuildings, subject to township regulations. Recent improvements include a new air conditioning system in 2025, a heater in 2023, a fence in 2022, and a new septic system in 2021. This home is located within the sought after Exeter School District. HURRY!
Sold for $363,000
$363,000
5741 Boyertown Pike, Birdsboro, PA 19508
3beds
1,536sqft
Single Family Residence
Built in 1900
1.5 Acres Lot
$365,600 Zestimate®
$236/sqft
$2,084 Estimated rent
Home value
$365,600
$340,000 - $395,000
$2,084/mo
Zestimate® history
Owner options
List your home for rent
$2,084/mo
Rent Zestimate®
Find your next renter with Zillow Rental Manager. Plus, with online applications, you can quickly screen prospective tenants – for free.
$2,084/mo
Rent Zestimate®
Refinance and save
$2,443/mo
Est. payment
Refinancing to a lower rate could help reduce your monthly payments and save thousands over the life of the loan.
$2,443/mo
Est. payment
Explore your selling options
Work with a Zillow partner agent
Leverage their expertise and Zillow's premium Showcase listings to get your home seen by more buyers.
Get startedList with your own agent
Get your home in front of millions of buyers by listing it on Zillow.
Learn how to do itSell it yourself
Take full control of how buyers see your home on Zillow by listing For Sale by Owner (FSBO).
List your homeWhat's special
Zillow last checked:
Listing updated:
Listed by:
Diane Reddington 215-641-2727,
Coldwell Banker Realty
Bought with:
Kim Oravec, RS250359
Keller Williams Elite
Source: Bright MLS,MLS#: PABK2071368
Facts & features
Interior
Bedrooms & bathrooms
- Bedrooms: 3
- Bathrooms: 2
- Full bathrooms: 1
- 1/2 bathrooms: 1
- Main level bathrooms: 1
Rooms
- Room types: Living Room, Dining Room, Primary Bedroom, Bedroom 2, Bedroom 3, Kitchen, Family Room, Laundry, Office, Half Bath
Primary bedroom
- Level: Upper
- Area: 182 Square Feet
- Dimensions: 13 X 14
Bedroom 2
- Level: Upper
- Area: 182 Square Feet
- Dimensions: 13 X 14
Bedroom 3
- Level: Upper
- Area: 100 Square Feet
- Dimensions: 10 X 10
Dining room
- Level: Main
- Area: 196 Square Feet
- Dimensions: 14 X 14
Family room
- Level: Main
- Area: 204 Square Feet
- Dimensions: 12 X 17
Half bath
- Level: Main
- Area: 20 Square Feet
- Dimensions: 4 X 5
Kitchen
- Level: Main
- Area: 140 Square Feet
- Dimensions: 10 X 14
Laundry
- Level: Main
- Area: 64 Square Feet
- Dimensions: 8 X 8
Living room
- Level: Main
- Area: 280 Square Feet
- Dimensions: 14 X 20
Mud room
- Level: Main
- Area: 64 Square Feet
- Dimensions: 8 X 8
Office
- Level: Main
- Area: 108 Square Feet
- Dimensions: 9 X 12
Heating
- Hot Water, Oil
Cooling
- Central Air, Electric
Appliances
- Included: Electric Water Heater
- Laundry: Laundry Room, Mud Room
Features
- Basement: Full,Unfinished
- Has fireplace: No
Interior area
- Total structure area: 1,536
- Total interior livable area: 1,536 sqft
- Finished area above ground: 1,536
- Finished area below ground: 0
Property
Parking
- Total spaces: 10
- Parking features: Garage Faces Front, Driveway, Detached
- Garage spaces: 2
- Uncovered spaces: 8
Accessibility
- Accessibility features: None
Features
- Levels: Two
- Stories: 2
- Pool features: None
- Fencing: Partial
Lot
- Size: 1.5 Acres
Details
- Additional structures: Above Grade, Below Grade
- Additional parcels included: This property includes 2 tax parcels as follows: 43534614340129 AND 43534614249371.
- Parcel number: 43534614340129 AND 43534614249371
- Zoning: .
- Special conditions: Standard
Construction
Type & style
- Home type: SingleFamily
- Architectural style: Farmhouse/National Folk
- Property subtype: Single Family Residence
Materials
- Vinyl Siding, Aluminum Siding
- Foundation: Stone
Condition
- New construction: No
- Year built: 1900
Utilities & green energy
- Electric: 100 Amp Service
- Sewer: On Site Septic
- Water: Well
Community & HOA
Community
- Subdivision: None Available
HOA
- Has HOA: No
Location
- Region: Birdsboro
- Municipality: EXETER TWP
Financial & listing details
- Price per square foot: $236/sqft
- Tax assessed value: $87,100
- Annual tax amount: $4,345
- Date on market: 5/6/2026
- Listing agreement: Exclusive Right To Sell
- Listing terms: Conventional
- Inclusions: Washer, Dryer, Refrigerator, Coal Stove, Shelving And Workbench In Basement And Garage, Volleyball Net And Porch Swing, Outdoor Rug On Deck (right Outside The Sliding Door), Magnetic Self-closing Screen Door On Sliding Door, All In "as Is" Condition
- Exclusions: Ring Motion Sensor System, Firepit, 2 Counter Stools
- Ownership: Fee Simple
Price history
| Date | Event | Price |
|---|---|---|
| 6/12/2026 | Sold | $363,000+10%$236/sqft |
Source:  Bright MLS #PABK2071368 Report a problem Bright MLS #PABK2071368 Report a problem | ||
| 5/12/2026 | Pending sale | $329,900$215/sqft |
Source: Bright MLS #PABK2071368 Report a problem | ||
| 5/6/2026 | Price change | $329,900+27.4%$215/sqft |
Source: Bright MLS #PABK2071368 Report a problem | ||
| 4/8/2021 | Pending sale | $259,000+5.3%$169/sqft |
Source: Bright MLS #PABK375318 Report a problem | ||
| 4/4/2021 | Listing removed | $246,000$160/sqft |
Source: Bright MLS #PABK375318 Report a problem | ||
| 4/2/2021 | Listed for sale | $246,000+21.2%$160/sqft |
Source: Bright MLS #PABK375318 Report a problem | ||
| 7/18/2005 | Sold | $203,000+43%$132/sqft |
Source: Public Record Report a problem | ||
| 10/10/2001 | Sold | $142,000$92/sqft |
Source: Public Record Report a problem | ||
Public tax history
| Year | Property taxes | Tax assessment |
|---|---|---|
| 2025 | $4,323 +4.5% | $87,100 |
| 2024 | $4,136 +3.4% | $87,100 |
| 2023 | $4,001 +1.1% | $87,100 |
| 2022 | $3,956 +1.5% | $87,100 |
| 2021 | $3,896 +1.1% | $87,100 |
| 2020 | $3,853 +1.1% | $87,100 |
| 2019 | $3,810 +0.3% | $87,100 |
| 2018 | $3,799 +1.5% | $87,100 |
| 2017 | $3,745 +313% | $87,100 |
| 2016 | $907 +3.7% | $87,100 |
| 2015 | $874 | $87,100 |
| 2014 | -- | $87,100 |
| 2013 | -- | $87,100 |
| 2012 | -- | $87,100 |
| 2011 | -- | $87,100 |
| 2010 | -- | $87,100 |
| 2009 | -- | $87,100 |
| 2008 | -- | $87,100 |
| 2007 | -- | $87,100 |
| 2006 | -- | $87,100 |
| 2005 | -- | $87,100 |
| 2004 | -- | $87,100 |
| 2003 | -- | $87,100 |
| 2002 | -- | $87,100 |
Find assessor info on the county website
Neighborhood: 19508
Nearby homes
- $31,000-- bd-- ba-- sqft5741 Boyertown Pike, Birdsboro, PA 19508Off Market
- $239,4003 bd1 ba1.5k sqft5747 Boyertown Pike, Birdsboro, PA 19508Off Market
- $305,8004 bd1 ba2k sqft5748 Boyertown Pike, Birdsboro, PA 19508Off Market
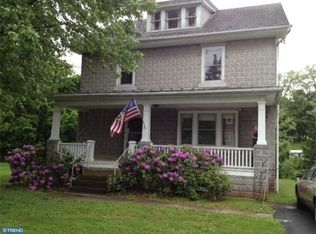
- $297,6003 bd2 ba1.7k sqft5754 Boyertown Pike, Birdsboro, PA 19508Off Market
- $360,0003 bd2 ba1.5k sqft5732 Boyertown Pike, Birdsboro, PA 19508Sold
- $301,6003 bd1 ba1k sqft5761 Boyertown Pike, Birdsboro, PA 19508Off Market
- $356,3003 bd2 ba2.1k sqft5724 Boyertown Pike, Birdsboro, PA 19508Off Market
- $279,6002 bd1 ba1.3k sqft5714 Boyertown Pike, Birdsboro, PA 19508Off Market
Nearby schools
GreatSchools rating
- 8/10Owatin Creek Elementary SchoolGrades: K-4Distance: 1.6 mi
- 5/10Exeter Twp Junior High SchoolGrades: 7-8Distance: 3.4 mi
- 8/10Exeter Twp Senior High SchoolGrades: 9-12Distance: 3.4 mi
Schools provided by the listing agent
- Elementary: Owatin Creek
- Middle: Exeter Township Junior
- High: Exeter Township Senior
- District: Exeter Township
Source: Bright MLS. This data may not be complete. We recommend contacting the local school district to confirm school assignments for this home.
Get a cash offer in 3 minutes
Find out how much your home could sell for in as little as 3 minutes with a no-obligation cash offer.
Estimated market value
$365,600
Get a cash offer in 3 minutes
Find out how much your home could sell for in as little as 3 minutes with a no-obligation cash offer.
Estimated market value
$365,600
- Pennsylvania
- Berks County
- Birdsboro
- 19508
- 5741 Boyertown Pike
Nearby cities
Nearby zip codes
Other Birdsboro Topics
