MLS# 21358260 - Built by Sandlin Homes - Nov 2026 completion! ~ Located in the prime location of North Richland Hills, this new construction Dublin spans 3,898 sq ft and features 4 beds, 3.5 baths, and a 2-car garage. Plan highlights include a stunning round staircase at the front of the home, an open living area, study, game room, media room and covered balcony. The gourmet kitchen includes a double oven tower, 36 cooktop, under cabinet lights, 3cm quartz countertops, stained cabinets with extended uppers, wood hood vent, trash can pullout drawers and a champagne bronze kitchen faucet and cabinet hardware. Throughout the home enjoy upgraded champagne bronze plumbing and lighting fixtures, upgraded carpet, laminate and tile flooring, and a luxurious tiled fireplace.
New construction
$739,900
5732 Glynda Dr, North Richland Hills, TX 76180
4beds
3,898sqft
Single Family Residence
Built in 2026
7,840 Square Feet Lot
$738,900 Zestimate®
$190/sqft
$58/mo HOA
What's special
Luxurious tiled fireplaceCovered balconyGame roomMedia roomGourmet kitchenDouble oven towerTrash can pullout drawers
- 17 days
- 294
- 12
Zillow last checked:
Listing updated:
Listed by:
Ben Caballero 888-872-6006,
HomesUSA.com 888-872-6006
Source: NTREIS,MLS#: 21358260
Facts & features
Interior
Bedrooms & bathrooms
- Bedrooms: 4
- Bathrooms: 4
- Full bathrooms: 3
- 1/2 bathrooms: 1
Primary bedroom
- Features: Dual Sinks, En Suite Bathroom, Garden Tub/Roman Tub, Separate Shower, Walk-In Closet(s)
- Level: First
- Dimensions: 14 x 17
Bedroom
- Level: Second
- Dimensions: 11 x 13
Bedroom
- Level: Second
- Dimensions: 11 x 13
Bedroom
- Level: Second
- Dimensions: 11 x 14
Dining room
- Level: First
- Dimensions: 11 x 14
Game room
- Level: Second
- Dimensions: 27 x 14
Kitchen
- Features: Built-in Features, Eat-in Kitchen, Kitchen Island, Pantry, Walk-In Pantry
- Level: First
- Dimensions: 10 x 14
Living room
- Level: First
- Dimensions: 18 x 19
Media room
- Level: Second
- Dimensions: 19 x 21
Office
- Level: First
- Dimensions: 13 x 11
Heating
- Central, Electric, Fireplace(s), Humidity Control, Heat Pump, Natural Gas, Zoned
Cooling
- Central Air, Ceiling Fan(s), Electric, Humidity Control, Heat Pump, Zoned
Appliances
- Included: Some Gas Appliances, Built-In Gas Range, Dishwasher, Electric Oven, Gas Cooktop, Disposal, Microwave, Plumbed For Gas, Tankless Water Heater, Vented Exhaust Fan
- Laundry: Washer Hookup, Laundry in Utility Room
Features
- Wet Bar, Decorative/Designer Lighting Fixtures, Double Vanity, Eat-in Kitchen, Granite Counters, High Speed Internet, In-Law Floorplan, Kitchen Island, Loft, Open Floorplan, Other, Pantry, Smart Home, Vaulted Ceiling(s), Wired for Data, Natural Woodwork, Walk-In Closet(s), Wired for Sound, Air Filtration
- Flooring: Carpet, Laminate, Tile
- Has basement: No
- Number of fireplaces: 1
- Fireplace features: Family Room, Living Room, Metal, Insert
Interior area
- Total interior livable area: 3,898 sqft
Video & virtual tour
Property
Parking
- Total spaces: 2
- Parking features: Door-Multi, Door-Single, Garage Faces Front, Garage, Garage Door Opener
- Attached garage spaces: 2
Features
- Levels: Two
- Stories: 2
- Patio & porch: Balcony, Covered
- Exterior features: Balcony, Lighting, Outdoor Grill, Outdoor Kitchen, Outdoor Living Area, Other, Private Yard, Rain Gutters
- Pool features: None
- Fencing: Back Yard,Fenced,Gate,High Fence,Partial,Wood
Lot
- Size: 7,840 Square Feet
- Features: Interior Lot, Landscaped, Subdivision, Sprinkler System
Details
- Parcel number: 5732 Glynda
- Other equipment: Air Purifier
Construction
Type & style
- Home type: SingleFamily
- Architectural style: Contemporary/Modern,Other,Traditional,Detached
- Property subtype: Single Family Residence
Materials
- Board & Batten Siding, Brick, Cedar, Fiber Cement, Frame, Fiberglass Siding, Concrete, Radiant Barrier, Rock, Stone, Wood Siding
- Foundation: Slab
- Roof: Metal,Shingle
Condition
- New construction: Yes
- Year built: 2026
Utilities & green energy
- Sewer: Public Sewer
- Water: Public
- Utilities for property: Electricity Available, Electricity Connected, Natural Gas Available, Sewer Available, Separate Meters, Underground Utilities, Water Available
Green energy
- Energy efficient items: Appliances, Construction, Doors, HVAC, Insulation, Lighting, Rain/Freeze Sensors, Thermostat, Water Heater, Windows
- Indoor air quality: Filtration, Ventilation
- Water conservation: Efficient Hot Water Distribution, Low Volume/Drip Irrigation, Water-Smart Landscaping
Community & HOA
Community
- Features: Fenced Yard, Trails/Paths, Curbs, Sidewalks
- Security: Prewired, Security System Owned, Security System, Carbon Monoxide Detector(s), Other, Smoke Detector(s), Wireless
- Subdivision: Cambridge Manor
HOA
- Has HOA: Yes
- Services included: Association Management, Maintenance Grounds
- HOA fee: $690 annually
- HOA name: Principal Management Group
- HOA phone: 817-451-7300
Location
- Region: North Richland Hills
Financial & listing details
- Price per square foot: $190/sqft
- Date on market: 8/12/2026
- Cumulative days on market: 18 days
- Listing terms: Cash,Conventional,FHA,VA Loan
Estimated market value
$738,900
$702,000 - $776,000
$3,866/mo
Price history
| Date | Event | Price |
|---|---|---|
| 8/12/2026 | Listed for sale | $739,900$190/sqft |
Source: NTREIS #21358260 Report a problem | ||
Public tax history
Tax history is unavailable.
Monthly payment
Est. payment
Payment breakdown
Explore the cost of this home by adjusting the details. Changes won't be saved.Climate risks
Neighborhood: Holiday West
Nearby schools
Schools provided by the listing agent
- Elementary: Holiday
- Middle: Norichland
- High: Richland
- District: Birdville ISD
Source: NTREIS. This data may not be complete. We recommend contacting the local school district to confirm school assignments for this home.
- $236,8002 bd2 ba1.3k sqft5705 Westchase Dr, North Richland Hills, TX 76180Off Market
- $249,9003 bd2 ba1.3k sqft5703 Westchase Dr, North Richland Hills, TX 76180Off Market
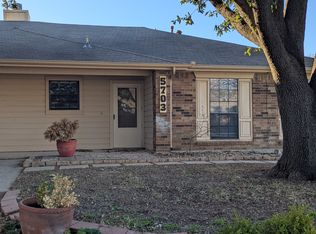
- $236,4002 bd2 ba1.3k sqft5707 Westchase Dr, North Richland Hills, TX 76180Off Market

- $242,9003 bd2 ba1.1k sqft5701 Westchase Dr, North Richland Hills, TX 76180Off Market
Similar homes
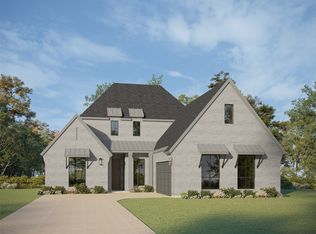
- $978,7204 bd5 ba3k sqft817 Bella Casa Dr, Keller, TX 76248New Construction
 NTREIS
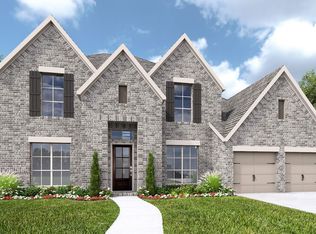
 - from $789,9005 bd5 ba3.7k sqft3798W Plan, Sweetgrass 80', Haslet, TX 76052New Construction
 Perry Homes
 - from $691,9004 bd3 ba2.8k sqft2895W Plan, Talon Hills 60'/70', Fort Worth, TX 76179New Construction
 Perry Homes
 - from $744,9004 bd4 ba3.2k sqft3203W Plan, Talon Hills 60'/70', Fort Worth, TX 76179New Construction
 Perry Homes
