Skip main navigation
Sold for $445,000
  • $445,000

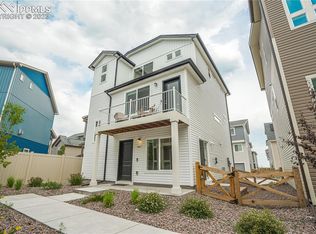
    5734 Callan Dr, Colorado Springs, CO 80927

    4beds
    2,294sqft
    Single Family Residence
    Built in 2021
    3,097 Square Feet Lot
    $442,600 Zestimate®
    $194/sqft
    $2,705 Estimated rent

    Home value

    $442,600

    $420,000 - $465,000

    $2,705/mo

    Zestimate® history
    Loading
    Loading...

    Owner options

    List your home for rent

    $2,705/mo

    Rent Zestimate®

    Find your next renter with Zillow Rental Manager. Plus, with online applications, you can quickly screen prospective tenants – for free.

    Learn more

    $2,705/mo

    Rent Zestimate®

    Refinance and save

    $2,720/mo

    Est. payment

    Refinancing to a lower rate could help reduce your monthly payments and save thousands over the life of the loan.

    See today's rates

    $2,720/mo

    Est. payment

    Explore your selling options

    Work with a Zillow partner agent

    Leverage their expertise and Zillow's premium Showcase listings to get your home seen by more buyers.

    Get started

    List with your own agent

    Get your home in front of millions of buyers by listing it on Zillow.

    Learn how to do it

    Sell it yourself

    Take full control of how buyers see your home on Zillow by listing For Sale by Owner (FSBO).

    List your home

    What's special

    Extra-large deckCustom landscapingUpgraded granite countertopsSpacious kitchen islandBright open living spaces
    Welcome to this beautifully upgraded 2021 Oakwood Homes build in the highly desirable Banning Lewis Ranch community! This stunning 4-bedroom, 3.5-bathroom home offers modern finishes and thoughtful upgrades throughout. Enjoy the elegance of upgraded granite countertops, a spacious kitchen island perfect for entertaining, and custom landscaping that enhances curb appeal. Step outside onto the extra-large deck—a premium upgrade—ideal for outdoor dining and summer gatherings. Inside, you'll find bright, open living spaces, a convenient 2-car attached garage, and plenty of room to spread out across all three levels. Located in the award-winning Banning Lewis Ranch, this vibrant community features over 65 acres of parks and trails, multiple pools, pickleball courts, and year-round amenities including summer concert series and food trucks. Anybody that looks at this home will love access to top-rated public charter schools within the neighborhood. Don’t miss your chance to live in one of Colorado Springs’ most sought-after master-planned communities!

    Zillow last checked:

    Listing updated:

    Listed by:

    Rob Hoben 720-251-3415,

    The Hoben Group, LLC

    Bought with:

    Tony Casados

    Real Broker, LLC DBA Real

    Source: elevateMLS,MLS#: 2473563MLS Logo

    Facts & features

    Interior

    Bedrooms & bathrooms
    • Bedrooms: 4
    • Bathrooms: 4
    • Full bathrooms: 2
    • 3/4 bathrooms: 1
    • 1/2 bathrooms: 1
    Other
    • Level: Upper
    • Area: 180 Square Feet
    • Dimensions: 12 x 15
    Heating
    • Forced Air
    Cooling
    • Ceiling Fan(s), Central Air
    Appliances
    • Included: Dishwasher, Disposal, Microwave, Oven, Range
    • Laundry: Upper Level
    Features
    • Great Room, Breakfast Bar, High Speed Internet, Pantry
    • Has basement: No
    • Number of fireplaces: 1
    • Fireplace features: One
    Interior area
    • Total structure area: 2,294
    • Total interior livable area: 2,294 sqft
    • Finished area above ground: 2,294
    • Finished area below ground: 0

    Property

    Parking
    • Total spaces: 2
    • Parking features: Attached, Concrete Driveway
    • Attached garage spaces: 2
    Features
    • Levels: 3 Story
    • Stories: 3
    • Patio & porch: Covered, Other
    • Fencing: Back Yard
    Lot
    • Size: 3,097 Square Feet
    • Features: Level, Near Park, Near Schools, Near Shopping Center, HOA Required $, Landscaped
    Details
    • Parcel number: 5315301032

    Construction

    Type & style
    • Home type: SingleFamily
    • Property subtype: Single Family Residence
    Materials
    • Wood Siding, Concrete, Frame
    • Foundation: Not Applicable
    • Roof: Composite Shingle
    Condition
    • Existing Home
    • New construction: No
    • Year built: 2021

    Utilities & green energy

    • Water: Municipal
    • Utilities for property: Cable Available, Electricity Connected, Natural Gas Connected

    Community & HOA

    Community
    • Features: Clubhouse, Dog Park, Fitness Center, Parks or Open Space, Playground, Tennis Court(s), Green Areas, Pool
    HOA
    • Has HOA: Yes
    • Services included: Common Utilities, Covenant Enforcement, Management, Snow Removal, Trash Removal
    • HOA fee: $174 monthly
    Location
    • Region: Colorado Springs

    Financial & listing details

    • Price per square foot: $194/sqft
    • Tax assessed value: $474,013
    • Annual tax amount: $3,879
    • Date on market: 6/27/2025
    • Listing terms: Assumable,Cash,Conventional,FHA,VA Loan
    • Electric utility on property: Yes

    Price history

    DateEventPrice
    12/5/2025Sold$445,000-1.1%$194/sqft
    Source: elevateMLS #2473563 Report a problem
    10/30/2025Pending sale$449,900$196/sqft
    Source: elevateMLS #2473563 Report a problem
    10/19/2025Price change$449,900-4.3%$196/sqft
    Source: elevateMLS #2473563 Report a problem
    6/27/2025Listed for sale$469,900-2.1%$205/sqft
    Source: elevateMLS #2473563 Report a problem
    8/25/2024Listing removed$480,000$209/sqft
    Source: elevateMLS #8630943 Report a problem
    8/9/2024Listed for sale$480,000+6.1%$209/sqft
    Source: elevateMLS #8630943 Report a problem
    9/10/2021Sold$452,489$197/sqft
    Source: Public Record Report a problem

    Public tax history

    YearProperty taxesTax assessment
    2024$3,774 -3%$31,760
    2023$3,890 +97.1%$31,760 +3.2%
    2022$1,974 $30,790 +96.4%
    2021-- $15,680
    Find assessor info on the county website

    Neighborhood: Falcon

    Nearby schools

    GreatSchools rating
    Schools provided by the listing agent
    • Elementary: Inspiration View
    • Middle: Falcon
    • High: Falcon
    • District: District 49

    Source: elevateMLS. This data may not be complete. We recommend contacting the local school district to confirm school assignments for this home.

    Get a cash offer in 3 minutes
    Find out how much your home could sell for in as little as 3 minutes with a no-obligation cash offer.
    Estimated market value
    $442,600
    Get a cash offer in 3 minutes
    Find out how much your home could sell for in as little as 3 minutes with a no-obligation cash offer.
    Estimated market value
    $442,600