Skip main navigation
Sold for $395,000
  • $395,000

    5864 Thurless Ln, Colorado Springs, CO 80927

    3beds
    1,643sqft
    Single Family Residence
    Built in 2022
    2,313 Square Feet Lot
    $394,400 Zestimate®
    $240/sqft
    $2,486 Estimated rent

    Home value

    $394,400

    $375,000 - $414,000

    $2,486/mo

    Zestimate® history
    Loading
    Loading...

    Owner options

    List your home for rent

    $2,486/mo

    Rent Zestimate®

    Find your next renter with Zillow Rental Manager. Plus, with online applications, you can quickly screen prospective tenants – for free.

    Learn more

    $2,486/mo

    Rent Zestimate®

    Refinance and save

    $2,260/mo

    Est. payment

    Refinancing to a lower rate could help reduce your monthly payments and save thousands over the life of the loan.

    See today's rates

    $2,260/mo

    Est. payment

    Explore your selling options

    Work with a Zillow partner agent

    Leverage their expertise and Zillow's premium Showcase listings to get your home seen by more buyers.

    Get started

    List with your own agent

    Get your home in front of millions of buyers by listing it on Zillow.

    Learn how to do it

    Sell it yourself

    Take full control of how buyers see your home on Zillow by listing For Sale by Owner (FSBO).

    List your home

    What's special

    Privacy fencingMaintained front landscapingCharming front porchThree bedroomsStainless steel appliancesTwo bathroomsAccess to the balcony
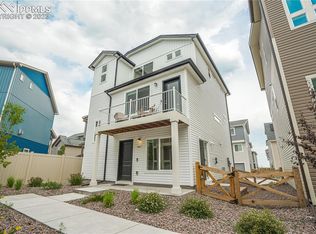
    Welcome to your low maintenance oasis in this move in ready single family home featuring the popular Rand floorplan. Offering 1,643 square feet across three thoughtfully designed levels, this home includes three bedrooms, two bathrooms, and an oversized two car garage, creating a flexible layout that supports easy everyday living. This better than new home has been thoughtfully upgraded throughout and clearly shows pride of ownership. Added accent walls and a statement fireplace elevate the main living space, while energy efficient features help keep utility costs low. Curb appeal shines with a multi dimensional exterior, maintained front landscaping, a charming front porch, balcony, and privacy fencing. Inside, strategically placed windows bring in abundant natural light while maintaining privacy. The upgraded kitchen features stainless steel appliances and a large upgraded dining island, ideal for both daily living and entertaining. This level also provides access to the balcony, making it easy to entertain, grill, or enjoy time outdoors. Two secondary bedrooms and a full bathroom complete this level. Just off the garage, the main level offers a convenient flex space for added functionality. The third level is dedicated to a spacious and private primary suite, featuring a walk in closet and an additional flex area that works well as a home office, gym, or playroom. The laundry has been thoughtfully relocated outside of the primary bedroom, making everyday living more functional and efficient. Located in Banning Lewis Ranch, residents enjoy resort style amenities including multiple pools and splash pads, fitness centers, parks, playgrounds, tennis and pickleball courts, miles of walking and biking trails, dog parks, community events, and highly regarded schools, all with convenient access to shopping, dining, military bases, and Powers Corridor conveniences.

    Zillow last checked:

    Listing updated:

    Listed by:

    Vanessa Marquez MRP 719-421-0909,

    Keller Williams Realty Downtown LLC,

    Enrique Marquez 480-370-2557

    Bought with:

    Christine Chiaro GRI SFR SRS

    HomeSmart

    Source: elevateMLS,MLS#: 1904125MLS Logo

    Facts & features

    Interior

    Bedrooms & bathrooms
    • Bedrooms: 3
    • Bathrooms: 2
    • Full bathrooms: 1
    • 3/4 bathrooms: 1
    Other
    • Level: Upper
    Heating
    • Forced Air
    Cooling
    • Central Air
    Appliances
    • Included: Dishwasher, Disposal, Dryer, Oven, Range, Refrigerator, Washer
    Features
    • Has basement: No
    Interior area
    • Total structure area: 1,643
    • Total interior livable area: 1,643 sqft
    • Finished area above ground: 1,643
    • Finished area below ground: 0

    Property

    Parking
    • Total spaces: 2
    • Parking features: Attached, Concrete Driveway
    • Attached garage spaces: 2
    Features
    • Levels: 3 Story
    • Stories: 3
    • Fencing: Full
    Lot
    • Size: 2,313 Square Feet
    • Features: See Remarks, Landscaped
    Details
    • Parcel number: 5315301044

    Construction

    Type & style
    • Home type: SingleFamily
    • Property subtype: Single Family Residence
    Materials
    • Alum/Vinyl/Steel, Framed on Lot
    • Foundation: Slab
    • Roof: Composite Shingle
    Condition
    • Existing Home
    • New construction: No
    • Year built: 2022
    Details
    • Builder model: Rand
    • Builder name: Oakwood Homes

    Utilities & green energy

    • Water: Municipal
    • Utilities for property: Cable Available, Electricity Connected, Phone Available

    Community & HOA

    Community
    • Features: Clubhouse, Dog Park, Fitness Center, Hiking or Biking Trails, Parks or Open Space, Playground, Pool, Tennis Court(s), See Prop Desc Remarks
    Location
    • Region: Colorado Springs

    Financial & listing details

    • Price per square foot: $240/sqft
    • Tax assessed value: $366,300
    • Annual tax amount: $2,872
    • Date on market: 1/8/2026
    • Listing terms: Assumable,Cash,Conventional,FHA,VA Loan
    • Electric utility on property: Yes

    Price history

    DateEventPrice
    2/11/2026Sold$395,000$240/sqft
    Source: elevateMLS #1904125 Report a problem
    1/13/2026Pending sale$395,000$240/sqft
    Source: elevateMLS #1904125 Report a problem
    1/8/2026Listed for sale$395,000+5.8%$240/sqft
    Source: elevateMLS #1904125 Report a problem
    10/13/2022Sold$373,207$227/sqft
    Source: Public Record Report a problem

    Public tax history

    YearProperty taxesTax assessment
    2024$2,769 +24.2%$24,540
    2023$2,229 +401.7%$24,540 +39.1%
    2022$444 $17,640 +399.7%
    2021-- $3,530
    Find assessor info on the county website

    Neighborhood: Falcon

    Nearby schools

    GreatSchools rating
    Schools provided by the listing agent
    • Elementary: Falcon
    • Middle: Falcon
    • High: Falcon
    • District: District 49

    Source: elevateMLS. This data may not be complete. We recommend contacting the local school district to confirm school assignments for this home.

    Get a cash offer in 3 minutes
    Find out how much your home could sell for in as little as 3 minutes with a no-obligation cash offer.
    Estimated market value
    $394,400
    Get a cash offer in 3 minutes
    Find out how much your home could sell for in as little as 3 minutes with a no-obligation cash offer.
    Estimated market value
    $394,400