A Masterpiece of Modern Elegance in Hidden Meadows. Step into a world of refined luxury with this exceptional custom-built residence, a true architectural gem nestled in the highly sought-after Hidden Meadows. Designed for those who appreciate the perfect balance of sophistication and tranquility, this custom built one-level living home offers an unparalleled living experience.
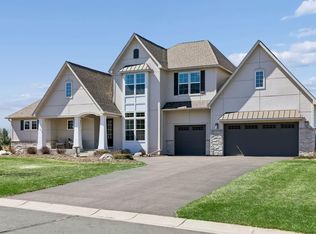
From the moment you arrive, the home’s modern façade captivates with its sleek design and striking lines. Inside, soaring vaulted ceilings with wood beams and an expansive main level create an ambiance of effortless grandeur. The private owner’s suite, thoughtfully positioned away from the additional bedrooms, provides a serene retreat. Designed for both entertaining and everyday indulgence, the lower-level speakeasy-style bar is a showstopper, complete with a state-of-the-art golf simulator, an additional bedroom, and bath—perfect for hosting or unwinding in style. This home also features ample space for storage or expansion.
At the heart of the home, the chef’s kitchen is a culinary masterpiece, featuring an oversized quartz Cambria island professional-grade stainless steel appliances, a gas cooktop, double ovens, and an exclusive hidden butler’s prep kitchen and pantry offering the ultimate blend of function and sophistication.
Step outside to experience indoor-outdoor living at its finest, where phantom screens and a wood-burning fireplace enhance the spacious covered patio. Whether hosting lively gatherings or savoring peaceful moments, this one-acre estate offers a picturesque escape with breathtaking views of nature and wildlife from every room.
Car enthusiasts will be captivated by the oversized heated garage, featuring epoxy flooring and insulation—a dream space for storage, hobbies, or prized collections.
Perfectly situated within the prestigious Stillwater school district and near award-winning Mahtomedi schools. With easy access to Highways 36, 694, and 94, downtown St. Paul is only a 20-minute commute. Price includes standard landscaping package with irrigation to be completed as soon as weather conditions allow. This isn’t just a home—it’s a statement of luxurious living, where refined design meets everyday comfort. Welcome to your dream lifestyle.
Closed
$1,600,000
5734 Kelvin Ave N, Lake Elmo, MN 55042
4beds
3,789sqft
Single Family
Built in 2025
1.03 Acres Lot
$1,606,100 Zestimate®
$422/sqft
$5,500 Estimated rent
Home value
$1,606,100
$1.48M - $1.73M
$5,500/mo
Zestimate® history
Owner options
List your home for rent
$5,500/mo
Rent Zestimate®
Find your next renter with Zillow Rental Manager. Plus, with online applications, you can quickly screen prospective tenants – for free.
$5,500/mo
Rent Zestimate®
Refinance and save
$8,286/mo
Est. payment
Refinancing to a lower rate could help reduce your monthly payments and save thousands over the life of the loan.
$8,286/mo
Est. payment
Explore your selling options
Work with a Zillow partner agent
Leverage their expertise and Zillow's premium Showcase listings to get your home seen by more buyers.
Get startedList with your own agent
Get your home in front of millions of buyers by listing it on Zillow.
Learn how to do itSell it yourself
Take full control of how buyers see your home on Zillow by listing For Sale by Owner (FSBO).
List your homeWhat's special
Spacious covered patioExpansive main levelProfessional-grade stainless steel appliancesDouble ovensGas cooktopState-of-the-art golf simulatorLower-level speakeasy-style bar
Zillow last checked:
Listing updated:
Listed by:
Rochelle Jacobs 651-724-5381,
Creative Real Estate Group, LLC,
David Hackworthy 651-470-7388
Bought with:
Rochelle Jacobs
Creative Real Estate Group, LLC
Source: NorthstarMLS as distributed by MLS GRID,MLS#: 6698640
Facts & features
Interior
Bedrooms & bathrooms
- Bedrooms: 4
- Bathrooms: 4
- Full bathrooms: 2
- 3/4 bathrooms: 1
- 1/2 bathrooms: 1
Bedroom
- Level: Main
- Area: 256 Square Feet
- Dimensions: 16x16
Bedroom 2
- Level: Main
- Area: 210 Square Feet
- Dimensions: 14x15
Bedroom 3
- Level: Main
- Area: 195 Square Feet
- Dimensions: 15x13
Bedroom 4
- Level: Lower
- Area: 224 Square Feet
- Dimensions: 16x14
Other
- Level: Main
- Area: 72 Square Feet
- Dimensions: 9x8
Den
- Level: Main
- Area: 169 Square Feet
- Dimensions: 13x13
Family room
- Level: Lower
- Area: 285 Square Feet
- Dimensions: 19x15
Game room
- Level: Lower
- Area: 572 Square Feet
- Dimensions: 22x26
Great room
- Level: Main
- Area: 480 Square Feet
- Dimensions: 20x24
Informal dining room
- Level: Main
- Area: 132 Square Feet
- Dimensions: 12x11
Kitchen
- Level: Main
- Area: 330 Square Feet
- Dimensions: 22x15
Other
- Level: Main
- Area: 42 Square Feet
- Dimensions: 6x7
Screened porch
- Level: Main
- Area: 294 Square Feet
- Dimensions: 21x14
Heating
- Forced Air, Humidifier, Zoned
Cooling
- Central Air, Zoned
Appliances
- Included: Air-To-Air Exchanger, Dishwasher, Disposal, Double Oven, Dryer, Exhaust Fan, Humidifier, Microwave, Range, Refrigerator, Wall Oven, Washer, Water Softener Owned, Wine Cooler
- Laundry: Main Level, Sink
Features
- Basement: Block,Drain Tiled,8 ft+ Pour,Egress Window(s),Finished,Full,Concrete,Partially Finished,Sump Basket,Sump Pump
- Number of fireplaces: 2
- Fireplace features: Double Sided, Brick, Gas, Stone, Wood Burning
Interior area
- Total structure area: 4,939
- Total interior livable area: 3,789 sqft
- Finished area above ground: 2,982
- Finished area below ground: 807
Property
Parking
- Total spaces: 3
- Parking features: Attached, Asphalt, Garage, Garage Door Opener, Heated Garage, Insulated Garage
- Attached garage spaces: 3
- Has uncovered spaces: Yes
- Details: Garage Door Height (8)
Accessibility
- Accessibility features: Doors 36"+, Hallways 42"+, Roll-In Shower
Features
- Levels: One
- Stories: 1
- Patio & porch: Enclosed, Front Porch, Patio, Porch, Rear Porch, Screened
Lot
- Size: 1.03 Acres
- Dimensions: 309 x 150
Details
- Foundation area: 2982
- Parcel number: 0202921230006
- Zoning description: Residential-Single Family
Construction
Type & style
- Home type: SingleFamily
- Property subtype: Single Family
Materials
- Concrete, Frame
- Roof: Age 8 Years or Less,Pitched
Condition
- New construction: Yes
- Year built: 2025
Details
- Builder name: CREATIVE HOMES LLC
Utilities & green energy
- Electric: Circuit Breakers, 200+ Amp Service
- Gas: Natural Gas
- Sewer: Septic System Compliant - Yes, Shared Septic, Tank with Drainage Field
- Water: City Water - In Street
Community & HOA
Community
- Subdivision: Hidden Mdws/ Lake Elmo 2nd Add
HOA
- Has HOA: Yes
- Services included: Professional Mgmt, Sewer, Shared Amenities
- HOA fee: $175 monthly
- HOA name: Sharper Management
- HOA phone: 952-224-4777
Location
- Region: Lake Elmo
Financial & listing details
- Price per square foot: $422/sqft
- Tax assessed value: $220,500
- Annual tax amount: $2,358
- Date on market: 4/8/2025
- Cumulative days on market: 33 days
- Date available: 05/30/2025
- Road surface type: Paved
Price history
| Date | Event | Price |
|---|---|---|
| 6/27/2025 | Sold | $1,600,000-5.6%$422/sqft |
Source:  NorthstarMLS as distributed by MLS GRID #6698640 Report a problem NorthstarMLS as distributed by MLS GRID #6698640 Report a problem | ||
| 5/11/2025 | Pending sale | $1,695,000$447/sqft |
Source: NorthstarMLS as distributed by MLS GRID #6698640 Report a problem | ||
| 4/8/2025 | Listed for sale | $1,695,000+7.3%$447/sqft |
Source: NorthstarMLS as distributed by MLS GRID #6698640 Report a problem | ||
| 4/8/2025 | Listing removed | $1,580,000$417/sqft |
Source: NorthstarMLS as distributed by MLS GRID #6682465 Report a problem | ||
| 3/11/2025 | Listed for sale | $1,580,000+792.7%$417/sqft |
Source: NorthstarMLS as distributed by MLS GRID #6682465 Report a problem | ||
| 11/20/2019 | Listing removed | $177,000$47/sqft |
Source: Anchor Real Estate Trust, LLC #4988959 Report a problem | ||
| 8/1/2019 | Sold | $177,000$47/sqft |
Source: Public Record Report a problem | ||
| 7/22/2019 | Listed for sale | $177,000$47/sqft |
Source: Anchor Real Estate Trust, LLC #4988959 Report a problem | ||
Public tax history
| Year | Property taxes | Tax assessment |
|---|---|---|
| 2025 | $2,540 +7.7% | $220,500 |
| 2024 | $2,358 -3.7% | $220,500 -6.4% |
| 2023 | $2,448 -3.4% | $235,500 +20.5% |
| 2022 | $2,534 +31.2% | $195,400 |
| 2021 | $1,932 -0.9% | $195,400 +11.4% |
| 2020 | $1,950 | $175,400 |
| 2019 | $1,950 | $175,400 +731.3% |
| 2018 | $1,950 +680% | $21,100 |
| 2017 | $250 | -- |
Find assessor info on the county website
Neighborhood: 55042
Nearby homes
- $1,163,2004 bd4 ba3.8k sqft5746 Kelvin Ave N, Lake Elmo, MN 55042Off Market

- $1,115,6004 bd3 ba3.8k sqft5722 Kelvin Ave N, Lake Elmo, MN 55042Off Market
- $1,250,0005 bd5 ba5.3k sqft5710 Kelvin Ave N, Lake Elmo, MN 55042Sold
- $1,199,7006 bd5 ba4.5k sqft5698 Kelvin Ave N, Lake Elmo, MN 55042Off Market

- $1,195,0006 bd5 ba4.7k sqft5698 Kelvin Ave, Lake Elmo, MN 55042Sold
- $1,230,5001.14 Acres5686 Kelvin Ave N, Lake Elmo, MN 55042Off Market
- $1,500,0005 bd5 ba5k sqft5685 N Kelvin Ave N, Lake Elmo, MN 55042Sold
- $1,065,0000.78 Acres5685 Kelvin Ave N, Lake Elmo, MN 55042Sold
Nearby schools
GreatSchools rating
- 7/10Rutherford Elementary SchoolGrades: K-5Distance: 2.7 mi
- 8/10Stillwater Middle SchoolGrades: 6-8Distance: 4.3 mi
- 10/10Stillwater Area High SchoolGrades: 9-12Distance: 2.5 mi
Get a cash offer in 3 minutes
Find out how much your home could sell for in as little as 3 minutes with a no-obligation cash offer.
Estimated market value
$1,606,100
Get a cash offer in 3 minutes
Find out how much your home could sell for in as little as 3 minutes with a no-obligation cash offer.
Estimated market value
$1,606,100
- Minnesota
- Washington County
- Lake Elmo
- 55042
- 5734 Kelvin Ave N
Nearby cities
Nearby zip codes
Other Lake Elmo Topics
