The BENEFIT of this Single-Family Home Lakefront lot with Ann Arbor Schools & Ann Arbor mailing. Excellent opportunity to secure a beautiful 5.72-acre build site with 200 feet of waterfront that is ready to build your dream home. This is a premiere LOT on clear spring fed water lake. Your home will have long uncompromised views over the lake and into the tree lined horizon. The lot is partially wooded provided another escape for nature and private trails. Possible Walkout Basement, Possible Daylight Basement, and you are allowed a secondary structure such as another garage, barn, she-shed, extreme tree house, etc. Conveniently located with mostly paved road access to Ann Arbor, M-14, airport, and University of Michigan. Quiet & private location only accessed from a long private road coming off of Cherry Hill Road and ending in at a cul-de-sac. Have your Custom Home Built here with your builder or check out the preferred builder. Plans for Ranch, Cape Cod, Colonial, & various styles such as French Country, Craftsman, Transitional, Modern & other. These homes are premium custom homes offering extensive custom millwork, stylish decor, wide plank flooring, generous appliance package, extensive lighting, quality luxury fixtures throughout, oversized doorways, and more. Easily entertain in a gourmet island kitchen that opens to living spaces and outdoor spaces. To many options to list, and the builder’s sales staff will help guide you through it all. PLEASE MAKE AN APPOINTMENT TO WALK THE LOT. Featured spec ready to tour.
Sold
$1,350,000
5734 Stonevalley Dr, Ann Arbor, MI 48105
--beds
8,526sqft
Single Family Residence
Built in 2024
5.7 Acres Lot
$1,563,300 Zestimate®
$158/sqft
$7,452 Estimated rent
Home value
$1,563,300
$1.41M - $1.75M
$7,452/mo
Zestimate® history
Owner options
List your home for rent
$7,452/mo
Rent Zestimate®
Find your next renter with Zillow Rental Manager. Plus, with online applications, you can quickly screen prospective tenants – for free.
$7,452/mo
Rent Zestimate®
Refinance and save
$7,984/mo
Est. payment
Refinancing to a lower rate could help reduce your monthly payments and save thousands over the life of the loan.
$7,984/mo
Est. payment
Explore your selling options
Work with a Zillow partner agent
Leverage their expertise and Zillow's premium Showcase listings to get your home seen by more buyers.
Get startedList with your own agent
Get your home in front of millions of buyers by listing it on Zillow.
Learn how to do itSell it yourself
Take full control of how buyers see your home on Zillow by listing For Sale by Owner (FSBO).
List your homeWhat's special
Zillow last checked:
Listing updated:
Listed by:
Keith Brandt Info@Brandt-RealEstate.com,
Brandt Real Estate,
Lisa Brandt 734-776-3376,
Brandt Real Estate
Bought with:
Keith Brandt, 6502406949
Brandt Real Estate
Lisa Brandt, 6501328149
Source: MichRIC,MLS#: 24000805
Facts & features
Interior
Bedrooms & bathrooms
- Bathrooms: 4
- 1/2 bathrooms: 4
Heating
- Forced Air
Cooling
- Central Air
Appliances
- Included: Humidifier, Built-In Electric Oven, Built-In Gas Oven, Dishwasher, Disposal, Freezer, Microwave, Oven, Range, Refrigerator, Washer, Water Softener Owned
- Laundry: In Bathroom, Laundry Closet, Lower Level, See Remarks, Upper Level
Features
- Ceiling Fan(s)
- Basement: Daylight,Partial,Walk-Out Access
- Number of fireplaces: 6
- Fireplace features: Family Room, Master Bedroom
Interior area
- Total structure area: 3,526
- Total interior livable area: 8,526 sqft
- Finished area below ground: 3,500
Property
Parking
- Total spaces: 4
- Parking features: Attached
- Garage spaces: 4
Features
- Stories: 2
- On waterfront: Yes
- Waterfront features: Lake
- Body of water: Private Lake
Lot
- Size: 5.7 Acres
- Dimensions: 365 x 1003 x 482 x 408 x 183 x 639
- Features: Level, Tillable, Wooded, Ravine
Details
- Parcel number: J1019100068
Construction
Type & style
- Home type: SingleFamily
- Architectural style: Cape Cod
- Property subtype: Single Family Residence
Materials
- Stone, Wood Siding, Other
- Roof: Asphalt,Metal
Condition
- New Construction
- New construction: Yes
- Year built: 2024
Details
- Warranty included: Yes
Utilities & green energy
- Sewer: Septic Tank
- Water: Well
- Utilities for property: Cable Connected
Community & HOA
HOA
- Has HOA: Yes
- Services included: Snow Removal
- HOA fee: $600 quarterly
Location
- Region: Ann Arbor
Financial & listing details
- Price per square foot: $158/sqft
- Tax assessed value: $54,758
- Annual tax amount: $25,000
- Date on market: 1/30/2024
- Listing terms: Cash,Conventional
- Road surface type: Paved, Unimproved
Price history
| Date | Event | Price |
|---|---|---|
| 1/29/2024 | Sold | $1,350,000-53.8%$158/sqft |
Source:  MichRIC #24000805 Report a problem MichRIC #24000805 Report a problem | ||
| 1/3/2024 | Pending sale | $2,919,000$342/sqft |
Source: MichRIC #24000805 Report a problem | ||
| 1/3/2024 | Listed for sale | $2,919,000$342/sqft |
Source: MichRIC #24000805 Report a problem | ||
Public tax history
Tax history is unavailable.
Neighborhood: 48105
Nearby homes
- $470,000-- bd-- ba-- sqft5782 Stone Valley Dr, Ann Arbor, MI 48105Sold
- $475,000-- bd-- ba-- sqft5734 Stone Valley Dr, Ann Arbor, MI 48105Sold
- $475,0007.56 Acres5758 E Stone Valley Dr, Ann Arbor, MI 48105Sold
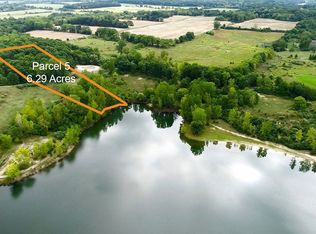
- $1,350,0005 bd8 ba9k sqft5758 E Stonevalley Dr, Ann Arbor, MI 48105Sold

- $475,0005.72 Acres5734 E Stone Valley Dr, Superior Township, MI 48105Sold
- $510,000-- bd-- ba-- sqft5774 Stonehedge Ct, Ann Arbor, MI 48105Sold
- $1,170,000-- bd3 ba6k sqft5820 Stonehedge Ct, Ann Arbor, MI 48105Sold
- $541,400-- bd-- ba-- sqft5692 E Stone Valley Dr, Ann Arbor, MI 48105Off Market
Nearby schools
GreatSchools rating
- 9/10Martin Luther King Elementary SchoolGrades: K-5Distance: 2.2 mi
- 9/10Clague Middle SchoolGrades: 6-8Distance: 3.1 mi
- 8/10Huron High SchoolGrades: 9-12Distance: 3.1 mi
Get a cash offer in 3 minutes
Find out how much your home could sell for in as little as 3 minutes with a no-obligation cash offer.
Estimated market value
$1,563,300
Get a cash offer in 3 minutes
Find out how much your home could sell for in as little as 3 minutes with a no-obligation cash offer.
Estimated market value
$1,563,300
- Michigan
- Washtenaw County
- Ann Arbor
- 48105
- 5734 Stonevalley Dr
Nearby cities
Nearby neighborhoods
Nearby zip codes
Other Ann Arbor Topics
