The BENEFIT of this property... New Construction home on acreage w/ direct private lakefront access. Located in Superior Twp w/ Ann Arbor Schools & Mailing. ultimate treehouse, let your imagination wonder. You will be able to create the perfect estate for your family w/ more options than any one person can imagine. Several building plans to view from 3-5+ bedrooms, 3-5+ bathrooms, 3-5+ garages, starting at 2500 sqft to well over 5,000 sqft. High quality construction & finishes built by a BRE’s preferred builder or bring your own. Feature sheet, floorplans & elevations available. Build what you want – Your plan / Your Home. Selected features represent the possibilities for these 100% custom homes & may not reflect in final price. Listing INCLUDES Architectural Drawings, LAND, NEW home, PROFESSIONAL Landscaping, deck/patio/pathways, partially FINISHED walkout LL, & GENEROUS allowances for electrical & plumbing fixtures, appliances, hardware, flooring, tile. THESE HOMES ARE 100% MOVE IN READY at occupancy. Call today to tour current projects, models, & discuss plans. Construction subject to building contract. Our builders are premier local builders delivering exceptional results to their customers, licensed & fully insured w/ 20+ years of experience building in the area. PLEASE MAKE AN APPOINTMENT TO WALK LOT. The photos & video are helpful, but you must see these hidden treasures in person to
Sold
$1,350,000
5758 E Stonevalley Dr, Ann Arbor, MI 48105
5beds
9,060sqft
Single Family Residence
Built in 2024
7.56 Acres Lot
$1,842,700 Zestimate®
$149/sqft
$6,783 Estimated rent
Home value
$1,842,700
$1.64M - $2.12M
$6,783/mo
Zestimate® history
Owner options
List your home for rent
$6,783/mo
Rent Zestimate®
Find your next renter with Zillow Rental Manager. Plus, with online applications, you can quickly screen prospective tenants – for free.
$6,783/mo
Rent Zestimate®
Refinance and save
$7,984/mo
Est. payment
Refinancing to a lower rate could help reduce your monthly payments and save thousands over the life of the loan.
$7,984/mo
Est. payment
Explore your selling options
Work with a Zillow partner agent
Leverage their expertise and Zillow's premium Showcase listings to get your home seen by more buyers.
Get startedList with your own agent
Get your home in front of millions of buyers by listing it on Zillow.
Learn how to do itSell it yourself
Take full control of how buyers see your home on Zillow by listing For Sale by Owner (FSBO).
List your homeWhat's special
Zillow last checked:
Listing updated:
Listed by:
Keith Brandt Info@Brandt-RealEstate.com,
Brandt Real Estate,
Lisa Brandt 734-776-3376,
Brandt Real Estate
Bought with:
Keith Brandt, 6502406949
Brandt Real Estate
Lisa Brandt, 6501328149
Source: MichRIC,MLS#: 24000800
Facts & features
Interior
Bedrooms & bathrooms
- Bedrooms: 5
- Bathrooms: 8
- Full bathrooms: 5
- 1/2 bathrooms: 3
- Main level bedrooms: 1
Heating
- Forced Air
Cooling
- Central Air, SEER 13 or Greater
Appliances
- Included: Humidifier, Bar Fridge, Built-In Electric Oven, Built-In Gas Oven, Cooktop, Dishwasher, Disposal, Double Oven, Dryer, Freezer, Microwave, Oven, Range, Refrigerator, Trash Compactor, Washer, Water Softener Owned
- Laundry: Electric Dryer Hookup, Gas Dryer Hookup, In Basement, Laundry Closet, Laundry Room, Lower Level, Main Level, See Remarks, Upper Level, Washer Hookup
Features
- Ceiling Fan(s), Elevator, Wet Bar, Center Island, Eat-in Kitchen, Pantry
- Windows: Storms, Skylight(s), Screens, Insulated Windows, Bay/Bow, Garden Window
- Basement: Daylight,Full,Walk-Out Access
- Number of fireplaces: 4
- Fireplace features: Bedroom, Den, Family Room, Kitchen, Master Bedroom, Other
Interior area
- Total structure area: 6,060
- Total interior livable area: 9,060 sqft
- Finished area below ground: 3,000
Property
Parking
- Total spaces: 4
- Parking features: Heated Garage, Additional Parking, Carport, Attached
- Garage spaces: 4
- Has carport: Yes
Features
- Stories: 2
- Patio & porch: Scrn Porch
- Exterior features: Balcony, Play Equipment, Other, Tennis Court(s)
- Has private pool: Yes
- Pool features: In Ground, Above Ground, Cabana, Indoor
- Fencing: Invisible
- On waterfront: Yes
- Waterfront features: Lake
- Body of water: Private Lake
Lot
- Size: 7.56 Acres
- Dimensions: 365 x 1003 x 482 x 408 x 183 x 639
- Features: Level, Recreational, Tillable, Wooded, Rolling Hills, Ravine, Ground Cover, Shrubs/Hedges
Details
- Additional structures: Second Garage
- Parcel number: J1019100069
Construction
Type & style
- Home type: SingleFamily
- Architectural style: Contemporary
- Property subtype: Single Family Residence
Materials
- Brick, Concrete, Stone, Stucco, Other
- Roof: Other,Asphalt,Metal
Condition
- New Construction
- New construction: Yes
- Year built: 2024
Details
- Warranty included: Yes
Utilities & green energy
- Sewer: Septic Tank, Storm Sewer
- Water: Well, Extra Well
- Utilities for property: Phone Available, Natural Gas Available, Electricity Available, Cable Available, Phone Connected, Natural Gas Connected, Cable Connected
Community & HOA
HOA
- Has HOA: Yes
- Amenities included: Trail(s)
- Services included: Snow Removal
- HOA fee: $600 annually
- HOA phone: 810-728-1298
Location
- Region: Ann Arbor
Financial & listing details
- Price per square foot: $149/sqft
- Tax assessed value: $72,416
- Annual tax amount: $25,000
- Date on market: 1/30/2024
- Listing terms: Cash,Conventional
- Electric utility on property: Yes
- Road surface type: Paved, Unimproved
Price history
| Date | Event | Price |
|---|---|---|
| 1/29/2024 | Sold | $1,350,000-46%$149/sqft |
Source:  MichRIC #24000800 Report a problem MichRIC #24000800 Report a problem | ||
| 1/3/2024 | Pending sale | $2,500,000$276/sqft |
Source: MichRIC #24000800 Report a problem | ||
Public tax history
Tax history is unavailable.
Neighborhood: 48105
Nearby homes
- $475,0007.56 Acres5758 E Stone Valley Dr, Ann Arbor, MI 48105Sold
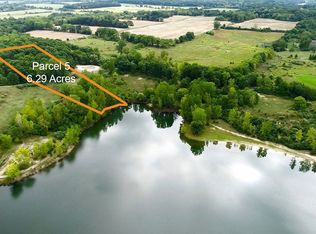
- $475,0005.72 Acres5734 E Stone Valley Dr, Superior Township, MI 48105Sold
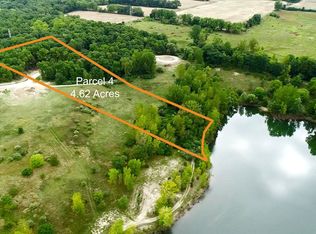
- $1,350,000-- bd4 ba8.5k sqft5734 Stonevalley Dr, Ann Arbor, MI 48105Sold

- $470,000-- bd-- ba-- sqft5782 Stone Valley Dr, Ann Arbor, MI 48105Sold
- $475,000-- bd-- ba-- sqft5734 Stone Valley Dr, Ann Arbor, MI 48105Sold
- $510,000-- bd-- ba-- sqft5774 Stonehedge Ct, Ann Arbor, MI 48105Sold
- $1,170,000-- bd3 ba6k sqft5820 Stonehedge Ct, Ann Arbor, MI 48105Sold
- $858,8003 bd-- ba2.1k sqft5757 Stonehedge Ct, Ann Arbor, MI 48105Off Market
Nearby schools
GreatSchools rating
- 9/10Martin Luther King Elementary SchoolGrades: K-5Distance: 2.2 mi
- 9/10Clague Middle SchoolGrades: 6-8Distance: 3.1 mi
- 8/10Huron High SchoolGrades: 9-12Distance: 3.1 mi
Get a cash offer in 3 minutes
Find out how much your home could sell for in as little as 3 minutes with a no-obligation cash offer.
Estimated market value
$1,842,700
Get a cash offer in 3 minutes
Find out how much your home could sell for in as little as 3 minutes with a no-obligation cash offer.
Estimated market value
$1,842,700
- Michigan
- Washtenaw County
- Ann Arbor
- 48105
- 5758 E Stonevalley Dr
Nearby cities
Nearby neighborhoods
Nearby zip codes
Other Ann Arbor Topics
