Skip main navigation
For sale
  • $215,000

    5735 Cardinal Falls, San Antonio, TX 78239

    3beds
    1,438sqft
    : 
    Loading
    Get pre-qualified
    Single Family Residence
    Built in 2006
    4,922 Square Feet Lot
    $-- Zestimate®
    $150/sqft
    $8/mo HOA

    What's special

    All on one levelOpen-concept floor planEat-in kitchenFull second bathClassic curb appealWalk-in closetCeiling fan
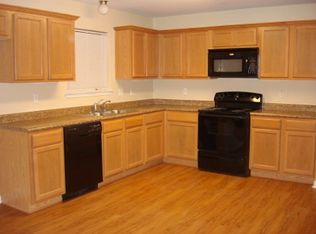
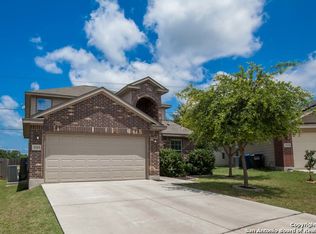
    Tucked into the desirable Royal Ridge Garden Homes community, this charming single-story garden home offers comfort, convenience, and a low-maintenance lifestyle-perfect for first-time buyers, downsizers, or investors! Enjoy easy access to Randolph AFB, Ft. Sam Houston, the airport, and downtown San Antonio, while coming home to a peaceful neighborhood with mature trees and classic curb appeal. The home features an open-concept floor plan with a spacious living/dining combo and an eat-in kitchen-ideal for entertaining or relaxing. The primary suite includes a walk-in closet, ceiling fan, and a private bath with a garden tub and separate shower. Two secondary bedrooms and a full second bath offer flexibility for guests, home office, or hobbies-all on one level. Whether you're looking for a starter home or an easy-to-maintain investment, this home delivers value and location in one neat package.
    179 days
    |
    231
    |
    17
    |

    Zillow last checked:

    Listing updated:

    Listed by:

    Jo Helen Clark TREC #492785 (210) 846-5558,

    Coldwell Banker D'Ann Harper

    Source: LERA MLS,MLS#: 1932852MLS Logo

    Loading...

      Facts & features

      Interior

      Bedrooms & bathrooms
      • Bedrooms: 3
      • Bathrooms: 2
      • Full bathrooms: 2
      Primary bedroom
      • Features: Walk-In Closet(s), Ceiling Fan(s), Full Bath
      • Area: 208
      • Dimensions: 16 x 13
      Bedroom 2
      • Area: 130
      • Dimensions: 13 x 10
      Bedroom 3
      • Area: 110
      • Dimensions: 11 x 10
      Primary bathroom
      • Features: Tub/Shower Separate, Soaking Tub
      • Area: 88
      • Dimensions: 11 x 8
      Dining room
      • Area: 72
      • Dimensions: 9 x 8
      Kitchen
      • Area: 169
      • Dimensions: 13 x 13
      Living room
      • Area: 289
      • Dimensions: 17 x 17
      Heating
      • Central, Electric
      Cooling
      • Central Air
      Appliances
      • Included: Range, Disposal, Dishwasher
      • Laundry: Washer Hookup, Dryer Connection
      Features
      • One Living Area, Liv/Din Combo, Eat-in Kitchen, Open Floorplan, High Speed Internet, All Bedrooms Downstairs, Walk-In Closet(s), Master Downstairs, Ceiling Fan(s)
      • Flooring: Carpet, Linoleum
      • Has basement: No
      • Has fireplace: No
      • Fireplace features: Not Applicable
      Interior area
      • Total interior livable area: 1,438 sqft

      Property

      Parking
      • Total spaces: 2
      • Parking features: Two Car Garage
      • Garage spaces: 2
      Features
      • Levels: One
      • Stories: 1
      • Pool features: None, Community
      • Fencing: Privacy
      Lot
      • Size: 4,922 Square Feet
      • Residential vegetation: Mature Trees
      Details
      • Parcel number: 165010040190

      Construction

      Type & style
      • Home type: SingleFamily
      • Property subtype: Single Family Residence
      Materials
      • Brick, Wood Siding
      • Foundation: Slab
      • Roof: Composition
      Condition
      • Pre-Owned
      • New construction: No
      • Year built: 2006
      Details
      • Builder name: Bella Vista

      Utilities & green energy

      • Electric: CPS
      • Sewer: SAWS, Sewer System
      • Water: SAWS, Water System
      • Utilities for property: Cable Available

      Community & HOA

      Community
      • Features: Tennis Court(s), Clubhouse
      • Subdivision: Royal Ridge
      HOA
      • Has HOA: Yes
      • HOA fee: $100 annually
      • HOA name: ROYAL RIDGE EXECUTIVE HOMES ASSOCIATION, INC.
      Location
      • Region: San Antonio

      Financial & listing details

      • Price per square foot: $150/sqft
      • Tax assessed value: $225,250
      • Annual tax amount: $5,197
      • Price range: $215K - $215K
      • Date on market: 1/9/2026
      • Cumulative days on market: 347 days
      • Listing terms: Conventional,FHA,VA Loan,Cash

        Estimated market value

        Not available

        Estimated sales range

        Not available

        Not available

        Price history

        DateEventPrice
        4/10/2026Listed for sale$215,000$150/sqft
        Source: LERA MLS #1932852 Report a problem
        3/25/2026Contingent$215,000$150/sqft
        Source: LERA MLS #1932852 Report a problem
        3/2/2026Listed for sale$215,000$150/sqft
        Source: LERA MLS #1932852 Report a problem
        2/24/2026Contingent$215,000$150/sqft
        Source: LERA MLS #1932852 Report a problem
        1/9/2026Listed for sale$215,000-4.4%$150/sqft
        Source: LERA MLS #1932852 Report a problem
        10/17/2025Listing removed$225,000$156/sqft
        Source: LERA MLS #1863595 Report a problem
        9/8/2025Listed for sale$225,000$156/sqft
        Source: LERA MLS #1863595 Report a problem
        8/22/2025Contingent$225,000$156/sqft
        Source: LERA MLS #1863595 Report a problem
        7/27/2025Price change$225,000-4.3%$156/sqft
        Source: LERA MLS #1863595 Report a problem
        6/19/2025Listed for sale$235,000$163/sqft
        Source: LERA MLS #1863595 Report a problem
        6/6/2025Contingent$235,000$163/sqft
        Source: LERA MLS #1863595 Report a problem
        5/3/2025Listed for sale$235,000$163/sqft
        Source: LERA MLS #1863595 Report a problem
        7/31/2019Listing removed$1,320$1/sqft
        Source: Coldwell Banker D'Ann Harper, Realtors #1398908 Report a problem
        7/18/2019Listed for rent$1,320+9.1%$1/sqft
        Source: Harper Property Management #1398908 Report a problem
        7/22/2017Listing removed$1,210$1/sqft
        Source: Coldwell Banker D'Ann Harper, Realtors #1246067 Report a problem
        6/1/2017Listed for rent$1,210$1/sqft
        Source: Coldwell Banker D'Ann Harper, Realtors #1246067 Report a problem
        5/1/2015Sold--
        Source: Public Record Report a problem

        Public tax history

        YearProperty taxesTax assessment
        2025$5,107 -1.7%$225,250 -0.9%
        2024$5,198 -0.2%$227,410 +0.2%
        2023$5,210 +3.1%$226,960 +10.9%
        2022$5,051 +21.2%$204,710 +17.8%
        2021$4,166 $173,770 +7.3%
        2020$4,166 +1%$162,000 +1.9%
        2019$4,123 $159,000 +13.6%
        2018$4,123 +15.1%$140,000 +4.3%
        2017$3,583 +1.5%$134,190 +2.4%
        2016$3,530 +22.4%$131,000 +6.1%
        2015$2,884 $123,464 +10%
        2014$2,884 $112,240 -2.6%
        2013-- $115,230
        2012-- $115,230 -0.9%
        2011-- $116,230 -0.9%
        2010-- $117,230 -0.8%
        2009-- $118,220 -4.8%
        2008-- $124,160 +111.3%
        2007-- $58,750 +232.1%
        2006-- $17,690
        2005-- $17,690

        Find assessor info on the county website

        Monthly payment

        Est. payment

        Payment breakdown

        Explore the cost of this home by adjusting the details. Changes won't be saved.
        All calculations are estimates and provided by Zillow, Inc. for informational purposes only. Actual amounts may vary.
        HOA fees may include property taxes on listings classified as Co-Ops. Contact the listing agent and/or owner for fee details.
        Mortgage interest rates are dependent on a number of factors, including credit score, down payment, and repayment length. Interest rate data provided by Zillow Group Marketplace, Inc. as of 1/1/1970 from various mortgage lenders with which we have lead or other similar arrangements; the Estimated Payment is an average of those rates.
        See how much you could borrow to make a competitive offer.

        Climate risks

        Neighborhood: Royal Ridge

        Getting around

        47 / 100
        Car-Dependent
        25 / 100
        Some Transit
        37 / 100
        Somewhat Bikeable

        Nearby schools

        GreatSchools rating
        Schools provided by the listing agent
        • Elementary: Royal Ridge
        • Middle: Ed White
        • High: Roosevelt
        • District: North East I.S.D.

        Source: LERA MLS. This data may not be complete. We recommend contacting the local school district to confirm school assignments for this home.

        A local agent can set up tours, give advice and negotiate with sellers.

        Browse local experts

        Similar homes

        Skip to the end of the carouselSkip to the beginning of the carousel