A property with a story! Situated on 3.05 acres in Spring Arbor Township & Western School District, this 4BR/2BA Cape Cod is believed to have been built in the 1930s as a bunkhouse for local farm help before becoming a family home in the 1950s—remaining in the same family ever since! Vintage cabinetry in kitchen adds to the home's character. Main floor offers a spacious living room, pantry room w/deep freeze, laundry, 2 bedrooms, updated full bath & ensuite w/private bath. Upstairs are 2 additional bedrooms. Basement features utility room, workshop & Bilco door. Outside you'll find a 352 sq ft barn, 440 sq ft corn crib, circle drive & swing set. Updates believed to include most windows 1998, furnace & roof 2015, basement plumbing & tankless water heater 2019. A unique opportunity to continue the story of this longtime family property. Buyer to verify all information & complete due diligence. Sold as-is.
Active
$210,000
5735 Kibby Rd, Jackson, MI 49201
4beds
1,374sqft
Single Family Residence
Built in 1932
3.05 Acres Lot
$229,600 Zestimate®
$153/sqft
$-- HOA
What's special
Circle driveBilco doorBasement features utility roomSwing setVintage cabinetry in kitchen
- 19 hours
- 485
- 56
Zillow last checked:
Listing updated:
Listed by:
HEATHER HERNDON 517-812-1641,
Howard Hanna Real Estate Services 517-787-9800
Source: MichRIC,MLS#: 26052524
Facts & features
Interior
Bedrooms & bathrooms
- Bedrooms: 4
- Bathrooms: 2
- Full bathrooms: 2
- Main level bedrooms: 2
Primary bedroom
- Level: Main
- Area: 120
- Dimensions: 12.00 x 10.00
Bedroom 2
- Level: Main
- Area: 120
- Dimensions: 12.00 x 10.00
Bedroom 3
- Level: Upper
- Area: 192
- Dimensions: 16.00 x 12.00
Bedroom 4
- Level: Upper
- Area: 143
- Dimensions: 13.00 x 11.00
Kitchen
- Level: Main
- Area: 143
- Dimensions: 13.00 x 11.00
Laundry
- Level: Main
- Area: 55
- Dimensions: 11.00 x 5.00
Living room
- Level: Main
- Area: 312
- Dimensions: 26.00 x 12.00
Heating
- Forced Air
Appliances
- Included: Dryer, Range, Refrigerator, Washer, Water Softener Owned
- Laundry: Laundry Room, Main Level
Features
- Ceiling Fan(s)
- Flooring: Laminate
- Basement: Crawl Space,Partial
- Has fireplace: No
Interior area
- Total structure area: 1,374
- Total interior livable area: 1,374 sqft
- Finished area below ground: 0
Property
Features
- Stories: 2
Lot
- Size: 3.05 Acres
- Dimensions: 234 x 569
Details
- Parcel number: 000121330100203
- Zoning description: AG-1
Construction
Type & style
- Home type: SingleFamily
- Architectural style: Cape Cod
- Property subtype: Single Family Residence
Materials
- Vinyl Siding
- Roof: Shingle
Condition
- New construction: No
- Year built: 1932
Utilities & green energy
- Sewer: Septic Tank
- Water: Well
- Utilities for property: Phone Connected, Natural Gas Connected, Cable Connected
Community & HOA
Location
- Region: Jackson
Financial & listing details
- Price per square foot: $153/sqft
- Tax assessed value: $51,543
- Annual tax amount: $1,938
- Date on market: 10/2/2026
- Listing terms: Cash,Conventional
- Road surface type: Paved
Estimated market value
$229,600
$197,000 - $257,000
$1,625/mo
Price history
| Date | Event | Price |
|---|---|---|
| 10/2/2026 | Listed for sale | $210,000$153/sqft |
Source:  MichRIC #26052524 Report a problem MichRIC #26052524 Report a problem | ||
Public tax history
| Year | Property taxes | Tax assessment |
|---|---|---|
| 2026 | -- | $101,400 +7% |
| 2025 | -- | $94,800 +13% |
| 2024 | -- | $83,900 +11.7% |
| 2021 | $1,895 +5.6% | $75,130 +20.9% |
| 2020 | $1,795 | $62,130 +11.5% |
| 2019 | $1,795 -96% | $55,730 +2.8% |
| 2018 | $44,602 | $54,200 +3.4% |
| 2017 | $44,602 | $52,440 +0.4% |
| 2016 | $44,602 | $52,210 +5.5% |
| 2015 | $44,602 | $49,510 +5.1% |
| 2014 | $44,602 | $47,110 -0.8% |
| 2012 | -- | $47,510 -3% |
| 2011 | -- | $48,960 -14.9% |
| 2010 | -- | $57,500 -13.5% |
| 2009 | -- | $66,460 |
Find assessor info on the county website
Monthly payment
Est. payment
Payment breakdown
Explore the cost of this home by adjusting the details. Changes won't be saved.Climate risks
Neighborhood: 49201
Similar homes
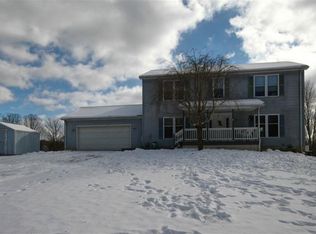
- $195,0003 bd2 ba1.1k sqft1867 S Argus Ct, Jackson, MI 49203For Sale

 MLS ID #26052615, Stephanie Bosanac-Mortimer, RE/MAX Mid-Michigan R.E.. MichRIC
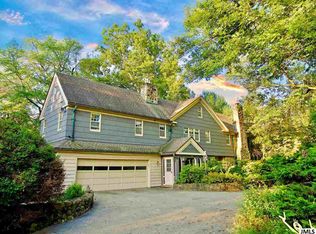
 - $219,9003 bd1 ba1.8k sqft5486 Sherwood Dr, Jackson, MI 49201For Sale
 MLS ID #26039713, Jill Baker, ERA Reardon Realty, L.L.C.. MichRIC
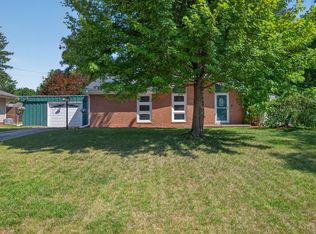
 - $214,0004 bd2 ba1.5k sqft1100 S Webster St, Jackson, MI 49203For Sale
 MLS ID #26041531, Sara Tripp, Xsell Realty. MichRIC
 - $219,9003 bd2 ba1.4k sqft716 Woodfield Dr, Jackson, MI 49203For Sale
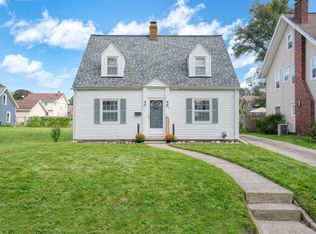 MLS ID #26051020, Alicia Dickens, Heart for Homes, LLC. MichRIC
 - $215,0003 bd2 ba1.7k sqft2921 Overhill Rd, Jackson, MI 49203For SaleMLS ID #26050396, Brittany Ostrowski, ERA Reardon Realty, L.L.C.. MichRIC
- $210,0004 bd2 ba1.6k sqft233 E Clark St, Jackson, MI 49203For SaleMLS ID #26045223, CURTIS G WATSON, Coldwell Banker Beiswanger Realty Group. MichRIC
- $214,9004 bd2 ba1.8k sqft1127 S Brown St, Jackson, MI 49203For SaleMLS ID #26038460, KAYLA DOMINIQUE, Howard Hanna Real Estate Services. MichRIC
- $214,9003 bd1 ba855 sqft6109 Brooklyn Rd, Jackson, MI 49201For SaleMLS ID #26032691, Michael Kendall, Executive Brokers Residential and Commercial Real Estate. MichRIC
- $249,9002 bd1 ba1.8k sqft5006 S Jackson Rd, Jackson, MI 49201For SaleMLS ID #26042448, JENIFER SCANLON, The Brokerage House. MichRIC
- $199,9004 bd3 ba1.7k sqft1008 Union St, Jackson, MI 49203For SaleMLS ID #26032489, Catherine L. Rice, Coldwell Banker Beiswanger Realty Group. MichRIC
- $229,0003 bd2 ba1.7k sqft6496 Bowerman Rd, Horton, MI 49246For SaleMLS ID #26042944, Dana Brown Homes, The Brokerage House. MichRIC
- $255,0003 bd3 ba1.6k sqft2528 Tricia Dr, Jackson, MI 49201For SaleMLS ID #26039869, Jonathon Eric Ferguson, Production Realty. MichRIC
- $159,9993 bd2 ba1.2k sqft228 N Thompson St, Jackson, MI 49202For SaleMLS ID #26033038, HEATHER DULLOCK, ERA Reardon Realty, L.L.C.. MichRIC
- $205,0003 bd3 ba1.6k sqft1022 Homewild Ave, Jackson, MI 49201For SaleMLS ID #26033961, SUSAN M MOHLMAN, Sproat Realty Professionals-J. MichRIC
- $184,9003 bd2 ba1.5k sqft757 Glenwood Ave, Jackson, MI 49203For SaleMLS ID #26041553, Valerie Stover, Val Stover Real Estate Team. MichRIC
- $279,0003 bd1 ba1.5k sqft5480 Wellesley Dr, Jackson, MI 49201For SaleMLS ID #26044966, JOHN W COLLIS, NCDG Realty & Property Management. MichRIC
- $194,5003 bd1 ba1k sqft3425 Cambridge Ave, Jackson, MI 49203For SaleMLS ID #26042145, Benjamin Jermeay, CENTURY 21 Affiliated. MichRIC
- $200,0002 bd1 ba1.3k sqft744 Briarcliff Rd, Jackson, MI 49203For SaleMLS ID #26045068, RICH COOK, ERA Reardon Realty, L.L.C.. MichRIC
- $195,0004 bd2 ba1.8k sqft901 W Franklin St, Jackson, MI 49203For SaleMLS ID #26045209, Brian Kono, Production Realty. MichRIC
