Great Location on this Absolutely Gorgeous & Stunning Main Level Ranch Home on 2.5 Acres w/Pristine Peak & Mountain Views on Paved Road!!! Superb 40x30 9 Car Garage/Workshop w/Metal Frame Structure/I-Beams, Along w/2 Car Garage /Workshop w/RV Parking Pad w/50 Amp Hook-Up Both w/220v Electric. The Fabulous, Well-Maintained Home Boasts an 85x12 Wrap-Around Deck w/Relaxing Hot Tub! New Exterior Paint!! The Open Concept Inside Attracts any Buyer! Full Laminate Wood Flooring and Large Living Room/Great Room w/WB Stove that's Superb for any Entertainment, along with a Large Spacious Kitchen w/Island & Breakfast Nook! The Private Master Suite Boasts a Remodeled Double Vanity w/Step-In Shower! 2 Spacious Guest Bedrooms w/Full Bath on Opposite Side of Home. Original Owners!!! Fenced Yard & Much, Much More!!!
Sold for $458,700
$458,700
5735 Miss Ellie Ln, Peyton, CO 80831
3beds
1,510sqft
Single Family Residence, Manufactured Home
Built in 1999
2.5 Acres Lot
$449,900 Zestimate®
$304/sqft
$2,466 Estimated rent
Home value
$449,900
$427,000 - $472,000
$2,466/mo
Zestimate® history
Owner options
List your home for rent
$2,466/mo
Rent Zestimate®
Find your next renter with Zillow Rental Manager. Plus, with online applications, you can quickly screen prospective tenants – for free.
$2,466/mo
Rent Zestimate®
Refinance and save
$2,763/mo
Est. payment
Refinancing to a lower rate could help reduce your monthly payments and save thousands over the life of the loan.
$2,763/mo
Est. payment
Explore your selling options
Work with a Zillow partner agent
Leverage their expertise and Zillow's premium Showcase listings to get your home seen by more buyers.
Get startedList with your own agent
Get your home in front of millions of buyers by listing it on Zillow.
Learn how to do itSell it yourself
Take full control of how buyers see your home on Zillow by listing For Sale by Owner (FSBO).
List your homeWhat's special
Fenced yardRelaxing hot tubPrivate master suiteIsland and breakfast nookRemodeled double vanityLarge spacious kitchenOpen concept
Zillow last checked:
Listing updated:
Listed by:
Joseph Heffner 719-331-6240,
The Platinum Group
Bought with:
Brooke Mitchell ABR CRS MRP
Springs Homes Inc
Source: elevateMLS,MLS#: 5481865
Facts & features
Interior
Bedrooms & bathrooms
- Bedrooms: 3
- Bathrooms: 2
- Full bathrooms: 2
Other
- Level: Main
- Area: 169 Square Feet
- Dimensions: 13 x 13
Heating
- Forced Air, Natural Gas
Cooling
- Attic Fan, None, See Prop Desc Remarks
Appliances
- Included: Dishwasher, Dryer, Gas in Kitchen, Exhaust Fan, Microwave, Oven, Range, Refrigerator, Self Cleaning Oven, Washer
- Laundry: Electric Hook-up, Main Level
Features
- 6-Panel Doors, Crown Molding, Great Room, Vaulted Ceiling(s), See Prop Desc Remarks, High Speed Internet, Pantry
- Flooring: Wood Laminate
- Windows: Window Coverings
- Has basement: No
- Number of fireplaces: 1
- Fireplace features: Free Standing, One
Interior area
- Total structure area: 1,510
- Total interior livable area: 1,510 sqft
- Finished area above ground: 1,510
- Finished area below ground: 0
Property
Parking
- Total spaces: 11
- Parking features: Detached, Tandem, Oversized, RV Garage, See Remarks, Concrete Driveway, RV Access/Parking
- Garage spaces: 11
Accessibility
- Accessibility features: Accessible Kitchen
Features
- Patio & porch: Wood Deck
- Fencing: Back Yard
- Has view: Yes
- View description: Panoramic, City, Mountain(s), View of Pikes Peak
Lot
- Size: 2.5 Acres
- Features: Cul-De-Sac, Level, Meadow, Rural, See Remarks, Near Fire Station, Near Park, Near Schools, Near Shopping Center, Horses (Zoned), Landscaped
Details
- Additional structures: Kennel/Dog Run, Workshop, Storage, See Remarks
- Parcel number: 4315003004
Construction
Type & style
- Home type: MobileManufactured
- Architectural style: Ranch
- Property subtype: Single Family Residence, Manufactured Home
Materials
- Masonite, See Prop Desc Remarks
- Foundation: Crawl Space
- Roof: Composite Shingle
Condition
- Existing Home
- New construction: No
- Year built: 1999
Utilities & green energy
- Electric: 220 Volts in Garage
- Water: Assoc/Distr
- Utilities for property: Electricity Connected, Natural Gas Connected, See Remarks
Community & HOA
HOA
- Has HOA: Yes
- Services included: Management, Snow Removal, See Show/Agent Remarks
- HOA fee: $68 annually
Location
- Region: Peyton
Financial & listing details
- Price per square foot: $304/sqft
- Tax assessed value: $407,726
- Annual tax amount: $1,967
- Date on market: 9/2/2025
- Listing terms: Cash,Conventional,FHA,VA Loan
- Electric utility on property: Yes
Price history
| Date | Event | Price |
|---|---|---|
| 11/14/2025 | Sold | $458,700-0.3%$304/sqft |
Source:  elevateMLS #5481865 Report a problem elevateMLS #5481865 Report a problem | ||
| 10/17/2025 | Contingent | $459,900$305/sqft |
Source: elevateMLS #5481865 Report a problem | ||
| 9/29/2025 | Price change | $459,900-2.1%$305/sqft |
Source: elevateMLS #5481865 Report a problem | ||
| 9/2/2025 | Listed for sale | $469,900+1074.8%$311/sqft |
Source: elevateMLS #5481865 Report a problem | ||
| 9/16/1999 | Sold | $40,000$26/sqft |
Source: Public Record Report a problem | ||
Public tax history
| Year | Property taxes | Tax assessment |
|---|---|---|
| 2024 | $1,861 +20.2% | $27,310 |
| 2023 | $1,548 -3.7% | $27,310 +45% |
| 2022 | $1,608 | $18,840 -2.8% |
| 2021 | -- | $19,390 +10% |
| 2020 | $1,467 +0.8% | $17,620 |
| 2019 | $1,455 +32.8% | $17,620 +25% |
| 2018 | $1,096 -7.1% | $14,100 |
| 2017 | $1,180 +7.7% | $14,100 +6.6% |
| 2016 | $1,096 +7% | $13,230 |
| 2015 | $1,024 +7.4% | $13,230 +9.2% |
| 2014 | $953 | $12,110 |
| 2013 | -- | -- |
| 2012 | -- | $10,760 |
| 2011 | $953 | $10,760 -15% |
| 2010 | -- | $12,660 |
| 2009 | -- | $12,660 +2% |
| 2008 | -- | $12,410 |
| 2006 | -- | $12,410 +11.4% |
| 2004 | -- | $11,140 |
| 2003 | $931 +1.1% | $11,140 -11.4% |
| 2002 | $920 -4.8% | $12,570 +0.9% |
| 2001 | $967 | $12,460 |
Find assessor info on the county website
Neighborhood: 80831
Nearby homes
- $460,0003 bd2 ba2k sqft5753 Miss Ellie Ln, Peyton, CO 80831For Sale

- $429,2003 bd2 ba2k sqft5717 Miss Ellie Ln, Peyton, CO 80831Off Market
- $536,6004 bd3 ba2.3k sqft5636 Jocque Ct, Peyton, CO 80831Off Market

- $455,4004 bd2 ba1.7k sqft5771 Miss Ellie Ln, Peyton, CO 80831Off Market
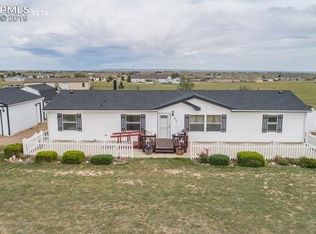
- $403,1004 bd2 ba1.5k sqft5736 Miss Ellie Ln, Peyton, CO 80831Off Market
- $447,7004 bd3 ba2k sqft5654 Jocque Ct, Peyton, CO 80831Off Market
- $441,9005 bd3 ba1.7k sqft5718 Miss Ellie Ln, Peyton, CO 80831Off Market
- $496,2003 bd2 ba2.3k sqft6104 Southfork Dr, Peyton, CO 80831Off Market
Nearby schools
GreatSchools rating
- 5/10Falcon Elementary School Of TechnologyGrades: PK-5Distance: 3.1 mi
- 5/10Falcon Middle SchoolGrades: 6-8Distance: 5.6 mi
- 5/10Falcon High SchoolGrades: 9-12Distance: 4.8 mi
Schools provided by the listing agent
- District: District 49
Source: elevateMLS. This data may not be complete. We recommend contacting the local school district to confirm school assignments for this home.
Get a cash offer in 3 minutes
Find out how much your home could sell for in as little as 3 minutes with a no-obligation cash offer.
Estimated market value
$449,900
Get a cash offer in 3 minutes
Find out how much your home could sell for in as little as 3 minutes with a no-obligation cash offer.
Estimated market value
$449,900
- Colorado
- El Paso County
- Peyton
- 80831
- 5735 Miss Ellie Ln
Nearby cities
Nearby zip codes
Other Peyton Topics
