Comfortable country living just beyond the city traffic in this well laid out 1999 acreage ranch home w/Pikes Peak views! Offering enough land for legroom from neighbors, and yet close enough to be neighborly, popular Southfork subdivision's convenient location is minutes from Space Force, Schriever AFB (15 min), Peterson AFB (21 min), shopping (10 min), IMAX (20 min), and Falcon Schools. Handicap amenities include ramps both in front yard & back yard for ease of access. Established trees and shrubs in front and back yards adorn the landscape. There are two culverts and gates to access the fenced yard from the road. One gate has a solar-powered electric gate w/remotes. 10 x 10 pergola (staged w/misters) and patio ensemble on a 40 x 14 patio w/concrete ramp to a sidewalk connecting to the 30 x 24 garage/workshop & the house front, for safety and cleanliness. True single level living here, both indoors and outdoors! Indoors, the great-room floorplan with vaulted ceilings feels spacious and has the primary bedroom w/ensuite 5-piece bath on one end and 2 generous bedrooms on the other end. Each bedroom has a walk-in closet w/built-ins. The building design had an option of either a 4th bedroom or a family room. Blackout up & down cellular shades are a nice plus in this home. The kitchen island, lighted-pantry, breakfast bar, under-counter lights, and electric self-cleaning range oven check all the boxes on the wish lists, plus the kitchen is open to both the family room AND the dinging room. This floor plan has a comfortable, open flow! In the oversized garage, there's shelving, storage, a built-in workbench, a big red tool chest, a drill press, a riding mower and a string mower, along with an assortment of spare building sundries, and a spare pet door. Ladders and landscaping tools, and some additional building materials can be found in the storage shed. The dog house can stay. Some furniture can stay. This home has been well cared for and is ready to move in!
For sale
Price cut: $5K (7/23)
$460,000
5753 Miss Ellie Ln, Peyton, CO 80831
3beds
2,016sqft
Single Family Residence, Manufactured Home
Built in 1999
2.56 Acres Lot
$-- Zestimate®
$228/sqft
$7/mo HOA
What's special
Pikes peak viewsStorage shedElectric self-cleaning range ovenUnder-counter lightsBreakfast barKitchen islandDog house
- 26 days |
- 631 |
- 20 |
Zillow last checked:
Listing updated:
Listed by:
Sherry Romero ABR CIPS CRS GRI 719-229-7827,
Sherry Lee Romero
Source: elevateMLS,MLS#: 3680643
Facts & features
Interior
Bedrooms & bathrooms
- Bedrooms: 3
- Bathrooms: 2
- Full bathrooms: 2
Other
- Level: Main
- Area: 195 Square Feet
- Dimensions: 13 x 15
Heating
- Forced Air, Natural Gas
Cooling
- Ceiling Fan(s), Evaporative Cooling
Appliances
- Included: Dishwasher, Dryer, Exhaust Fan, Microwave, Oven, Range, Refrigerator, Self Cleaning Oven, Washer
Features
- 5-Pc Bath, Great Room, Vaulted Ceiling(s), See Prop Desc Remarks, Breakfast Bar, Pantry
- Flooring: Carpet, Ceramic Tile, Wood Laminate
- Windows: Window Coverings
- Has basement: No
- Has fireplace: Yes
Interior area
- Total structure area: 2,016
- Total interior livable area: 2,016 sqft
- Finished area above ground: 2,016
- Finished area below ground: 0
Property
Parking
- Total spaces: 2
- Parking features: Detached, Even with Main Level, Garage Door Opener, Oversized, Workshop in Garage, See Remarks, Gravel Driveway, RV Access/Parking
- Garage spaces: 2
Accessibility
- Accessibility features: Bathroom Access, Customized Wheelchair Accessible, Hand Rails, Accessible Kitchen, Accessible Approach with Ramp, See Prop Desc Remarks
Features
- Patio & porch: Concrete, Other
- Exterior features: Electric Gate
- Fencing: Front Yard,Back Yard,See Remarks
- Has view: Yes
- View description: Mountain(s), View of Pikes Peak
Lot
- Size: 2.56 Acres
- Features: Level, Meadow, Rural, Wooded, HOA Required $, Horses (Zoned), Horses(Zoned for 2 or more)
Details
- Additional structures: Storage, Workshop
- Parcel number: 4315003003
Construction
Type & style
- Home type: MobileManufactured
- Architectural style: Ranch
- Property subtype: Single Family Residence, Manufactured Home
Materials
- Masonite
- Foundation: Crawl Space
- Roof: Composite Shingle
Condition
- Existing Home
- New construction: No
- Year built: 1999
Details
- Warranty included: Yes
Utilities & green energy
- Water: Assoc/Distr
- Utilities for property: Cable Available, Electricity Connected, Natural Gas Connected
Community & HOA
HOA
- Has HOA: Yes
- Services included: Covenant Enforcement
- HOA fee: $85 annually
Location
- Region: Peyton
Financial & listing details
- Price per square foot: $228/sqft
- Tax assessed value: $425,987
- Annual tax amount: $2,374
- Date on market: 6/30/2026
- Listing terms: Cash,Conventional,FHA,USDA Loan,VA Loan
- Electric utility on property: Yes
Estimated market value
Not available
Estimated sales range
Not available
Not available
Price history
| Date | Event | Price |
|---|---|---|
| 7/23/2026 | Price change | $460,000-1.1%$228/sqft |
Source:  elevateMLS #3680643 Report a problem elevateMLS #3680643 Report a problem | ||
| 6/30/2026 | Listed for sale | $465,000+54.3%$231/sqft |
Source: elevateMLS #3680643 Report a problem | ||
| 7/2/2021 | Sold | $301,300+56.2%$149/sqft |
Source: Public Record Report a problem | ||
| 5/25/2007 | Sold | $192,900+382.3%$96/sqft |
Source: Public Record Report a problem | ||
| 5/10/1999 | Sold | $40,000$20/sqft |
Source: Public Record Report a problem | ||
Public tax history
| Year | Property taxes | Tax assessment |
|---|---|---|
| 2024 | $1,963 +11.9% | $28,540 |
| 2023 | $1,754 -3.7% | $28,540 +33.7% |
| 2022 | $1,821 | $21,350 -2.8% |
| 2021 | -- | $21,960 +11.6% |
| 2020 | $1,638 +0.8% | $19,680 |
| 2019 | $1,625 +35.8% | $19,680 +27.8% |
| 2018 | $1,197 -7.1% | $15,400 |
| 2017 | $1,289 +7.7% | $15,400 +9.5% |
| 2016 | $1,197 +10% | $14,060 |
| 2015 | $1,088 +8.1% | $14,060 +9.9% |
| 2014 | $1,007 | $12,790 |
| 2013 | -- | -- |
| 2012 | -- | $12,780 |
| 2011 | $1,132 | $12,780 -15% |
| 2010 | -- | $15,040 |
| 2009 | -- | $15,040 +2% |
| 2008 | -- | $14,750 |
| 2006 | -- | $14,750 +12% |
| 2004 | -- | $13,170 |
| 2003 | $1,103 +1.1% | $13,170 -11.6% |
| 2002 | $1,091 -5.1% | $14,900 +0.3% |
| 2001 | $1,149 | $14,850 |
Find assessor info on the county website
Monthly payment
Climate risks
Neighborhood: 80831
Nearby schools
GreatSchools rating
- 5/10Falcon Elementary School Of TechnologyGrades: PK-5Distance: 3.1 mi
- 5/10Falcon Middle SchoolGrades: 6-8Distance: 5.6 mi
- 5/10Falcon High SchoolGrades: 9-12Distance: 4.7 mi
Schools provided by the listing agent
- Elementary: Falcon
- Middle: Falcon
- High: Falcon
- District: District 49
Source: elevateMLS. This data may not be complete. We recommend contacting the local school district to confirm school assignments for this home.
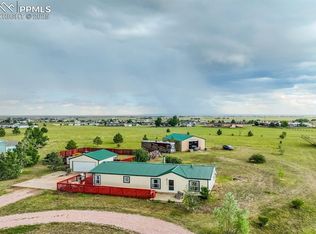
- $458,7003 bd2 ba1.5k sqft5735 Miss Ellie Ln, Peyton, CO 80831Sold
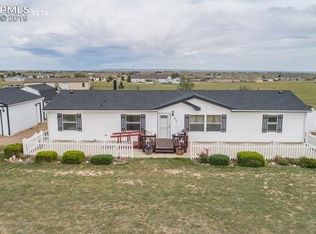
- $457,7004 bd2 ba1.7k sqft5771 Miss Ellie Ln, Peyton, CO 80831Off Market
- $498,5003 bd2 ba2.3k sqft6104 Southfork Dr, Peyton, CO 80831Off Market
- $429,8003 bd2 ba2k sqft5717 Miss Ellie Ln, Peyton, CO 80831Off Market
- $542,2004 bd3 ba2.3k sqft5636 Jocque Ct, Peyton, CO 80831Off Market
- $471,4004 bd2 ba1.7k sqft14979 Clifford Dr, Peyton, CO 80831Off Market
- $454,6004 bd3 ba2k sqft5654 Jocque Ct, Peyton, CO 80831Off Market
- $477,7004 bd2 ba2k sqft5754 Miss Ellie Ln, Peyton, CO 80831Off Market
A local agent can set up tours, give advice and negotiate with sellers.
Similar homes
- $450,0003 bd2 ba1.2k sqft3320 Hoofbeat Rd, Peyton, CO 80831For Sale

 MLS ID #6019914, Lauren Atkins, Realty One Group Apex. elevateMLS
 - $445,0003 bd2 ba1.9k sqft1498 Spotted Owl Way, Calhan, CO 80808For Sale
 MLS ID #6503591, Brittany Smith MRP SFR , Properties of the Peak. elevateMLS
 - $499,9004 bd3 ba2.6k sqft11559 Cranston Dr, Peyton, CO 80831For Sale
 MLS ID #5231686, Lana Rodriguez, Real Broker, LLC DBA Real. elevateMLS
 - $550,0003 bd2 ba2.5k sqft4125 Log Rd, Peyton, CO 80831For Sale
 MLS ID #7482993, Gail Tobin, RE/MAX Real Estate Group LLC. elevateMLS
 - $380,0003 bd2 ba2.1k sqft11981 Corbu Hts, Peyton, CO 80831For SaleMLS ID #3849205, Jessica Lynn Simkins, Key Realty. elevateMLS
- $679,0004 bd3 ba2.4k sqft10970 Garrett Rd, Peyton, CO 80831For SaleMLS ID #3276487, Sofia Taylor, Agents Realty of Colorado. elevateMLS
- $639,0003 bd2 ba1.3k sqft12050 S Blaney Rd, Peyton, CO 80831For SaleMLS ID #9544201, Deborah Drapeau, Pink Realty Inc. elevateMLS
- $385,0003 bd3 ba1.8k sqft11522 Moonrock Hts, Peyton, CO 80831For SaleMLS ID #7458407, Susanne Lenox MRP SRS , REMAX PROPERTIES. elevateMLS
- $425,0003 bd2 ba1.8k sqft4625 Whimsical Dr, Colorado Springs, CO 80917For SaleMLS ID #3344300, Jamie Krakofsky MRP , Keller Williams Partners. elevateMLS
- $518,0004 bd3 ba2.8k sqft10138 Golf Crest Dr, Peyton, CO 80831For SaleMLS ID #3892207, Tamara San Agustin ABR MRP , San Agustin Realty Inc.. elevateMLS
- $609,9005 bd4 ba2.7k sqft10065 Litchfield St, Peyton, CO 80831For SaleMLS ID #3315017, Jose Medina, HomeSmart. elevateMLS
- $480,0004 bd4 ba2.5k sqft8375 Lupan Dr, Colorado Springs, CO 80951For SaleMLS ID #9428750, James Kinnett GRI MRP PSA RENE SFR , Apex Realty Group. elevateMLS
- $485,0004 bd4 ba2k sqft6275 Elkhead Dr, Colorado Springs, CO 80923For SaleMLS ID #1109807, Russell Brooks, NAV Real Estate. elevateMLS
- $454,9003 bd3 ba2k sqft7386 Quaking Aspen Trl, Colorado Springs, CO 80908For SaleMLS ID #2374111, Dain Bornhofen, Better Homes and Gardens Real Estate Kenney & Company. elevateMLS
- $360,0003 bd2 ba1.1k sqft334 N Dinner Bell Dr, Calhan, CO 80808For SaleMLS ID #7105861, Lisa Pixley ABR GRI MRP SFR , REMAX PROPERTIES. elevateMLS
- $424,9994 bd3 ba1.8k sqft6111 Grand Mesa Dr, Colorado Springs, CO 80922For SaleMLS ID #4063042, Willie Sherrill, RE/MAX Real Estate Group LLC. elevateMLS
- $445,0004 bd4 ba2.1k sqft6630 Cottonwood Grove Dr, Colorado Springs, CO 80925For SaleMLS ID #8113397, Robert Wodell, The Warner Group. elevateMLS
- $489,0003 bd3 ba2.1k sqft3170 Tiffany Ter, Colorado Springs, CO 80920For SaleMLS ID #4209103, Ben Dumakowski, Equity Colorado Real Estate. elevateMLS
- $379,9003 bd3 ba1.9k sqft6934 Silvergrass Dr, Colorado Springs, CO 80927For SaleMLS ID #3884131, Donna Major ABR AHWD C2EX CDPE GRI MRP REOS SFR SRES , Donna Major. elevateMLS
- $375,0003 bd2 ba1.1k sqft3255 Wiesner Rd, Calhan, CO 80808For SaleMLS ID #4388148, Tiffany Canady MRP , Real Broker, LLC DBA Real. elevateMLS
