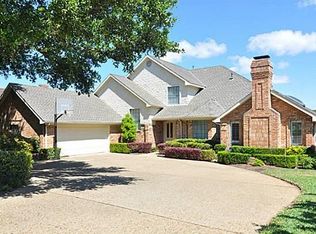
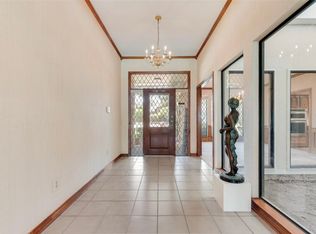
Located on a serene corner lot and graced by a majestic porte-cochere, this exceptional residence invites you to enjoy resort-style living. You’ll be captivated by the breathtaking backyard oasis, lush landscaping, and tranquil views of the private pond and park shared by just 23 homes. Inside, rich oak flooring flows throughout the main living spaces. The living room dazzles with coffered ceilings and a wet and wine bar - perfect for entertaining or relaxing in style. At the heart of the home lies the newly updated kitchen (2024), thoughtfully positioned between the two living areas. It features quartz countertops and KitchenAid and Bosch appliances. The adjacent breakfast nook offers picturesque views of the lakes and surrounding natural beauty. Retreat to the cozy den, where soaring cathedral ceilings and sliding doors open to the outdoors, blurring the line between inside and out. Whether you're enjoying a quiet evening or hosting guests, this inviting space offers a unique vantage point of the stunning backyard and ponds. The smart split-bedroom layout includes a private bedroom and bath on the den side—ideal for teenagers, in-laws, or long-term guests—offering comfort and quiet away from the primary living quarters. With exclusive access to the shared pond and park, residents enjoy a rare sense of privacy and community. This home is also zoned to the highly sought-after Plano ISD and Plano West Senior, and is conveniently close to Shelton and several premier private schools. This home perfectly balances luxury, comfort, and location. Truly a must-see!
Sold
Street View
Price Unknown
5735 Still Forest Dr, Dallas, TX 75252
4beds
3,407sqft
Single Family Residence
Built in 1982
0.26 Acres Lot
$972,100 Zestimate®
$--/sqft
$5,511 Estimated rent
Home value
$972,100
$914,000 - $1.04M
$5,511/mo
Zestimate® history
Owner options
List your home for rent
$5,511/mo
Rent Zestimate®
Find your next renter with Zillow Rental Manager. Plus, with online applications, you can quickly screen prospective tenants – for free.
$5,511/mo
Rent Zestimate®
Refinance and save
$285/mo
Est. payment
Refinancing to a lower rate could help reduce your monthly payments and save thousands over the life of the loan.
$285/mo
Est. payment
Explore your selling options
Work with a Zillow partner agent
Leverage their expertise and Zillow's premium Showcase listings to get your home seen by more buyers.
Get startedList with your own agent
Get your home in front of millions of buyers by listing it on Zillow.
Learn how to do itSell it yourself
Take full control of how buyers see your home on Zillow by listing For Sale by Owner (FSBO).
List your homeWhat's special
Breathtaking backyard oasisRich oak flooringQuartz countertopsSerene corner lotWet and wine barSoaring cathedral ceilingsCoffered ceilings
Zillow last checked:
Listing updated:
Listed by:
Cody Farris 0484136 214-405-1417,
Compass RE Texas, LLC. 214-814-8100
Bought with:
Chad Kugler
Citiwide Alliance Realty
Source: NTREIS,MLS#: 21023562
Facts & features
Interior
Bedrooms & bathrooms
- Bedrooms: 4
- Bathrooms: 4
- Full bathrooms: 3
- 1/2 bathrooms: 1
Primary bedroom
- Features: Ceiling Fan(s), Dual Sinks, En Suite Bathroom, Separate Shower, Walk-In Closet(s)
- Level: First
- Dimensions: 26 x 15
Bedroom
- Level: First
- Dimensions: 15 x 12
Bedroom
- Level: First
- Dimensions: 15 x 13
Bedroom
- Level: First
- Dimensions: 11 x 11
Breakfast room nook
- Level: First
- Dimensions: 12 x 11
Dining room
- Level: First
- Dimensions: 12 x 11
Family room
- Level: First
- Dimensions: 19 x 14
Kitchen
- Features: Built-in Features, Kitchen Island, Stone Counters
- Level: First
- Dimensions: 12 x 11
Laundry
- Features: Built-in Features, Stone Counters, Utility Sink
- Level: First
- Dimensions: 8 x 7
Living room
- Features: Ceiling Fan(s), Fireplace
- Level: First
- Dimensions: 24 x 21
Heating
- Central, Natural Gas
Cooling
- Central Air, Ceiling Fan(s), Electric
Appliances
- Included: Some Gas Appliances, Convection Oven, Dishwasher, Gas Cooktop, Disposal, Microwave, Plumbed For Gas, Vented Exhaust Fan
- Laundry: Washer Hookup, Electric Dryer Hookup, Laundry in Utility Room
Features
- Built-in Features, Cathedral Ceiling(s), Decorative/Designer Lighting Fixtures, Double Vanity, High Speed Internet, Kitchen Island, Pantry, Cable TV, Vaulted Ceiling(s), Walk-In Closet(s)
- Flooring: Carpet, Ceramic Tile, Wood
- Windows: Window Coverings
- Has basement: No
- Number of fireplaces: 2
- Fireplace features: Bedroom, Gas Starter, Living Room, Masonry, Wood Burning
Interior area
- Total interior livable area: 3,407 sqft
Property
Parking
- Total spaces: 4
- Parking features: Aggregate, Circular Driveway, Door-Multi, Direct Access, Garage Faces Front, Garage, Garage Door Opener, Porte-Cochere, Side By Side
- Attached garage spaces: 2
- Carport spaces: 2
- Covered spaces: 4
- Has uncovered spaces: Yes
Features
- Levels: One
- Stories: 1
- Patio & porch: Patio, See Remarks, Covered
- Exterior features: Lighting, Outdoor Grill, Outdoor Living Area, Rain Gutters
- Pool features: Gunite, Heated, In Ground, Pool, Pool/Spa Combo
- Fencing: Back Yard,Metal
- Has view: Yes
- View description: Water
- Has water view: Yes
- Water view: Water
Lot
- Size: 0.26 Acres
- Features: Corner Lot, Interior Lot, Landscaped, Subdivision, Sprinkler System
Details
- Parcel number: R043800102401
Construction
Type & style
- Home type: SingleFamily
- Architectural style: Traditional,Detached
- Property subtype: Single Family Residence
Materials
- Brick, Wood Siding
- Foundation: Pillar/Post/Pier
- Roof: Composition
Condition
- Year built: 1982
Utilities & green energy
- Sewer: Public Sewer
- Water: Public
- Utilities for property: Natural Gas Available, Sewer Available, Separate Meters, Underground Utilities, Water Available, Cable Available
Community & HOA
Community
- Features: Curbs, Lake
- Security: Security System Owned
- Subdivision: Prestonwood West Sec One Ph Two
HOA
- Has HOA: Yes
- Services included: Association Management
- HOA fee: $285 monthly
- HOA name: Lakes of Prestonwood West
- HOA phone: 214-674-0720
Location
- Region: Dallas
Financial & listing details
- Tax assessed value: $871,837
- Annual tax amount: $15,112
- Date on market: 8/7/2025
- Cumulative days on market: 7 days
- Road surface type: Asphalt
Price history
| Date | Event | Price |
|---|---|---|
| 9/9/2025 | Sold | -- |
Source: NTREIS #21023562 Report a problem | ||
| 8/19/2025 | Pending sale | $995,000$292/sqft |
Source: NTREIS #21023562 Report a problem | ||
| 8/14/2025 | Contingent | $995,000$292/sqft |
Source: NTREIS #21023562 Report a problem | ||
| 8/7/2025 | Listed for sale | $995,000$292/sqft |
Source: NTREIS #21023562 Report a problem | ||
Public tax history
| Year | Property taxes | Tax assessment |
|---|---|---|
| 2025 | $7,296 -11.6% | $840,503 +10% |
| 2024 | $8,250 +5.6% | $764,094 +10% |
| 2023 | $7,814 | $694,631 +10% |
| 2022 | -- | $631,483 +10% |
| 2021 | $8,630 +0.8% | $574,075 +1.2% |
| 2020 | $8,564 +1.7% | $567,278 +2.6% |
| 2019 | $8,425 -9.6% | $553,000 -3.4% |
| 2018 | $9,320 -15.4% | $572,390 +0.3% |
| 2017 | $11,020 | $570,421 +17.5% |
| 2016 | $11,020 +50% | $485,441 +9.3% |
| 2015 | $7,349 | $444,264 +2.9% |
| 2014 | $7,349 | $431,559 +6.3% |
| 2013 | -- | $405,834 +5.1% |
| 2012 | -- | $386,075 -0.3% |
| 2011 | -- | $387,154 -3.5% |
| 2010 | -- | $401,092 +1% |
| 2009 | -- | $397,300 -1.7% |
| 2008 | -- | $404,166 -0.7% |
| 2007 | -- | $407,048 +1.8% |
| 2006 | -- | $400,000 +8.5% |
| 2005 | -- | $368,730 -0.1% |
| 2004 | -- | $368,981 |
| 2003 | -- | $368,981 +3.5% |
| 2002 | -- | $356,410 +2.6% |
| 2001 | -- | $347,388 -0.9% |
| 2000 | -- | $350,405 |
Find assessor info on the county website
Neighborhood: 75252
Nearby homes
- $1,160,4004 bd4 ba4k sqft5731 Still Forest Dr, Dallas, TX 75252Off Market
- $1,048,0003 bd3 ba3.9k sqft5811 Fallsview Ln, Dallas, TX 75252Off Market
- $--4 bd3 ba3.5k sqft5803 Still Forest Dr #1, Dallas, TX 75252Off Market
- $--4 bd3 ba3.5k sqft5803 Still Forest Dr, Dallas, TX 75252Sold

- $--4 bd4 ba3.4k sqft5800 Still Forest Dr, Dallas, TX 75252Sold
- $838,6004 bd3 ba3.2k sqft5736 Still Forest Dr, Dallas, TX 75252Off Market
- $1,152,2004 bd3 ba3.8k sqft5727 Still Forest Dr, Dallas, TX 75252Off Market
- $846,7004 bd4 ba3.2k sqft5820 Fallsview Ln, Dallas, TX 75252Off Market
Nearby schools
GreatSchools rating
- 7/10Rose Haggar Elementary SchoolGrades: PK-5Distance: 0.3 mi
- 5/10Frankford Middle SchoolGrades: 6-8Distance: 2.1 mi
- 5/10Shepton High SchoolGrades: 9-10Distance: 1.7 mi
Schools provided by the listing agent
- Elementary: Haggar
- Middle: Frankford
- High: Shepton
- District: Plano ISD
Source: NTREIS. This data may not be complete. We recommend contacting the local school district to confirm school assignments for this home.
Get a cash offer in 3 minutes
Find out how much your home could sell for in as little as 3 minutes with a no-obligation cash offer.
Estimated market value
$972,100
Get a cash offer in 3 minutes
Find out how much your home could sell for in as little as 3 minutes with a no-obligation cash offer.
Estimated market value
$972,100
- Texas
- Collin County
- Dallas
- 75252
- 5735 Still Forest Dr
