This sought after Prestonwood West home in far North Dallas situated on a corner lot has a sprawling 3509 sq ft. This home offers 4 spacious bedrooms and 3 full baths, 2 fireplaces (one in primary bedroom and family room) POOL & SPA AND A 3 CAR GARAGE! One of the best features is the large family room overlooking the pool with an attached game room for the perfect entertaining home. Wood beam ceilings in family room and vaulted game room with an attached wet bar area gives the feel of warmth and style. 2 back doors are available to access the backyard, one off the primary bedroom and game room for ease of entertaining guests. Primary bedroom has a fireplace and sitting area to give it a very open feel. There is one bedroom and a additional guest bath off the primary for a nursery or office space to work from home. 2 bedrooms on other side of the home for privacy that share a jack and jill bath. Kitchen has a large center island with tons of cabinet space and a breakfast area surrounded by windows for a lot of natural light. Backyard is the perfect oasis, which includes a covered patio and large decking area with lush landscaping surrounding pool and recent pool equipment replaced. Some updates include: HVAC (2020, 2024), New thermostats, Roof (2016) was recently inspected 2024, Fence replaced 2021, Foundation work competed 2012 reinspected 11-2024, Kitchen aid appliances 2014, Electrical panel replaced 2014, Brand new GE Profile fridge 2023. See documents for full list of recent updates.
Sold
Price Unknown
5803 Still Forest Dr, Dallas, TX 75252
4beds
3,509sqft
Single Family Residence
Built in 1982
10,018 Square Feet Lot
$945,800 Zestimate®
$--/sqft
$5,483 Estimated rent
Home value
$945,800
$851,000 - $1.05M
$5,483/mo
Zestimate® history
Owner options
List your home for rent
$5,483/mo
Rent Zestimate®
Find your next renter with Zillow Rental Manager. Plus, with online applications, you can quickly screen prospective tenants – for free.
$5,483/mo
Rent Zestimate®
Refinance and save
$121/mo
Est. payment
Refinancing to a lower rate could help reduce your monthly payments and save thousands over the life of the loan.
$121/mo
Est. payment
Explore your selling options
Work with a Zillow partner agent
Leverage their expertise and Zillow's premium Showcase listings to get your home seen by more buyers.
Get startedList with your own agent
Get your home in front of millions of buyers by listing it on Zillow.
Learn how to do itSell it yourself
Take full control of how buyers see your home on Zillow by listing For Sale by Owner (FSBO).
List your homeWhat's special
Zillow last checked:
Listing updated:
Listed by:
Michelle Swann 0689702 855-450-0442,
Real 855-450-0442
Bought with:
Kelly Wicker
Keller Williams Rockwall
Source: NTREIS,MLS#: 20802072
Facts & features
Interior
Bedrooms & bathrooms
- Bedrooms: 4
- Bathrooms: 3
- Full bathrooms: 3
Primary bedroom
- Features: Dual Sinks, Garden Tub/Roman Tub, Separate Shower
- Level: First
- Dimensions: 18 x 23
Bedroom
- Level: First
- Dimensions: 13 x 14
Bedroom
- Level: First
- Dimensions: 13 x 10
Bedroom
- Level: First
- Dimensions: 12 x 11
Primary bathroom
- Features: Dual Sinks, Garden Tub/Roman Tub, Separate Shower
- Level: First
- Dimensions: 19 x 13
Dining room
- Level: First
- Dimensions: 11 x 13
Game room
- Features: Ceiling Fan(s)
- Level: First
- Dimensions: 13 x 18
Kitchen
- Features: Built-in Features, Ceiling Fan(s), Eat-in Kitchen, Kitchen Island, Pantry
- Level: First
- Dimensions: 19 x 17
Living room
- Features: Built-in Features
- Level: First
- Dimensions: 20 x 28
Heating
- Central
Cooling
- Central Air
Appliances
- Included: Dishwasher, Electric Cooktop, Electric Oven, Disposal, Gas Water Heater, Microwave
- Laundry: Washer Hookup, Electric Dryer Hookup, Laundry in Utility Room
Features
- Wet Bar, Kitchen Island, Paneling/Wainscoting
- Flooring: Carpet
- Has basement: No
- Number of fireplaces: 1
- Fireplace features: Gas
Interior area
- Total interior livable area: 3,509 sqft
Property
Parking
- Total spaces: 3
- Parking features: Alley Access, Garage
- Attached garage spaces: 3
Features
- Levels: One
- Stories: 1
- Patio & porch: Front Porch
- Pool features: Diving Board, In Ground, Pool, Pool/Spa Combo
Lot
- Size: 10,018 Square Feet
Details
- Parcel number: R043800700801
Construction
Type & style
- Home type: SingleFamily
- Architectural style: Traditional,Detached
- Property subtype: Single Family Residence
Materials
- Brick, Wood Siding
- Foundation: Slab
- Roof: Composition,Shingle
Condition
- Year built: 1982
Utilities & green energy
- Sewer: Public Sewer
- Water: Public
- Utilities for property: Natural Gas Available, Sewer Available, Separate Meters, Underground Utilities, Water Available
Community & HOA
Community
- Security: Prewired, Smoke Detector(s)
- Subdivision: Prestonwood West Sec One Ph Two
HOA
- Has HOA: Yes
- Services included: Association Management, Maintenance Grounds
- HOA fee: $121 annually
- HOA name: Prestonwood West Master Homeowners assoc
- HOA phone: 855-289-6007
Location
- Region: Dallas
Financial & listing details
- Tax assessed value: $762,117
- Annual tax amount: $13,576
- Date on market: 12/27/2024
- Cumulative days on market: 10 days
- Listing terms: Cash,Conventional,FHA,VA Loan
Price history
| Date | Event | Price |
|---|---|---|
| 7/11/2025 | Listing removed | $5,500$2/sqft |
Source: Zillow Rentals Report a problem | ||
| 6/26/2025 | Listed for rent | $5,500$2/sqft |
Source: Zillow Rentals Report a problem | ||
| 2/7/2025 | Sold | -- |
Source: NTREIS #20802072 Report a problem | ||
| 1/11/2025 | Pending sale | $740,000$211/sqft |
Source: NTREIS #20802072 Report a problem | ||
| 1/6/2025 | Contingent | $740,000$211/sqft |
Source: NTREIS #20802072 Report a problem | ||
| 12/27/2024 | Listed for sale | $740,000$211/sqft |
Source: NTREIS #20802072 Report a problem | ||
Public tax history
| Year | Property taxes | Tax assessment |
|---|---|---|
| 2025 | $9,399 | $762,117 +4.3% |
| 2024 | -- | $730,569 +10% |
| 2023 | $1,254 -66.9% | $664,154 +10% |
| 2022 | $3,785 -0.3% | $603,776 +10% |
| 2021 | $3,797 -0.4% | $548,887 +0.7% |
| 2020 | $3,813 -1% | $545,246 -2.8% |
| 2019 | $3,851 -0.4% | $560,774 +1.5% |
| 2018 | $3,866 -40.8% | $552,430 -0.2% |
| 2017 | $6,527 | $553,429 +9.9% |
| 2016 | $6,527 +62.4% | $503,487 +8.2% |
| 2015 | $4,020 | $465,336 +3.5% |
| 2014 | $4,020 | $449,526 +7.4% |
| 2013 | -- | $418,591 +3.7% |
| 2012 | -- | $403,582 -0.6% |
| 2011 | -- | $405,901 -2.3% |
| 2010 | -- | $415,309 +1.2% |
| 2009 | -- | $410,322 -1.7% |
| 2008 | -- | $417,343 -1.6% |
| 2007 | -- | $424,076 +5.4% |
| 2006 | -- | $402,439 +3.2% |
| 2005 | -- | $389,902 -0.6% |
| 2004 | -- | $392,118 +0.7% |
| 2003 | -- | $389,314 +13.6% |
| 2002 | -- | $342,787 +8.2% |
| 2001 | -- | $316,695 +3.5% |
| 2000 | -- | $305,931 |
Find assessor info on the county website
Neighborhood: 75252
Nearby homes
- $--4 bd3 ba3.5k sqft5803 Still Forest Dr #1, Dallas, TX 75252Off Market
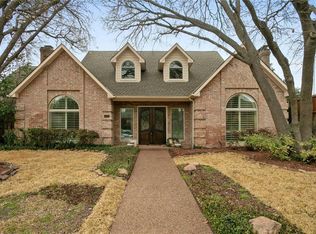
- $962,0005 bd4 ba3.9k sqft5807 Still Forest Dr, Dallas, TX 75252Off Market
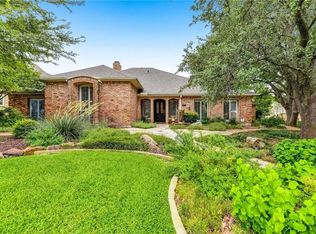
- $846,7004 bd4 ba3.2k sqft5820 Fallsview Ln, Dallas, TX 75252Off Market
- $--4 bd4 ba3.4k sqft5735 Still Forest Dr, Dallas, TX 75252Sold
- $873,7004 bd4 ba3.1k sqft5811 Still Forest Dr, Dallas, TX 75252Off Market
- $956,5004 bd4 ba3.8k sqft5824 Fallsview Ln, Dallas, TX 75252Off Market
- $784,1004 bd3 ba3.2k sqft5804 Still Forest Dr, Dallas, TX 75252Off Market
- $1,048,0003 bd3 ba3.9k sqft5811 Fallsview Ln, Dallas, TX 75252Off Market
Nearby schools
GreatSchools rating
- 7/10Rose Haggar Elementary SchoolGrades: PK-5Distance: 0.3 mi
- 5/10Frankford Middle SchoolGrades: 6-8Distance: 2.1 mi
- 5/10Shepton High SchoolGrades: 9-10Distance: 1.7 mi
Schools provided by the listing agent
- Elementary: Haggar
- Middle: Frankford
- High: Shepton
- District: Plano ISD
Source: NTREIS. This data may not be complete. We recommend contacting the local school district to confirm school assignments for this home.
Get a cash offer in 3 minutes
Find out how much your home could sell for in as little as 3 minutes with a no-obligation cash offer.
Estimated market value
$945,800
Get a cash offer in 3 minutes
Find out how much your home could sell for in as little as 3 minutes with a no-obligation cash offer.
Estimated market value
$945,800
- Texas
- Collin County
- Dallas
- 75252
- 5803 Still Forest Dr
