Tradition, Beauty and Location help define this pristine 2-story home with its finished basement and 3-car garage located in the highly desirable Reflections enclave of Grant Ranch. One of the few homes backing to the HOA-maintained greenbelt and trail, this home has been meticulously maintained and is ready for immediate occupancy. With over $85,000 worth of improvements, this home offers new interior paint throughout, brand new carpet, a refreshed kitchen, updated bathrooms, new interior & exterior lighting and new concrete on the garage floor, driveway and walkways. The roof was replaced in 2023 with a Class 4 hail resistant shingle along with fresh paint on the rear deck and primary bedroom balcony. Upon entering the home, you will be greeted by the expansive 2-story living and dining rooms, an eat-in kitchen with refinished hardwood floors, new slab granite counters and S/S appliances, all seamlessly flowing into the family room with its gas fireplace and views of your deck & greenbelt. The main floor also features a 4th bedroom across from a remodeled 3/4 bathroom offering additional privacy for guests or the added convenience of not needing to utilize stairs. This home is accented with walls of windows to maximize the natural light throughout, and an upper level catwalk leading to the spacious primary bedroom with its 5-piece ensuite bathroom with soaking tub. The finished basement offers several great areas for a gym, office or theater, along with the 5th bedroom and another 3/4 bath. The Grant Ranch HOA provides residents with the community-oriented Grant Ranch Village Center, complete with pool, club house, tennis courts & playground. Many aquatic activities on the Bowles Reservoir are available as well as 130 acres of open space and miles of walking trails. Only minutes from Raccoon Creek Golf Course, Clement Park, Southwest Plaza Shopping and numerous other shops & restaurants. This is your chance to own the perfect home and enjoy a new lifestyle too!
Sold for $815,000
$815,000
5735 W Berry Avenue, Littleton, CO 80123
5beds
2,875sqft
Single Family Residence
Built in 1998
6,491 Square Feet Lot
$805,700 Zestimate®
$283/sqft
$3,839 Estimated rent
Home value
$805,700
$765,000 - $846,000
$3,839/mo
Zestimate® history
Owner options
List your home for rent
$3,839/mo
Rent Zestimate®
Find your next renter with Zillow Rental Manager. Plus, with online applications, you can quickly screen prospective tenants – for free.
$3,839/mo
Rent Zestimate®
Refinance and save
$4,984/mo
Est. payment
Refinancing to a lower rate could help reduce your monthly payments and save thousands over the life of the loan.
$4,984/mo
Est. payment
Explore your selling options
Work with a Zillow partner agent
Leverage their expertise and Zillow's premium Showcase listings to get your home seen by more buyers.
Get startedList with your own agent
Get your home in front of millions of buyers by listing it on Zillow.
Learn how to do itSell it yourself
Take full control of how buyers see your home on Zillow by listing For Sale by Owner (FSBO).
List your homeWhat's special
Zillow last checked:
Listing updated:
Listed by:
Deborah Tucker 303-475-5241 Deborah@TheTuckerTeam.net,
Sterling Real Estate Group Inc,
Angela Steiner 303-947-1800,
Sterling Real Estate Group Inc
Bought with:
Deanna Silva, 40025368
Porchlight Real Estate Group
Source: REcolorado as distributed by MLS GRID,MLS#: 4418185
Facts & features
Interior
Bedrooms & bathrooms
- Bedrooms: 5
- Bathrooms: 4
- Full bathrooms: 2
- 3/4 bathrooms: 2
- Main level bathrooms: 1
- Main level bedrooms: 1
Primary bedroom
- Description: Located At Rear Of Home With Private Balcony Overlooking Greenbelt, New Carpet, Paint And 5-Piece Ensuite Bath
- Level: Upper
- Area: 192 Square Feet
- Dimensions: 12 x 16
Bedroom
- Description: Convenient Main Floor Bedroom Or Office With New Lighting, Paint And Carpet
- Level: Main
- Area: 130 Square Feet
- Dimensions: 10 x 13
Bedroom
- Description: Located At Front Of Home With Window Seat, New Carpet, Paint And Light Fixture
- Level: Upper
- Area: 140 Square Feet
- Dimensions: 14 x 10
Bedroom
- Description: Located At Front Of Home With Window Seat, New Carpet, Paint And Light Fixture
- Level: Upper
- Area: 140 Square Feet
- Dimensions: 14 x 10
Bedroom
- Description: Conforming 5th Bedroom, With New Light, Paint And Carpet
- Level: Basement
- Area: 216 Square Feet
- Dimensions: 12 x 18
Primary bathroom
- Description: Five Piece Bathroom With Soaking Tub, Dual Sinks And Walk-In Closet
- Level: Upper
- Area: 117 Square Feet
- Dimensions: 9 x 13
Bathroom
- Description: Updated With Contemporary Vanity And Shower Area
- Level: Main
- Area: 40 Square Feet
- Dimensions: 8 x 5
Bathroom
- Description: Refreshed Bathroom Vanity Cabinetry With Dual Sinks And Tiled Tub Surround
- Level: Upper
- Area: 50 Square Feet
- Dimensions: 5 x 10
Bathroom
- Description: Updated 3/4 Bathroom With Tile Floors, Newer Light And Paint
- Level: Basement
- Area: 35 Square Feet
- Dimensions: 7 x 5
Dining room
- Description: 2-Story Wall Of Windows With New Carpet, Paint And Chandelier
- Level: Main
- Area: 108 Square Feet
- Dimensions: 9 x 12
Family room
- Description: Gas Fireplace And Built-In Alcoves All Overlooking The Rear Deck
- Level: Main
- Area: 216 Square Feet
- Dimensions: 12 x 18
Family room
- Description: Perfect Theater Room Or 2nd Family Room With New Light, Paint And Carpet
- Level: Basement
- Area: 132 Square Feet
- Dimensions: 12 x 11
Gym
- Description: Optional Gym Or Office With New Light, Paint And Carpet
- Level: Basement
- Area: 90 Square Feet
- Dimensions: 9 x 10
Kitchen
- Description: Updated With Refreshed Kitchen Cabinets, New Slab Granite Counters, Tile Backsplash And New S/S Ge Appliances
- Level: Main
- Area: 196 Square Feet
- Dimensions: 14 x 14
Laundry
- Description: Main Floor Laundry Off Garage-Includes The Washer And Dryer
- Level: Main
- Area: 35 Square Feet
- Dimensions: 5 x 7
Living room
- Description: 2-Story In Height With An Array Of Windows With New Carpet And Paint
- Level: Main
- Area: 221 Square Feet
- Dimensions: 13 x 17
Heating
- Forced Air, Natural Gas
Cooling
- Attic Fan, Central Air
Appliances
- Included: Convection Oven, Dishwasher, Disposal, Dryer, Gas Water Heater, Microwave, Refrigerator, Washer
Features
- Built-in Features, Ceiling Fan(s), Eat-in Kitchen, Entrance Foyer, Five Piece Bath, Granite Counters, High Ceilings, Laminate Counters, Open Floorplan, Pantry, Primary Suite, Smoke Free, Tile Counters, Vaulted Ceiling(s), Walk-In Closet(s)
- Flooring: Carpet, Tile, Vinyl, Wood
- Windows: Double Pane Windows, Window Coverings, Window Treatments
- Basement: Finished,Partial
- Number of fireplaces: 1
- Fireplace features: Family Room, Gas, Gas Log
Interior area
- Total structure area: 2,875
- Total interior livable area: 2,875 sqft
- Finished area above ground: 2,107
- Finished area below ground: 730
Property
Parking
- Total spaces: 3
- Parking features: Concrete
- Attached garage spaces: 3
Features
- Levels: Two
- Stories: 2
- Patio & porch: Covered, Deck, Front Porch
- Exterior features: Balcony, Lighting
- Fencing: Full
Lot
- Size: 6,491 Square Feet
- Features: Greenbelt, Landscaped, Level, Sprinklers In Front, Sprinklers In Rear
Details
- Parcel number: 913110004
- Zoning: R-1
- Special conditions: Standard
Construction
Type & style
- Home type: SingleFamily
- Property subtype: Single Family Residence
Materials
- Brick, Frame, Wood Siding
- Foundation: Raised
- Roof: Composition
Condition
- Updated/Remodeled
- Year built: 1998
Utilities & green energy
- Electric: 110V, 220 Volts
- Sewer: Public Sewer
- Water: Public
- Utilities for property: Cable Available, Electricity Connected, Natural Gas Connected, Phone Available
Community & HOA
Community
- Security: Carbon Monoxide Detector(s), Security System, Smoke Detector(s)
- Subdivision: Grant Ranch
HOA
- Has HOA: Yes
- Amenities included: Clubhouse, Park, Playground, Pond Seasonal, Pool, Tennis Court(s), Trail(s)
- HOA fee: $80 monthly
- HOA name: Grant Ranch Master HOA
- HOA phone: 303-420-4433
Location
- Region: Denver
Financial & listing details
- Price per square foot: $283/sqft
- Tax assessed value: $792,700
- Annual tax amount: $5,028
- Date on market: 1/3/2025
- Listing terms: Cash,Conventional,FHA,VA Loan
- Exclusions: Staging Furniture And Accessories
- Ownership: Individual
- Electric utility on property: Yes
Price history
| Date | Event | Price |
|---|---|---|
| 1/31/2025 | Sold | $815,000-1.2%$283/sqft |
Source:  REcolorado as distributed by MLS GRID #4418185 Report a problem REcolorado as distributed by MLS GRID #4418185 Report a problem | ||
| 1/16/2025 | Pending sale | $825,000$287/sqft |
Source: REcolorado as distributed by MLS GRID #4418185 Report a problem | ||
| 1/3/2025 | Listed for sale | $825,000+132.4%$287/sqft |
Source: REcolorado as distributed by MLS GRID #4418185 Report a problem | ||
| 6/30/2004 | Sold | $355,000+10.9%$123/sqft |
Source: Public Record Report a problem | ||
| 2/22/2001 | Sold | $320,000+32.2%$111/sqft |
Source: Public Record Report a problem | ||
| 3/18/1999 | Sold | $242,008$84/sqft |
Source: Public Record Report a problem | ||
Public tax history
| Year | Property taxes | Tax assessment |
|---|---|---|
| 2025 | $5,901 +1.5% | $55,880 +12.9% |
| 2024 | $5,816 +22% | $49,500 -6% |
| 2023 | $4,768 +1.4% | $52,680 +32.1% |
| 2022 | $4,703 +38.6% | $39,890 -2.8% |
| 2021 | $3,393 -19.3% | $41,030 +11.3% |
| 2020 | $4,206 +7.6% | $36,858 -0.7% |
| 2019 | $3,909 | $37,116 +13.3% |
| 2018 | $3,909 +0.2% | $32,750 |
| 2017 | $3,902 +5.1% | $32,750 +6% |
| 2016 | $3,713 +19.1% | $30,910 |
| 2015 | $3,116 0% | $30,910 +24% |
| 2014 | $3,117 -8% | $24,920 |
| 2013 | $3,388 +11.3% | $24,920 -7.3% |
| 2012 | $3,045 -1.9% | $26,870 +0.8% |
| 2011 | $3,105 +1.4% | $26,668 -8.5% |
| 2010 | $3,063 +1.2% | $29,130 |
| 2009 | $3,026 -0.1% | $29,130 +2.8% |
| 2008 | $3,029 +4.4% | $28,340 |
| 2007 | $2,903 +0.7% | $28,340 +4.4% |
| 2006 | $2,882 +3.3% | $27,140 |
| 2005 | $2,790 | $27,140 |
Find assessor info on the county website
Neighborhood: Marston
Nearby homes
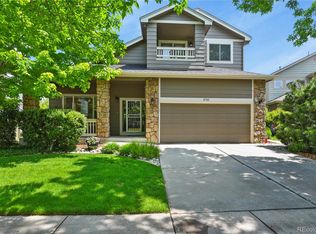
- $815,0005 bd4 ba3.1k sqft5755 W Berry Ave, Denver, CO 80123Sold
- $1001.9 acres5799 W Berry Ave, Denver, CO 80123Off Market
- $742,3003 bd3 ba2.2k sqft5504 S Eaton St, Denver, CO 80123Off Market
- $787,1004 bd4 ba3.1k sqft5775 W Berry Ave, Denver, CO 80123Off Market

- $757,4005 bd3 ba3k sqft5514 S Eaton St, Denver, CO 80123Off Market
- $704,9003 bd3 ba2.5k sqft5509 S Eaton St, Denver, CO 80123Off Market
- $798,0003 bd4 ba2.6k sqft5795 W Berry Ave, Denver, CO 80123Sold
- $742,1004 bd3 ba2.3k sqft5500 S Fenton St, Denver, CO 80123Off Market
Nearby schools
GreatSchools rating
- 2/10Grant Ranch K-8 SchoolGrades: PK-8Distance: 0.3 mi
- 2/10John F Kennedy High SchoolGrades: 9-12Distance: 3.1 mi
Schools provided by the listing agent
- Elementary: Grant Ranch E-8
- Middle: Grant Ranch E-8
- High: John F. Kennedy
- District: Denver 1
Source: REcolorado as distributed by MLS GRID. This data may not be complete. We recommend contacting the local school district to confirm school assignments for this home.
Get a cash offer in 3 minutes
Find out how much your home could sell for in as little as 3 minutes with a no-obligation cash offer.
Estimated market value
$805,700
Get a cash offer in 3 minutes
Find out how much your home could sell for in as little as 3 minutes with a no-obligation cash offer.
Estimated market value
$805,700
- Colorado
- Denver County
- Littleton
- 80123
- Marston
- 5735 W Berry Avenue
