Skip main navigation
Sold for $815,000
  • $815,000

    5755 W Berry Avenue, Denver, CO 80123

    5beds
    3,121sqft
    Single Family Residence
    Built in 1998
    6,534 Square Feet Lot
    $783,800 Zestimate®
    $261/sqft
    $4,117 Estimated rent

    Home value

    $783,800

    $729,000 - $839,000

    $4,117/mo

    Zestimate® history
    Loading
    Loading...

    Owner options

    List your home for rent

    $4,117/mo

    Rent Zestimate®

    Find your next renter with Zillow Rental Manager. Plus, with online applications, you can quickly screen prospective tenants – for free.

    Learn more

    $4,117/mo

    Rent Zestimate®

    Refinance and save

    $4,789/mo

    Est. payment

    Refinancing to a lower rate could help reduce your monthly payments and save thousands over the life of the loan.

    See today's rates

    $4,789/mo

    Est. payment

    Explore your selling options

    Work with a Zillow partner agent

    Leverage their expertise and Zillow's premium Showcase listings to get your home seen by more buyers.

    Get started

    List with your own agent

    Get your home in front of millions of buyers by listing it on Zillow.

    Learn how to do it

    Sell it yourself

    Take full control of how buyers see your home on Zillow by listing For Sale by Owner (FSBO).

    List your home

    What's special

    Hot tubFamily room with fireplaceExtra-large primary suiteFormal sitting roomNew roofFresh paintNew light fixtures
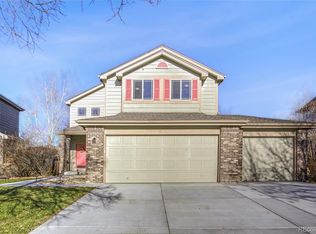
    Introducing a beautifully updated 2-story home in the sought-after Grant Ranch neighborhood of Littleton. This stunning property features a new roof, new carpet upstairs, updated kitchen, updated primary bedroom/bath, fresh paint, new light fixtures, hot tub, and the home backs up to walking trails/open space. The main floor includes a formal sitting room, separate dining room, bathroom, gorgeous kitchen with quartz countertops, apron farm sink, soft close drawers, gas stove and tons of other features. Also, on the main level is the spacious eat-in dining, walk-out to deck, a family room with fireplace, tons of windows with natural light that floods throughout the home and the entire main level has beautiful wood floors. Upstairs, the extra-large primary suite offers a private sanctuary with a spa-like ensuite bathroom, complete with soaking tub, tiled walk-in shower, and two walk-in closets. The primary suite also overlooks the beautiful manicured backyard with mature trees. The upper level also has three additional bedrooms, built-in shelving, and another full size bathroom. The basement has tons of storage, with a bedroom, additional living area/gameroom and updated bathroom. Residents enjoy access to the Grant Ranch clubhouse, private pool, Bowles Reservoir, and Marston Lake marina. Nearby, Raccoon Creek Golf Course, retail shopping, Whole Foods, Sprouts, and so much more. Call for your private showing today!

    Zillow last checked:

    Listing updated:

    Listed by:

    Marilyn Kinnamon 719-220-0824,

    HomeSmart

    Bought with:

    Lauren Gates, 100038620

    The Agency - Denver

    Source: REcolorado as distributed by MLS GRID,MLS#: 2744463MLS Logo

    Facts & features

    Interior

    Bedrooms & bathrooms
    • Bedrooms: 5
    • Bathrooms: 4
    • Full bathrooms: 2
    • 3/4 bathrooms: 1
    • 1/2 bathrooms: 1
    • Main level bathrooms: 1
    Primary bedroom
    • Description: Spacious, New Carpet/Paint
    • Level: Upper
    Bedroom
    • Description: Private Balcony
    • Level: Upper
    Bedroom
    • Description: Custom Built-In Shelving And Drawers
    • Level: Upper
    Bedroom
    • Description: Balcony
    • Level: Upper
    Bedroom
    • Level: Basement
    Primary bathroom
    • Description: Primary Ensuite Bathroom With Soaker Tub, Shower, Tile Surround, Dual Vanity Sink Quartz Surfaces Two Walk-In Closets.
    • Level: Upper
    Bathroom
    • Level: Main
    Bathroom
    • Level: Upper
    Bathroom
    • Level: Basement
    Den
    • Description: Game-Room/Living Space, Tons Of Storage
    • Level: Basement
    Dining room
    • Description: Separate
    • Level: Main
    Dining room
    • Description: Walk-Out To Beautiful Deck
    • Level: Main
    Family room
    • Description: Updated Fireplace, Vaulted Ceilings
    • Level: Main
    Kitchen
    • Description: Totally Updated
    • Level: Main
    Laundry
    • Level: Main
    Living room
    • Description: Vaulted Ceilings
    • Level: Main
    Heating
    • Forced Air, Natural Gas
    Cooling
    • Central Air
    Appliances
    • Included: Cooktop, Dishwasher, Disposal, Dryer, Microwave, Oven, Range, Refrigerator, Self Cleaning Oven, Washer
    Features
    • Ceiling Fan(s), Eat-in Kitchen, Five Piece Bath, Pantry, Primary Suite, Vaulted Ceiling(s), Walk-In Closet(s)
    • Flooring: Carpet, Tile, Wood
    • Basement: Finished,Partial
    • Has fireplace: Yes
    • Fireplace features: Family Room, Gas
    • Common walls with other units/homes: No Common Walls
    Interior area
    • Total structure area: 3,121
    • Total interior livable area: 3,121 sqft
    • Finished area above ground: 2,321
    • Finished area below ground: 720

    Property

    Parking
    • Total spaces: 2
    • Parking features: Garage - Attached
    • Attached garage spaces: 2
    Features
    • Levels: Two
    • Stories: 2
    • Entry location: Ground
    • Patio & porch: Covered, Front Porch
    • Exterior features: Balcony, Private Yard
    • Has spa: Yes
    • Spa features: Spa/Hot Tub, Heated
    • Fencing: Partial
    Lot
    • Size: 6,534 Square Feet
    • Features: Greenbelt, Landscaped, Level, Many Trees
    Details
    • Parcel number: 0913110003000
    • Zoning: R-1
    • Special conditions: Standard

    Construction

    Type & style
    • Home type: SingleFamily
    • Architectural style: Traditional
    • Property subtype: Single Family Residence
    Materials
    • Frame, Wood Siding
    • Roof: Composition
    Condition
    • Year built: 1998

    Utilities & green energy

    • Sewer: Public Sewer
    • Water: Public
    • Utilities for property: Cable Available, Electricity Connected, Internet Access (Wired), Phone Available

    Community & HOA

    Community
    • Subdivision: Grant Ranch
    HOA
    • Has HOA: Yes
    • HOA fee: $82 monthly
    • HOA name: Grant Ranch
    • HOA phone: 303-420-4433
    Location
    • Region: Denver

    Financial & listing details

    • Price per square foot: $261/sqft
    • Tax assessed value: $805,700
    • Annual tax amount: $5,995
    • Date on market: 6/2/2025
    • Listing terms: Cash,Conventional,FHA,VA Loan
    • Exclusions: Sellers Personal Property And Staging Items.
    • Ownership: Individual
    • Electric utility on property: Yes
    • Road surface type: Paved

    Price history

    DateEventPrice
    6/23/2025Sold$815,000+1.9%$261/sqft
    Source: REcolorado as distributed by MLS GRID #2744463 Report a problem
    6/3/2025Pending sale$799,900$256/sqft
    Source: REcolorado as distributed by MLS GRID #2744463 Report a problem
    6/2/2025Listed for sale$799,900+60.3%$256/sqft
    Source: REcolorado as distributed by MLS GRID #2744463 Report a problem
    6/29/2016Sold$499,000+30%$160/sqft
    Source: Public Record Report a problem
    3/26/2008Sold$383,940+42.5%$123/sqft
    Source: Public Record Report a problem
    3/10/1999Sold$269,395$86/sqft
    Source: Public Record Report a problem

    Public tax history

    YearProperty taxesTax assessment
    2024$5,910 +20.1%$50,300 -6%
    2023$4,920 +1.4%$53,490 +30%
    2022$4,854 +12.2%$41,160 -2.8%
    2021$4,326 +0.1%$42,350 +11.8%
    2020$4,323 +6.1%$37,888 -0.7%
    2019$4,074 $38,153 +11.8%
    2018$4,074 +0.2%$34,130
    2017$4,066 +9.4%$34,130 +10.3%
    2016$3,716 +14.6%$30,930 -3.3%
    2015$3,243 0%$31,970 +23.3%
    2014$3,244 -4.8%$25,930
    2013$3,406 +11.3%$25,930 -4%
    2012$3,062 -4.8%$27,020 +0%
    2011$3,215 +1.4%$27,018 -10.4%
    2010$3,171 +5.5%$30,160
    2009$3,005 -0.1%$30,160 +7.2%
    2008$3,008 +7.3%$28,140
    2007$2,803 +0.7%$28,140 +7.4%
    2006$2,784 -1.4%$26,210
    2005$2,824 $26,210
    Find assessor info on the county website

    Neighborhood: Marston

    Nearby schools

    GreatSchools rating
    Schools provided by the listing agent
    • Elementary: Grant Ranch E-8
    • Middle: Grant Ranch E-8
    • High: John F. Kennedy
    • District: Denver 1

    Source: REcolorado as distributed by MLS GRID. This data may not be complete. We recommend contacting the local school district to confirm school assignments for this home.

    Get a cash offer in 3 minutes
    Find out how much your home could sell for in as little as 3 minutes with a no-obligation cash offer.
    Estimated market value
    $783,800
    Get a cash offer in 3 minutes
    Find out how much your home could sell for in as little as 3 minutes with a no-obligation cash offer.
    Estimated market value
    $783,800