*GARAGE PARKING AVAILABLE*
Introducing 5736 Chippewa, St. Louis, MO a beautifully renovated two-bedroom apartment that seamlessly blends modern upgrades with the charm of original woodwork. As you enter, be greeted by stunning stained glass windows that exude elegance and character. The first bedroom boasts a generous size, adorned with new baseboards and brand new thermal pane windows throughout. The apartment features a mix of original hardwood flooring and luxury vinyl plank, creating a stylish and comfortable living space.
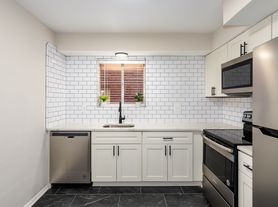
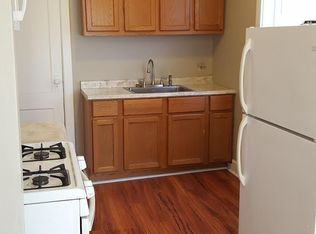
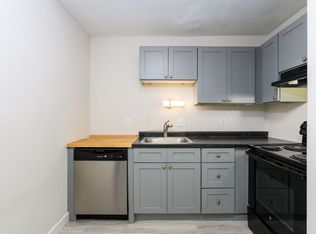
The kitchen is a true highlight, offering ample space and equipped with brand new dark cabinets topped with sleek granite countertops. Enjoy the convenience of all-new appliances, including a refrigerator, stove, microwave, dishwasher, and garbage disposal. The bathroom has been tastefully updated with a new vanity, toilet, tub, and tile, elevating the overall appeal of the apartment.
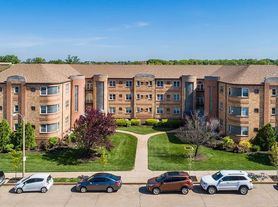
This meticulously crafted living space presents a beautiful, finished product, featuring two spacious bedrooms and backing onto a two-car garage. Each unit includes one designated garage space, ensuring convenient parking options. The landings leading downstairs showcase durable and attractive LVP tile. The basement provides individual sections for both apartments, along with a laundry facility for a washer and dryer. Additionally, a storage unit in the back of the basement offers extra space for your belongings.
Situated at the intersection of Hampton and Chippewa, this apartment enjoys a prime location with easy access to grocery shopping, restaurants, banks, and all your everyday needs, all within a short radius. Don't miss the opportunity to call 5736 Chippewa home, where modern comfort meets historic charm.
Landlord pays for trash, sewer, and water. Tenant responsible for gas and electric.
Credit Check Required. $50 Non-Refundable Application Fee Per Application.
Must have good credit. No collections, no judgments, and no bankruptcies.
Apartment for rent
Apartment
Available now
No pets
Air conditioner, central air
Hookups laundry
Attached garage parking
What's special
One designated garage spaceSleek granite countertopsOriginal hardwood flooringCharm of original woodworkTwo spacious bedroomsStunning stained glass windowsBeautifully renovated two-bedroom apartment
- 145 days |
- -- |
- -- |
Zillow last checked:
Listing updated:
Travel times

Let’s turn your rent into credit progress
Build credit history with every on-time payment and get credit for the payment you’re already making.
Facts & features
Interior
Bedrooms & bathrooms
- Bedrooms: 2
- Bathrooms: 1
- Full bathrooms: 1
Cooling
- Air Conditioner, Central Air
Appliances
- Included: Dishwasher
- Laundry: Hookups
Features
- Flooring: Hardwood
Interior area
- Total interior livable area: 900 sqft
Video & virtual tour
Property
Parking
- Parking features: Attached, Garage, Off Street
- Has attached garage: Yes
- Details: Contact manager
Details
- Additional structures: Garage(s)
Construction
Type & style
- Home type: Apartment
- Property subtype: Apartment
Utilities & green energy
- Utilities for property: Garbage, Sewage, Water
Building
Management
- Pets allowed: No
Community & HOA
Location
- Region: Saint Louis
Financial & listing details
- Lease term: 1 Year
Price history
| Date | Event | Price |
|---|---|---|
| 9/30/2026 | Price change | $1,275-7.3%$1/sqft |
Source: Zillow Rentals Report a problem | ||
| 6/3/2026 | Price change | $1,375-1.4%$2/sqft |
Source: Zillow Rentals Report a problem | ||
| 5/22/2026 | Listed for rent | $1,395+7.3%$2/sqft |
Source: Zillow Rentals Report a problem | ||
| 10/23/2023 | Listing removed | -- |
Source: Zillow Rentals Report a problem | ||
| 10/17/2023 | Listed for rent | $1,300$1/sqft |
Source: Zillow Rentals Report a problem | ||
| 6/21/2023 | Listing removed | -- |
Source: Zillow Rentals Report a problem | ||
| 6/5/2023 | Listed for rent | $1,300$1/sqft |
Source: Zillow Rentals Report a problem | ||
| 6/30/2014 | Sold | -- |
Source:  MARIS #14019759 Report a problem MARIS #14019759 Report a problem | ||