Discover your ideal home in the sought-after 55+ gated community of Heritage Park—perfectly located on a quiet street near the clubhouse and resort-style amenities. This light-filled 2 bed, 2 bath home offers 1,722 sq ft of open-concept living with travertine floors, high ceilings, and a gas fireplace. The spacious eat-in kitchen includes a butcher-block island, double ovens, and new cooktop. Recent updates include a 2020 HVAC, new hot water heater, and 2-year-old washer/dryer. The tranquil backyard feels like a private Zen garden, with mature trees, Japanese maples, and a peaceful path. A full laundry room with built-in storage and sink adds extra convenience, along with a 2-car garage with workbench.
Sold for $545,000
$545,000
5736 Palmera Ln, Sacramento, CA 95835
2beds
1,722sqft
Single Family Residence
Built in 2003
5,662 Square Feet Lot
$541,900 Zestimate®
$316/sqft
$2,788 Estimated rent
Home value
$541,900
$488,000 - $602,000
$2,788/mo
Zestimate® history
Owner options
List your home for rent
$2,788/mo
Rent Zestimate®
Find your next renter with Zillow Rental Manager. Plus, with online applications, you can quickly screen prospective tenants – for free.
$2,788/mo
Rent Zestimate®
Refinance and save
$3,799/mo
Est. payment
Refinancing to a lower rate could help reduce your monthly payments and save thousands over the life of the loan.
$3,799/mo
Est. payment
Explore your selling options
Work with a Zillow partner agent
Leverage their expertise and Zillow's premium Showcase listings to get your home seen by more buyers.
Get startedList with your own agent
Get your home in front of millions of buyers by listing it on Zillow.
Learn how to do itSell it yourself
Take full control of how buyers see your home on Zillow by listing For Sale by Owner (FSBO).
List your homeWhat's special
Gas fireplaceMature treesJapanese maplesTranquil backyardButcher-block islandPeaceful pathOpen-concept living
Zillow last checked:
Listing updated:
Listed by:
Jonathan Minerick DRE #01523060 888-400-2513,
HOMECOIN.COM
Bought with:
Elena Rotari, DRE #02086653
Better Homes and Gardens RE
Source: bridgeMLS/CCAR/Bay East AOR,MLS#: 41091593
Facts & features
Interior
Bedrooms & bathrooms
- Bedrooms: 2
- Bathrooms: 2
- Full bathrooms: 2
Kitchen
- Features: Breakfast Bar, Breakfast Nook, Counter - Solid Surface, Stone Counters, Dishwasher, Double Oven, Eat-in Kitchen, Disposal, Gas Range/Cooktop, Ice Maker Hookup, Microwave, Range/Oven Built-in, Refrigerator, Self-Cleaning Oven, Updated Kitchen
Heating
- Zoned, Central, Heat Pump-Geotherm
Cooling
- Ceiling Fan(s), Central Air
Appliances
- Included: Dishwasher, Double Oven, Gas Range, Plumbed For Ice Maker, Microwave, Range, Refrigerator, Self Cleaning Oven, Gas Water Heater, ENERGY STAR Qualified Appliances
- Laundry: Laundry Room
Features
- Breakfast Bar, Breakfast Nook, Counter - Solid Surface, Updated Kitchen, Smart Thermostat
- Flooring: Carpet
- Doors: Mirrored Closet Door(s)
- Windows: ENERGY STAR Qualified Windows
- Number of fireplaces: 1
- Fireplace features: Gas Piped
Interior area
- Total structure area: 1,722
- Total interior livable area: 1,722 sqft
Property
Parking
- Total spaces: 2
- Parking features: Attached, Workshop in Garage, Garage Faces Front
- Garage spaces: 2
Accessibility
- Accessibility features: See Remarks
Features
- Levels: One Story
- Stories: 1
- Exterior features: Back Yard, Low Maintenance, Private Entrance
- Pool features: Other, Community
- Fencing: Wood
- Has view: Yes
- View description: Other
Lot
- Size: 5,662 Square Feet
- Features: Close to Clubhouse, Fire Hydrant(s), Landscaped, Security Gate, Street Light(s)
Details
- Parcel number: 2010610051000
- Special conditions: Standard
Construction
Type & style
- Home type: SingleFamily
- Architectural style: Craftsman,Traditional
- Property subtype: Single Family Residence
Materials
- Aluminum Siding
- Foundation: Concrete
Condition
- Existing
- New construction: No
- Year built: 2003
Utilities & green energy
- Electric: No Solar
- Utilities for property: Cable Available, Internet Available, Natural Gas Connected, Individual Electric Meter, Master Gas Meter
Green energy
- Energy efficient items: Caulked/Sealed, Ceiling Insulation, Walls Insulated, Appliances, Water Heater
- Water conservation: Low Flow Shower
Community & HOA
Community
- Security: Fire Alarm, Carbon Monoxide Detector(s), Security Gate, Security Patrol, Prewired, Smoke Detector(s)
- Senior community: Yes
HOA
- Has HOA: Yes
- Amenities included: Clubhouse, Fitness Center, Pool, Gated, Spa/Hot Tub, Tennis Court(s), Activities Available, Close to Golf Course, Exercise Court, Game Court Exterior, Park, Picnic Area, Recreation Facilities
- Services included: Common Area Maint, Maintenance Grounds, Organized Activities
- HOA fee: $316 monthly
- HOA name: NOT LISTED
- HOA phone: 916-515-2121
Location
- Region: Sacramento
Financial & listing details
- Price per square foot: $316/sqft
- Tax assessed value: $437,999
- Annual tax amount: $6,387
- Date on market: 4/1/2025
- Listing terms: Conventional,New Loan
Price history
| Date | Event | Price |
|---|---|---|
| 6/16/2025 | Sold | $545,000-0.9%$316/sqft |
Source:  bridgeMLS/CCAR/Bay East AOR #41091593 Report a problem bridgeMLS/CCAR/Bay East AOR #41091593 Report a problem | ||
| 5/26/2025 | Pending sale | $550,000$319/sqft |
Source: bridgeMLS/CCAR/Bay East AOR #41091593 Report a problem | ||
| 4/1/2025 | Price change | $550,000+0.1%$319/sqft |
Source: bridgeMLS/CCAR/Bay East AOR #41091593 Report a problem | ||
| 3/10/2025 | Listed for sale | $549,500+48.5%$319/sqft |
Source: Owner Report a problem | ||
| 3/1/2016 | Sold | $370,000-1.3%$215/sqft |
Source: MetroList Services of CA #16004714 Report a problem | ||
| 1/30/2016 | Pending sale | $374,900$218/sqft |
Source: Lyon Real Estate #16004714 Report a problem | ||
| 1/28/2016 | Listed for sale | $374,900+56.2%$218/sqft |
Source: Lyon Real Estate #16004714 Report a problem | ||
| 8/19/2009 | Sold | $240,000-39.2%$139/sqft |
Source: Public Record Report a problem | ||
| 12/28/2006 | Sold | $395,000+33.9%$229/sqft |
Source: Public Record Report a problem | ||
| 12/31/2003 | Sold | $295,000$171/sqft |
Source: Public Record Report a problem | ||
Public tax history
| Year | Property taxes | Tax assessment |
|---|---|---|
| 2025 | $6,387 +3.8% | $437,999 +2% |
| 2024 | $6,156 -0.2% | $429,411 +2% |
| 2023 | $6,169 +5.2% | $420,992 +2% |
| 2022 | $5,867 +1.2% | $412,738 +2% |
| 2021 | $5,796 +1% | $404,646 +1% |
| 2020 | $5,736 +1.5% | $400,498 +2% |
| 2019 | $5,654 +4.5% | $392,646 +2% |
| 2018 | $5,409 -1.2% | $384,948 +2% |
| 2017 | $5,476 +29.5% | $377,400 +44.2% |
| 2016 | $4,230 +7.5% | $261,691 +1.5% |
| 2015 | $3,937 -1.3% | $257,762 +2% |
| 2014 | $3,988 | $252,714 +3.9% |
| 2013 | -- | $243,240 +12% |
| 2012 | -- | $217,179 -6.7% |
| 2011 | -- | $232,799 -3% |
| 2010 | -- | $240,000 -23.6% |
| 2008 | -- | $314,262 -20.4% |
| 2007 | -- | $395,000 +70.6% |
| 2006 | -- | $231,550 -23% |
| 2005 | -- | $300,900 +2% |
| 2004 | -- | $295,000 +11281.2% |
| 2003 | -- | $2,592 |
Find assessor info on the county website
Neighborhood: Village 9
Nearby homes
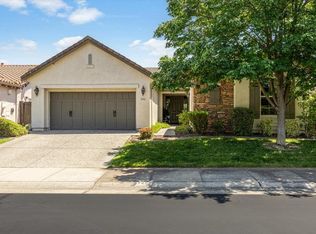
- $595,0002 bd2 ba2k sqft5742 Palmera Ln, Sacramento, CA 95835Sold
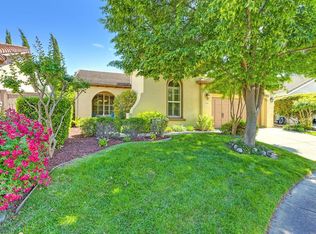
- $559,0002 bd2 ba1.8k sqft5730 Palmera Ln, Sacramento, CA 95835Sold
- $726,5005 bd4 ba2.5k sqft5615 Northborough Dr, Sacramento, CA 95835Off Market
- $556,0002 bd2 ba1.8k sqft5748 Palmera Ln, Sacramento, CA 95835Sold

- $518,8002 bd2 ba1.7k sqft5711 Palmera Ln, Sacramento, CA 95835Off Market
- $697,9003 bd3 ba2.7k sqft5621 Northborough Dr, Sacramento, CA 95835Off Market
- $711,1004 bd2 ba2.4k sqft5609 Northborough Dr, Sacramento, CA 95835Off Market
- $605,9002 bd2 ba2k sqft5724 Palmera Ln, Sacramento, CA 95835Off Market
Nearby schools
GreatSchools rating
- 9/10Northlake TK-8Grades: K-8Distance: 1.4 mi
- 6/10Rio Linda High SchoolGrades: 9-12Distance: 4.3 mi
Get a cash offer in 3 minutes
Find out how much your home could sell for in as little as 3 minutes with a no-obligation cash offer.
Estimated market value
$541,900
Get a cash offer in 3 minutes
Find out how much your home could sell for in as little as 3 minutes with a no-obligation cash offer.
Estimated market value
$541,900
- California
- Sacramento County
- Sacramento
- 95835
- Village 9
- 5736 Palmera Ln
Nearby cities
Nearby neighborhoods
Nearby zip codes
Other Sacramento Topics
