Get ready for the 'Retirement Lifestyle'! Pricing Improvement, Recent roofing repairs have added value for the new owner with a 2yr. roof warranty! Home is located within the gated premier community of Heritage Park. A 55+ or better, adult single family home collection in North Natomas. Near to all Sacramento area freeways, Sacramento International Airport, shopping, medical facilities, downtown sporting events. Home is located on a street leading right to Club House front door. Energy efficient home. Interior room arrangement nicely arranged. Stunning architecture features not often found in tract housing. Arrange a visit and truly experience all of the many desired amenities of 5748 Palmera Ln , and all of the Heritage Park Community life style!
Closed
$556,000
5748 Palmera Ln, Sacramento, CA 95835
2beds
1,888sqft
Single Family Residence
Built in 2003
6,263 Square Feet Lot
$557,300 Zestimate®
$294/sqft
$2,812 Estimated rent
Home value
$557,300
$507,000 - $613,000
$2,812/mo
Zestimate® history
Owner options
List your home for rent
$2,812/mo
Rent Zestimate®
Find your next renter with Zillow Rental Manager. Plus, with online applications, you can quickly screen prospective tenants – for free.
$2,812/mo
Rent Zestimate®
Refinance and save
$3,854/mo
Est. payment
Refinancing to a lower rate could help reduce your monthly payments and save thousands over the life of the loan.
$3,854/mo
Est. payment
Explore your selling options
Work with a Zillow partner agent
Leverage their expertise and Zillow's premium Showcase listings to get your home seen by more buyers.
Get startedList with your own agent
Get your home in front of millions of buyers by listing it on Zillow.
Learn how to do itSell it yourself
Take full control of how buyers see your home on Zillow by listing For Sale by Owner (FSBO).
List your homeWhat's special
Stunning architectureEnergy efficient home
Zillow last checked:
Listing updated:
Listed by:
Karen Baldigo DRE #01162420 916-662-0544,
Karen Baldigo Real Estate
Bought with:
BCE and Associates
Source: MetroList Services of CA,MLS#: 225108738Originating MLS: MetroList Services, Inc.
Facts & features
Interior
Bedrooms & bathrooms
- Bedrooms: 2
- Bathrooms: 2
- Full bathrooms: 2
Primary bedroom
- Features: Ground Floor, Outside Access, Sitting Area
Primary bathroom
- Features: Closet, Shower Stall(s), Double Vanity, Granite Counters, Low-Flow Shower(s), Low-Flow Toilet(s), Walk-In Closet(s), Window
Dining room
- Features: Breakfast Nook, Formal Room, Bar
Kitchen
- Features: Pantry Cabinet, Granite Counters, Kitchen Island, Stone Counters, Kitchen/Family Combo
Heating
- Central, Fireplace Insert, Fireplace(s), Gas, MultiUnits, Natural Gas
Cooling
- Ceiling Fan(s), Central Air, Zoned
Appliances
- Included: Built-In Electric Oven, Gas Cooktop, Gas Water Heater, Range Hood, Ice Maker, Dishwasher, Disposal, Microwave, Double Oven, Self Cleaning Oven, ENERGY STAR Qualified Appliances, Dryer, Washer
- Laundry: Cabinets, Sink, Gas Dryer Hookup, Ground Floor, Inside, Inside Room
Features
- Flooring: Carpet, Tile
- Number of fireplaces: 1
- Fireplace features: Family Room, Stone, Gas Log, Gas Starter
Interior area
- Total interior livable area: 1,888 sqft
Property
Parking
- Total spaces: 2
- Parking features: Attached, Garage Door Opener, Garage Faces Front, Interior Access, Mechanical Lift
- Attached garage spaces: 2
- Has uncovered spaces: Yes
Features
- Stories: 1
- Has private pool: Yes
- Pool features: Membership Fee, In Ground, Community, Fenced, Gunite, Indoor
- Fencing: Back Yard,Wood
Lot
- Size: 6,263 Square Feet
- Features: Auto Sprinkler F&R, Close to Clubhouse, Curb(s)/Gutter(s), Landscape Back, Landscape Front
Details
- Additional structures: Pergola
- Parcel number: 20106100490000
- Zoning description: R-1-PU
- Special conditions: Trust
- Other equipment: Home Theater, MultiPhone Lines, Networked
Construction
Type & style
- Home type: SingleFamily
- Architectural style: Spanish
- Property subtype: Single Family Residence
Materials
- Ceiling Insulation, Concrete, Stucco, Glass, Wood
- Foundation: Concrete, Slab
- Roof: Cement,Tile
Condition
- Year built: 2003
Details
- Builder name: Lennar Renaissance
Utilities & green energy
- Sewer: Public Sewer
- Water: Water District, Meter Required, Public
- Utilities for property: Public, Cable Connected, Sewer Connected & Paid, DSL Available, Internet Available, Underground Utilities, Natural Gas Connected
Community & HOA
Community
- Features: Gated
- Senior community: Yes
HOA
- Has HOA: Yes
- Amenities included: Playground, Pool, Clubhouse, Dog Park, Recreation Room, Recreation Facilities, Fitness Center, Gym
- Services included: Pool
- HOA fee: $315 monthly
Location
- Region: Sacramento
Financial & listing details
- Price per square foot: $294/sqft
- Tax assessed value: $497,545
- Annual tax amount: $7,107
- Price range: $555.8K - $556K
- Date on market: 8/21/2025
- Road surface type: Asphalt, Paved
Price history
| Date | Event | Price |
|---|---|---|
| 12/15/2025 | Sold | $556,000-1.7%$294/sqft |
Source: MetroList Services of CA #225108738 Report a problem | ||
| 11/22/2025 | Pending sale | $565,800$300/sqft |
Source: MetroList Services of CA #225108738 Report a problem | ||
| 10/15/2025 | Price change | $565,800-0.6%$300/sqft |
Source: MetroList Services of CA #225108738 Report a problem | ||
| 8/21/2025 | Listed for sale | $569,000+62.6%$301/sqft |
Source: MetroList Services of CA #225108738 Report a problem | ||
| 2/13/2004 | Sold | $350,000$185/sqft |
Source: Public Record Report a problem | ||
Public tax history
| Year | Property taxes | Tax assessment |
|---|---|---|
| 2025 | $7,107 +3.8% | $497,545 +2% |
| 2024 | $6,847 -0.3% | $487,790 +2% |
| 2023 | $6,865 +5.3% | $478,226 +2% |
| 2022 | $6,523 +1.1% | $468,850 +2% |
| 2021 | $6,450 +10.1% | $459,658 +12.4% |
| 2020 | $5,856 +3% | $408,962 +4% |
| 2019 | $5,683 +5.3% | $393,233 +3% |
| 2018 | $5,396 +0.3% | $381,781 +4% |
| 2017 | $5,377 +5.5% | $367,098 +8% |
| 2016 | $5,097 +8.4% | $339,906 +5% |
| 2015 | $4,704 +0.9% | $323,721 +5% |
| 2014 | $4,663 | $308,306 +29% |
| 2013 | -- | $238,997 +12% |
| 2012 | -- | $213,391 -7% |
| 2011 | -- | $229,454 -3% |
| 2010 | -- | $236,550 -37.6% |
| 2008 | -- | $378,803 +2% |
| 2007 | -- | $371,376 +2% |
| 2006 | -- | $364,095 +2% |
| 2005 | -- | $356,956 +393% |
| 2004 | -- | $72,404 +2693.4% |
| 2003 | -- | $2,592 |
Find assessor info on the county website
Neighborhood: Village 9
Nearby homes
- $576,9002 bd2 ba2k sqft5754 Palmera Ln, Sacramento, CA 95835Off Market
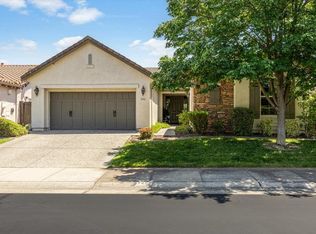
- $595,0002 bd2 ba2k sqft5742 Palmera Ln, Sacramento, CA 95835Sold
- $545,0002 bd2 ba1.7k sqft5736 Palmera Ln, Sacramento, CA 95835Sold

- $652,3004 bd2 ba2.4k sqft5627 Northborough Dr, Sacramento, CA 95835Off Market
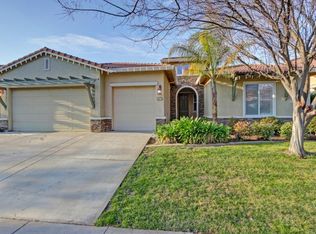
- $697,9003 bd3 ba2.7k sqft5621 Northborough Dr, Sacramento, CA 95835Off Market
- $590,0002 bd2 ba2k sqft6 Modena Pl, Sacramento, CA 95835Sold
- $757,2004 bd3 ba2.7k sqft5633 Northborough Dr, Sacramento, CA 95835Off Market
- $617,8003 bd2 ba2.1k sqft5747 Palmera Ln, Sacramento, CA 95835Off Market
Nearby schools
GreatSchools rating
- 9/10Northlake TK-8Grades: K-8Distance: 1.4 mi
- 6/10Rio Linda High SchoolGrades: 9-12Distance: 4.3 mi
Get a cash offer in 3 minutes
Find out how much your home could sell for in as little as 3 minutes with a no-obligation cash offer.
Estimated market value
$557,300
Get a cash offer in 3 minutes
Find out how much your home could sell for in as little as 3 minutes with a no-obligation cash offer.
Estimated market value
$557,300
- California
- Sacramento County
- Sacramento
- 95835
- Village 9
- 5748 Palmera Ln
Nearby cities
Nearby neighborhoods
Nearby zip codes
Other Sacramento Topics
