Discover the architectural brilliance of renowned Denver architect Frenchie Gratts, designer of iconic neighborhoods like
Krisana Park and Lynwood, in this exceptional mid-century modern home. Nestled on a breathtaking .884-acre wooded lot,
this property offers an unparalleled opportunity for the mid-century modern enthusiast. As you enter, you're greeted by an
impressive curved brick wall that elegantly separates the spacious living room, dining room, kitchen, and family room. The
expansive living room provides the perfect setting for entertaining, featuring large sliding doors that open to an enormous
covered patio ideal for outdoor gatherings. The modern kitchen flows seamlessly into a cozy family room, complete with a
wood-burning fireplace, creating a warm and inviting atmosphere. The enormous primary bedroom is a true retreat,
offering a private patio, a generous walk-in closet, and 5-piece bath. Three additional spacious bedrooms, a full bath, a
laundry room, and a convenient half bath complete the main floor. Venture down to the sunny walk-out basement where
you'll find a wealth of versatile spaces. The primary recreation room is anchored by another charming brick fireplace,
complemented by a dark room, ample workroom (could be converted to another bedroom), bathroom, and a sprawling flex room—perfect for a theater, multigenerational living or work-from-home opportunities. Situated on a pristine flat cul-de-sac lot with a walking path that leads directly to Greenwood Elementary and is conveniently close to shopping and the Denver Tech Center. Don’t miss out on this unique chance to secure the home of your dreams! Live the lifestyle you’ve always envisioned in this remarkable
mid-century modern masterpiece.
Sold for $2,225,000
Street View
$2,225,000
5736 S Ivy Street, Greenwood Village, CO 80111
4beds
5,194sqft
Single Family Residence
Built in 1963
0.88 Acres Lot
$2,113,900 Zestimate®
$428/sqft
$5,686 Estimated rent
Home value
$2,113,900
$1.97M - $2.28M
$5,686/mo
Zestimate® history
Owner options
List your home for rent
$5,686/mo
Rent Zestimate®
Find your next renter with Zillow Rental Manager. Plus, with online applications, you can quickly screen prospective tenants – for free.
$5,686/mo
Rent Zestimate®
Refinance and save
$12,975/mo
Est. payment
Refinancing to a lower rate could help reduce your monthly payments and save thousands over the life of the loan.
$12,975/mo
Est. payment
Explore your selling options
Work with a Zillow partner agent
Leverage their expertise and Zillow's premium Showcase listings to get your home seen by more buyers.
Get startedList with your own agent
Get your home in front of millions of buyers by listing it on Zillow.
Learn how to do itSell it yourself
Take full control of how buyers see your home on Zillow by listing For Sale by Owner (FSBO).
List your homeWhat's special
Charming brick fireplacePrivate patioImpressive curved brick wallCozy family roomModern kitchenGenerous walk-in closetSprawling flex room
Zillow last checked:
Listing updated:
Listed by:
Terry Oakes 303-809-9259 TOAKES@LIVSOTHEBYSREALTY.COM,
LIV Sotheby's International Realty,
Cynthia Oakes 303-807-5281,
LIV Sotheby's International Realty
Bought with:
Todd Bliek
Sweetman Realty
Source: REcolorado as distributed by MLS GRID,MLS#: 9924659
Facts & features
Interior
Bedrooms & bathrooms
- Bedrooms: 4
- Bathrooms: 4
- Full bathrooms: 2
- 3/4 bathrooms: 1
- 1/2 bathrooms: 1
- Main level bathrooms: 3
- Main level bedrooms: 4
Primary bedroom
- Description: Huge!! Private Space With Enormous Slider To Private Patio. Large Walk-In Closet.
- Level: Main
- Area: 750 Square Feet
- Dimensions: 25 x 30
Bedroom
- Description: Den Or Bedroom. Wonderful Book Shelves!
- Level: Main
- Area: 168 Square Feet
- Dimensions: 12 x 14
Bedroom
- Level: Main
- Area: 168 Square Feet
- Dimensions: 12 x 14
Bedroom
- Level: Main
- Area: 140 Square Feet
- Dimensions: 10 x 14
Primary bathroom
- Description: Large Bathroom For Contemporary Mid-Mod.
- Level: Main
Bathroom
- Description: Adjacent To Mudroom.
- Level: Main
Bathroom
- Level: Main
Bathroom
- Level: Basement
Bonus room
- Description: Formerly A Dark Room For Photog Purposes. Create Whatever You Want!!
- Level: Basement
- Area: 99 Square Feet
- Dimensions: 9 x 11
Dining room
- Description: Large Room With Dramatic Curved Brick Wall. A Unique Accent.
- Level: Main
- Area: 357 Square Feet
- Dimensions: 17 x 21
Family room
- Description: Wonderful Gathering Place Adjacent To The Kitchen. Cozy Wood-Burning Fireplace. Huge Slider To Covered Patio.
- Level: Main
- Area: 224 Square Feet
- Dimensions: 14 x 16
Great room
- Description: Very Cool Walk-Out Basement Space With Wood Burning Fireplace And Sinatra Wet Bar.
- Level: Basement
- Area: 672 Square Feet
- Dimensions: 24 x 28
Kitchen
- Description: Newer Kitchen With Mid-Mod Feel. European Cabinets. Subzero And Viking Appliances. Sliding Pantry, Vegetable Sink.
- Level: Main
- Area: 324 Square Feet
- Dimensions: 18 x 18
Laundry
- Description: Mudroom With Door To Garage And Back Patio. Washer And Dryer Included.
- Level: Main
- Area: 168 Square Feet
- Dimensions: 12 x 14
Living room
- Description: Very Cool Sunken Mid-Mod Vibe!! Slate Floor. Huge Windows And Slider. Wonderful Extension For Entertaining To Outdoor Covered Patio
- Level: Main
- Area: 272 Square Feet
- Dimensions: 16 x 17
Media room
- Description: Enormous Flex Room!! Perfect For A Playroom, Home Theater, Exercise Room, Storage ... Whatever Is Desired
- Level: Basement
- Area: 1450 Square Feet
- Dimensions: 25 x 58
Workshop
- Description: Perfect Room For A Woodworking Shop / Art Studio Or Additional Bedroom.
- Level: Basement
- Area: 216 Square Feet
- Dimensions: 12 x 18
Heating
- Baseboard, Hot Water, Natural Gas, Radiant
Cooling
- Central Air
Appliances
- Included: Convection Oven, Cooktop, Dishwasher, Disposal, Double Oven, Dryer, Gas Water Heater, Range Hood, Refrigerator, Self Cleaning Oven, Washer
Features
- Entrance Foyer, Five Piece Bath, Granite Counters, High Ceilings, Kitchen Island, Open Floorplan, Pantry, Primary Suite, Smoke Free, Vaulted Ceiling(s), Walk-In Closet(s), Wet Bar
- Flooring: Stone, Tile, Wood
- Windows: Double Pane Windows, Window Coverings
- Basement: Exterior Entry,Finished,Partial,Sump Pump,Walk-Out Access
- Number of fireplaces: 2
- Fireplace features: Basement, Family Room, Wood Burning
Interior area
- Total structure area: 5,194
- Total interior livable area: 5,194 sqft
- Finished area above ground: 3,264
- Finished area below ground: 1,890
Property
Parking
- Total spaces: 2
- Parking features: Asphalt, Circular Driveway, Concrete, Dry Walled, Insulated Garage, Lighted, Oversized
- Attached garage spaces: 2
- Has uncovered spaces: Yes
Features
- Levels: One
- Stories: 1
- Patio & porch: Covered, Front Porch, Patio
- Exterior features: Garden, Private Yard, Rain Gutters, Smart Irrigation
- Fencing: None
Lot
- Size: 0.88 Acres
- Features: Cul-De-Sac, Irrigated, Landscaped, Level, Many Trees, Secluded, Sprinklers In Front, Sprinklers In Rear
Details
- Parcel number: 031787319
- Special conditions: Standard
Construction
Type & style
- Home type: SingleFamily
- Architectural style: Mid-Century Modern
- Property subtype: Single Family Residence
Materials
- Brick, Frame
- Foundation: Slab
- Roof: Wood
Condition
- Year built: 1963
Utilities & green energy
- Sewer: Public Sewer
- Water: Public
Community & HOA
Community
- Security: Carbon Monoxide Detector(s), Smoke Detector(s)
- Subdivision: Greenwood Hills
HOA
- Has HOA: No
Location
- Region: Greenwood Village
Financial & listing details
- Price per square foot: $428/sqft
- Tax assessed value: $1,884,800
- Annual tax amount: $10,522
- Date on market: 2/20/2025
- Listing terms: Cash,Conventional
- Exclusions: All Personal Property And Staging Materials. Metal Sculpture In The Back Yard.
- Ownership: Individual
- Road surface type: Paved
Price history
| Date | Event | Price |
|---|---|---|
| 3/31/2025 | Sold | $2,225,000+3.5%$428/sqft |
Source:  REcolorado as distributed by MLS GRID #9924659 Report a problem REcolorado as distributed by MLS GRID #9924659 Report a problem | ||
| 2/24/2025 | Pending sale | $2,150,000$414/sqft |
Source: REcolorado as distributed by MLS GRID #9924659 Report a problem | ||
| 2/20/2025 | Listed for sale | $2,150,000$414/sqft |
Source: REcolorado as distributed by MLS GRID #9924659 Report a problem | ||
Public tax history
| Year | Property taxes | Tax assessment |
|---|---|---|
| 2025 | $10,522 +14.5% | $117,800 -4.5% |
| 2024 | $9,189 +23.1% | $123,314 -3.8% |
| 2023 | $7,461 -0.7% | $128,231 +32.5% |
| 2022 | $7,511 | $96,772 -2.8% |
| 2021 | -- | $99,557 +11.4% |
| 2020 | $6,756 +20.1% | $89,346 |
| 2019 | $5,625 | -- |
| 2018 | $5,625 +1.3% | $74,484 |
| 2017 | $5,555 | $74,484 -3.8% |
| 2016 | -- | $77,451 |
| 2015 | -- | $77,451 +25.4% |
| 2014 | $5,828 +17.9% | $61,746 -13.7% |
| 2013 | $4,946 | $71,560 |
| 2012 | -- | $71,560 |
| 2011 | $7,174 +2.7% | $71,560 -15.3% |
| 2010 | $6,985 +35.5% | $84,480 |
| 2009 | $5,155 | $84,480 +21.3% |
| 2008 | -- | $69,634 |
| 2007 | -- | $69,634 +25.1% |
| 2006 | -- | $55,672 |
| 2005 | -- | $55,672 -14% |
| 2002 | $4,055 +24.5% | $64,740 +61.1% |
| 2001 | $3,256 | $40,180 |
Find assessor info on the county website
Neighborhood: 80111
Nearby homes
- $3,000,0005 bd5 ba5.2k sqft5700 S Ivy St, Greenwood Village, CO 80111Pending

- $2,841,7005 bd6 ba4.8k sqft5766 S Ivy St, Greenwood Village, CO 80111Off Market
- $2,790,4005 bd6 ba6.2k sqft5721 S Jasmine St, Greenwood Village, CO 80111Off Market
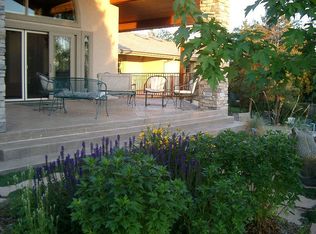
- $1,539,5003 bd3 ba2.3k sqft5735 S Ivy St, Greenwood Village, CO 80111Off Market
- $2,566,0004 bd5 ba3.5k sqft5741 S Jasmine St, Greenwood Village, CO 80111Off Market
- $3,700,4003 bd8 ba4k sqft5701 S Jasmine St, Greenwood Village, CO 80111Off Market
- $1,841,8004 bd4 ba3.6k sqft5765 S Ivy St, Greenwood Village, CO 80111Off Market
- $3,475,4004 bd5 ba7.5k sqft5705 S Ivy St, Greenwood Village, CO 80111Off Market
Nearby schools
GreatSchools rating
- 7/10Greenwood Elementary SchoolGrades: PK-5Distance: 0.3 mi
- 8/10West Middle SchoolGrades: 6-8Distance: 0.7 mi
- 8/10Cherry Creek High SchoolGrades: 9-12Distance: 2.5 mi
Schools provided by the listing agent
- Elementary: Greenwood
- Middle: West
- High: Cherry Creek
- District: Cherry Creek 5
Source: REcolorado as distributed by MLS GRID. This data may not be complete. We recommend contacting the local school district to confirm school assignments for this home.
Get a cash offer in 3 minutes
Find out how much your home could sell for in as little as 3 minutes with a no-obligation cash offer.
Estimated market value
$2,113,900
Get a cash offer in 3 minutes
Find out how much your home could sell for in as little as 3 minutes with a no-obligation cash offer.
Estimated market value
$2,113,900
- Colorado
- Arapahoe County
- Greenwood Village
- 80111
- 5736 S Ivy Street
Nearby cities
Nearby zip codes
Other Greenwood Village Topics
- Apartments for Rent in 80111
- Houses for Sale in 80111
- Houses for Rent in 80111
- 80111 Real Estate
- Greenwood Village Condos
- Houses for Sale in Greenwood Village
- Newest Listings in Greenwood Village
- Greenwood Village Home Values
- Greenwood Village Real Estate Agents
- Greenwood Village Refinance
- Greenwood Village Mortgage Rates
