This beautifully remodeled Greenwood Hills home truly has it all. Situated on nearly an acre, this exceptional property offers 5 bedrooms, including a luxurious main-floor primary suite, 5 bathrooms, a spacious 4-car garage, and thoughtfully designed indoor and outdoor living spaces. Two wine fridges and ALL TV's (5) included!
From the moment you arrive, the home's striking curb appeal and undeniable "wow" factor set the stage for what's inside. The open-concept floor plan seamlessly connects formal and casual living areas, creating the perfect balance for everyday living and effortless entertaining. Outdoors, enjoy multiple gathering spaces, including a welcoming front patio with a fire pit and dedicated gas line for your grill, as well as a charming brick patio in the backyard.
Greenwood Hills is one of the area's best-kept secrets, known for its sprawling lots, towering mature trees, and the rare combination of privacy and convenience. Residents enjoy highly acclaimed Cherry Creek Schools, no HOA, and easy access to the High Line Canal, The Orchards on Holly, The Greenwood Athletic & Tennis Club, Greenwood Elementary, and West Middle School.
Accepting backups
$3,000,000
5700 S Ivy Street, Greenwood Village, CO 80111
5beds
5,291sqft
Single Family Residence
Built in 1973
0.89 Acres Lot
$-- Zestimate®
$567/sqft
$-- HOA
What's special
- 17 days |
- 759 |
- 28 |
Zillow last checked:
Listing updated:
Listed by:
Scott Petersen 303-332-3897 SCOTT@SCOTTSELLSAMILEHIGH.COM,
LIV Sotheby's International Realty
Source: REcolorado as distributed by MLS GRID,MLS#: 6710907
Facts & features
Interior
Bedrooms & bathrooms
- Bedrooms: 5
- Bathrooms: 5
- Full bathrooms: 2
- 3/4 bathrooms: 2
- 1/2 bathrooms: 1
- Main level bathrooms: 2
- Main level bedrooms: 1
Bedroom
- Features: Primary Suite
- Level: Main
Bedroom
- Level: Upper
Bedroom
- Level: Upper
Bedroom
- Level: Upper
Bedroom
- Level: Lower
Bathroom
- Features: Primary Suite
- Level: Main
Bathroom
- Level: Upper
Bathroom
- Level: Lower
Bathroom
- Level: Upper
Bathroom
- Level: Main
Bonus room
- Description: Attic Above The Garage Is Unfinished
- Level: Upper
Family room
- Description: Tv Room Downstairs
- Level: Lower
Great room
- Level: Basement
Kitchen
- Level: Main
Living room
- Level: Main
Heating
- Baseboard, Forced Air, Radiant
Cooling
- Attic Fan, Central Air
Appliances
- Included: Gas Water Heater, Microwave, Oven, Range, Range Hood, Refrigerator, Wine Cooler
- Laundry: Laundry Closet
Features
- Ceiling Fan(s), Eat-in Kitchen, Five Piece Bath, High Ceilings, High Speed Internet, Kitchen Island, Open Floorplan, Primary Suite, Quartz Counters, Radon Mitigation System, Smoke Free, Vaulted Ceiling(s), Walk-In Closet(s), Wet Bar
- Flooring: Carpet, Tile, Wood
- Windows: Window Coverings, Window Treatments
- Basement: Crawl Space,Finished,Partial,Sump Pump
- Number of fireplaces: 2
- Fireplace features: Family Room, Living Room
Interior area
- Total structure area: 5,291
- Total interior livable area: 5,291 sqft
- Finished area above ground: 4,407
- Finished area below ground: 0
Video & virtual tour
Property
Parking
- Total spaces: 4
- Parking features: Dry Walled, Exterior Access Door, Insulated Garage, Garage Door Opener
- Attached garage spaces: 4
Features
- Levels: Tri-Level
- Patio & porch: Patio
- Exterior features: Balcony, Fire Pit, Gas Valve, Lighting, Private Yard
- Fencing: None
Lot
- Size: 0.89 Acres
- Features: Cul-De-Sac, Landscaped, Master Planned, Rolling Slope, Sprinklers In Front, Sprinklers In Rear
Details
- Parcel number: 031787301
- Special conditions: Standard
Construction
Type & style
- Home type: SingleFamily
- Architectural style: Traditional
- Property subtype: Single Family Residence
Materials
- Brick, Frame, Stone
- Roof: Composition
Condition
- Updated/Remodeled
- Year built: 1973
Utilities & green energy
- Sewer: Public Sewer
- Water: Public
Community & HOA
Community
- Security: Carbon Monoxide Detector(s), Radon Detector, Smart Cameras, Smart Security System, Smoke Detector(s), Video Doorbell
- Subdivision: Greenwood Hills
HOA
- Has HOA: No
Location
- Region: Greenwood Village
Financial & listing details
- Price per square foot: $567/sqft
- Tax assessed value: $2,841,700
- Annual tax amount: $17,824
- Date on market: 8/3/2026
- Listing terms: Cash,Conventional,Other,VA Loan
- Exclusions: Seller's Personal Property.
- Ownership: Individual
- Road surface type: Paved
Estimated market value
Not available
Estimated sales range
Not available
Not available
Price history
| Date | Event | Price |
|---|---|---|
| 8/4/2026 | Pending sale | $3,000,000$567/sqft |
Source:  REcolorado as distributed by MLS GRID #6710907 Report a problem REcolorado as distributed by MLS GRID #6710907 Report a problem | ||
| 8/3/2026 | Listed for sale | $3,000,000+9.1%$567/sqft |
Source: REcolorado as distributed by MLS GRID #6710907 Report a problem | ||
| 1/5/2024 | Sold | $2,750,000-2.4%$520/sqft |
Source: REcolorado as distributed by MLS GRID #9683116 Report a problem | ||
| 11/11/2023 | Pending sale | $2,818,000$533/sqft |
Source: REcolorado as distributed by MLS GRID #9683116 Report a problem | ||
| 10/26/2023 | Listed for sale | $2,818,000+54.4%$533/sqft |
Source: REcolorado as distributed by MLS GRID #9683116 Report a problem | ||
| 5/5/2023 | Sold | $1,825,000-8.7%$345/sqft |
Source: Public Record Report a problem | ||
| 4/10/2023 | Pending sale | $1,999,900$378/sqft |
Source: Owner Report a problem | ||
| 3/19/2023 | Price change | $1,999,9000%$378/sqft |
Source: Owner Report a problem | ||
| 3/14/2023 | Price change | $1,999,999+5.3%$378/sqft |
Source: Owner Report a problem | ||
| 2/24/2023 | Listed for sale | $1,900,000$359/sqft |
Source: Owner Report a problem | ||
Public tax history
| Year | Property taxes | Tax assessment |
|---|---|---|
| 2025 | $9,444 +14.5% | $177,606 +69.7% |
| 2024 | $8,247 +63.3% | $104,667 -4.3% |
| 2023 | $5,050 -0.7% | $109,404 +61.5% |
| 2022 | $5,083 | $67,742 -2.8% |
| 2021 | -- | $69,692 +2.4% |
| 2020 | $5,008 +0.9% | $68,082 |
| 2019 | $4,961 | -- |
| 2018 | $4,961 +1.3% | $66,542 |
| 2017 | $4,899 | $66,542 0% |
| 2016 | -- | $66,546 |
| 2015 | -- | $66,546 +40.9% |
| 2014 | $4,914 +36.1% | $47,227 -22.5% |
| 2013 | $3,611 | $60,950 |
| 2012 | -- | $60,950 |
| 2011 | $6,352 +2.7% | $60,950 -18.5% |
| 2010 | $6,185 +13.1% | $74,800 |
| 2009 | $5,469 | $74,800 +14.3% |
| 2008 | -- | $65,432 |
| 2007 | -- | $65,432 +40.3% |
| 2006 | -- | $46,638 |
| 2005 | -- | $46,638 -14.5% |
| 2002 | $4,108 +9.5% | $54,570 +17.9% |
| 2001 | $3,750 | $46,280 |
Find assessor info on the county website
Monthly payment
Est. payment
Payment breakdown
Explore the cost of this home by adjusting the details. Changes won't be saved.Climate risks
Neighborhood: 80111
Nearby schools
GreatSchools rating
- 7/10Greenwood Elementary SchoolGrades: PK-5Distance: 0.3 mi
- 8/10West Middle SchoolGrades: 6-8Distance: 0.7 mi
- 8/10Cherry Creek High SchoolGrades: 9-12Distance: 2.4 mi
Schools provided by the listing agent
- Elementary: Greenwood
- Middle: West
- High: Cherry Creek
- District: Cherry Creek 5
Source: REcolorado as distributed by MLS GRID. This data may not be complete. We recommend contacting the local school district to confirm school assignments for this home.
- $3,678,0003 bd8 ba4k sqft5701 S Jasmine St, Greenwood Village, CO 80111Off Market
- $2,225,0004 bd4 ba5.1k sqft5736 S Ivy St, Greenwood Village, CO 80111Sold
- $3,475,4004 bd5 ba7.5k sqft5705 S Ivy St, Greenwood Village, CO 80111Off Market
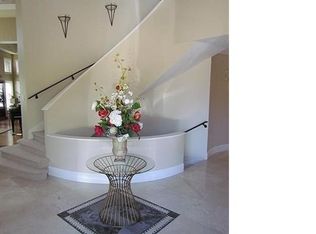
- $3,341,5004 bd5 ba4.4k sqft5612 S Ivy Ct, Greenwood Village, CO 80111Off Market

- $2,763,6005 bd6 ba6.2k sqft5721 S Jasmine St, Greenwood Village, CO 80111Off Market
- $1,517,0003 bd3 ba2.3k sqft5735 S Ivy St, Greenwood Village, CO 80111Off Market
- $2,531,3004 bd4 ba4.9k sqft5614 S Ivy Ct, Greenwood Village, CO 80111Off Market
- $2,387,4004 bd6 ba5.3k sqft5623 S Ivy Ct, Greenwood Village, CO 80111Off Market
A local agent can set up tours, give advice and negotiate with sellers.
Similar homes
- $2,850,0005 bd5 ba5.9k sqft5400 Preserve Parkway S, Greenwood Village, CO 80121For Sale
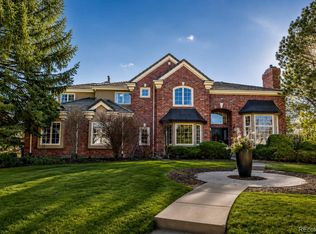
 MLS ID #8274578, Tyler Zakovich, Compass - Denver. REcolorado as distributed by MLS GRID
 - $2,750,0006 bd7 ba6.5k sqft5181 Preserve Parkway N, Greenwood Village, CO 80121For Sale
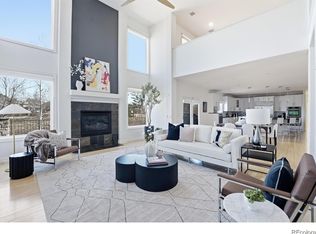 MLS ID #2162858, Mitch Lazar, Compass - Denver. REcolorado as distributed by MLS GRID
 - $2,995,0004 bd5 ba5.8k sqft1101 E Belleview Avenue, Cherry Hills Village, CO 80121For Sale
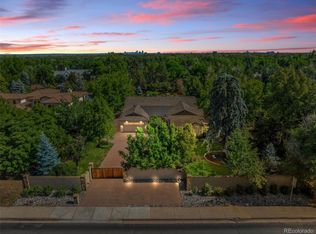 MLS ID #2885033, Helm, Weaver, Helm, Compass - Denver. REcolorado as distributed by MLS GRID
 - $3,075,0004 bd5 ba3.7k sqft3080 E Flora Pl, Denver, CO 80210For Sale

 MLS ID #1066564, Rachel Sartin, Corken & Company Real Estate. IRES as distributed by MLS GRID
 - $2,995,0005 bd7 ba7.5k sqft702 Shadycroft Lane, Littleton, CO 80120For SaleMLS ID #9600639, Joel Marosy, INCO Property Management & Sales. REcolorado as distributed by MLS GRID
- $3,360,0006 bd7 ba7.8k sqft5835 S Franklin Court, Greenwood Village, CO 80121For SaleMLS ID #3937149, Lisa Snyder, Compass - Denver. REcolorado as distributed by MLS GRID
- $2,795,0004 bd5 ba5k sqft2700 E 4th Avenue, Denver, CO 80206For SaleMLS ID #3065495, Deviree Vallejo, LIV Sotheby's International Realty. REcolorado as distributed by MLS GRID
- $2,495,0005 bd5 ba6.3k sqft1519 E Maplewood Court, Littleton, CO 80121For SaleMLS ID #9764147, Patrick Shanley, Metro Real Estate. REcolorado as distributed by MLS GRID
- $2,749,9995 bd4 ba5k sqft3045 Ohm Way, Denver, CO 80209For SaleMLS ID #1066403, Samantha Wise, milehimodern - Boulder. IRES as distributed by MLS GRID
- $2,995,0005 bd7 ba7.8k sqft9555 Silent Hills Lane, Lone Tree, CO 80124For SaleMLS ID #6883700, Cari Gallo, RE/MAX Leaders. REcolorado as distributed by MLS GRID
- $1,845,0004 bd4 ba3.8k sqft5557 S Hillside Street, Greenwood Village, CO 80111For SaleMLS ID #7279046, Lyn Drake, RE/MAX Professionals. REcolorado as distributed by MLS GRID
- $2,995,0005 bd5 ba5.6k sqft850 S Saint Paul Street, Denver, CO 80209For SaleMLS ID #8149504, Alison Savant Kahn, Milehimodern. REcolorado as distributed by MLS GRID
- $2,850,0004 bd4 ba4.5k sqft22 Borealis Way, Castle Rock, CO 80108For SaleMLS ID #4909990, Kristen Winkler, Compass - Denver. REcolorado as distributed by MLS GRID
- $2,990,0006 bd5 ba5.3k sqft1346 S Gaylord Street, Denver, CO 80210For SaleMLS ID #8067336, Susie Dews, Compass - Denver. REcolorado as distributed by MLS GRID
- $1,700,0004 bd5 ba5.2k sqft5444 S Geneva Way, Englewood, CO 80111For SaleMLS ID #9869502, Nathan Brewer, Compass - Denver. REcolorado as distributed by MLS GRID
- $3,300,0005 bd6 ba5.9k sqft137 Dahlia Street, Denver, CO 80220For SaleMLS ID #2931190, Shaylisa Turner, Compass - Denver. REcolorado as distributed by MLS GRID
- $2,250,0006 bd5 ba4.7k sqft22196 Boar Head Road, Indian Hills, CO 80454For SaleMLS ID #7106628, EmpowerHome Team Colorado, Keller Williams Realty Northern Colorado. REcolorado as distributed by MLS GRID
- $2,435,0005 bd5 ba4.5k sqft1400 S Saint Paul Street, Denver, CO 80210For SaleMLS ID #6079559, Lauren Harkness, HomeSmart Realty. REcolorado as distributed by MLS GRID
- $2,495,0006 bd5 ba5.8k sqft230 S Dexter Street, Denver, CO 80246For SaleMLS ID #8254449, Christopher Nairn, HomeSmart Realty. REcolorado as distributed by MLS GRID
- $2,800,0004 bd6 ba5.8k sqft10 Castle Pines Drive N, Castle Rock, CO 80108For SaleMLS ID #2140303, Joyfel Team, LIV Sotheby's International Realty. REcolorado as distributed by MLS GRID
