Welcome to this amazing four-bedroom colonial! Upon entering you will be greeted by a grand two story foyer adorned with hardwood floors. The living room serves as an inviting and spacious gathering place, with crown molding and illuminated by a large bow window, creating a warm and welcoming atmosphere that flows into nice size dining room. The spacious updated kitchen features hardwood floors, plenty of countertops with undermount sink, a pantry, an office/desk area, newer appliances included, freshly painted, with a large center island as a focal point for family and friends to gather around. The kitchen breakfast nook which leads to a doorwall opening to the backyard is adjacent to family room featuring a natural fireplace with brick surround. The large primary bedroom offers a vaulted ceiling, a primary suite with large bathtub, double sinks with marble countertop, a separate shower with glass door, and walk-in closet. The 2nd story also has 3 bedrooms, bathroom with double sink, and 2nd floor laundry. Other updates include: Resetting of brick pavers (2023), some new windows (2023), updated main floor bathroom (2019), Newer front door and lights (2017), newer roof, and upgraded heating system. The garage with stone accents which enhances the home’s curb appeal. The backyard cement patio and landscaped backyard provides an ideal space for outdoor relaxation and entertaining. Full basement can be finished to your liking and will add additional space for entertainment. Make this well-maintained beautiful home yours!
Sold for $440,000
$440,000
5737 Cherry Ln, West Bloomfield, MI 48324
4beds
2,629sqft
Single Family Residence
Built in 1994
0.29 Acres Lot
$498,200 Zestimate®
$167/sqft
$4,096 Estimated rent
Home value
$498,200
$473,000 - $523,000
$4,096/mo
Zestimate® history
Owner options
List your home for rent
$4,096/mo
Rent Zestimate®
Find your next renter with Zillow Rental Manager. Plus, with online applications, you can quickly screen prospective tenants – for free.
$4,096/mo
Rent Zestimate®
Refinance and save
$3,206/mo
Est. payment
Refinancing to a lower rate could help reduce your monthly payments and save thousands over the life of the loan.
$3,206/mo
Est. payment
Explore your selling options
Work with a Zillow partner agent
Leverage their expertise and Zillow's premium Showcase listings to get your home seen by more buyers.
Get startedList with your own agent
Get your home in front of millions of buyers by listing it on Zillow.
Learn how to do itSell it yourself
Take full control of how buyers see your home on Zillow by listing For Sale by Owner (FSBO).
List your homeWhat's special
Natural fireplaceFreshly paintedSpacious updated kitchenNewer appliancesPrimary suiteSeparate showerNewer roof
Zillow last checked:
Listing updated:
Listed by:
Abe Qassis 248-348-3000,
RE/MAX Classic
Bought with:
Diana Mamo, 6501371742
Level Plus Realty
Source: Realcomp II,MLS#: 20230091507
Facts & features
Interior
Bedrooms & bathrooms
- Bedrooms: 4
- Bathrooms: 3
- Full bathrooms: 2
- 1/2 bathrooms: 1
Primary bedroom
- Level: Second
- Dimensions: 16 x 16
Bedroom
- Level: Second
- Dimensions: 13 x 10
Bedroom
- Level: Second
- Dimensions: 14 x 13
Bedroom
- Level: Second
- Dimensions: 13 x 11
Primary bathroom
- Level: Second
- Dimensions: 20 x 11
Other
- Level: Second
- Dimensions: 13 x 5
Other
- Level: Entry
- Dimensions: 5 x 5
Other
- Level: Entry
- Dimensions: 14 x 9
Dining room
- Level: Entry
- Dimensions: 13 x 11
Family room
- Level: Entry
- Dimensions: 20 x 15
Kitchen
- Level: Entry
- Dimensions: 18 x 10
Laundry
- Level: Second
- Dimensions: 3 x 6
Living room
- Level: Entry
- Dimensions: 15 x 13
Heating
- Forced Air, Natural Gas
Cooling
- Ceiling Fans, Central Air
Appliances
- Included: Dishwasher, Disposal, Dryer, Free Standing Electric Oven, Free Standing Refrigerator, Microwave, Washer
Features
- Entrance Foyer, High Speed Internet
- Basement: Full,Unfinished
- Has fireplace: Yes
- Fireplace features: Family Room, Wood Burning
Interior area
- Total interior livable area: 2,629 sqft
- Finished area above ground: 2,629
Property
Parking
- Total spaces: 2
- Parking features: Two Car Garage, Attached, Direct Access, Electricityin Garage, Garage Faces Front, Garage Door Opener
- Attached garage spaces: 2
Features
- Levels: Two
- Stories: 2
- Entry location: GroundLevelwSteps
- Patio & porch: Covered, Patio, Porch
- Exterior features: Chimney Caps, Lighting
- Pool features: None
Lot
- Size: 0.29 Acres
- Dimensions: 75 x 173
- Features: Sprinklers
Details
- Parcel number: 1804326024
- Special conditions: Short Sale No,Standard
Construction
Type & style
- Home type: SingleFamily
- Architectural style: Colonial
- Property subtype: Single Family Residence
Materials
- Aluminum Siding, Brick, Stone
- Foundation: Basement, Crawl Space, Poured
- Roof: Asphalt
Condition
- Platted Sub
- New construction: No
- Year built: 1994
Utilities & green energy
- Electric: Circuit Breakers
- Sewer: Public Sewer
- Water: Public
- Utilities for property: Cable Available, Underground Utilities
Community & HOA
Community
- Security: Smoke Detectors
- Subdivision: MEADOWRIDGE ESTATES
HOA
- Has HOA: Yes
- HOA fee: $275 annually
- HOA phone: 248-417-3324
Location
- Region: West Bloomfield
Financial & listing details
- Price per square foot: $167/sqft
- Tax assessed value: $137,592
- Annual tax amount: $5,008
- Date on market: 10/26/2023
- Cumulative days on market: 15 days
- Listing agreement: Exclusive Right To Sell
- Listing terms: Cash,Conventional
Price history
| Date | Event | Price |
|---|---|---|
| 11/20/2023 | Sold | $440,000-2.2%$167/sqft |
Source:  Realcomp II #20230091507 Report a problem Realcomp II #20230091507 Report a problem | ||
| 11/10/2023 | Pending sale | $449,900$171/sqft |
Source: Realcomp II #20230091507 Report a problem | ||
| 10/26/2023 | Listed for sale | $449,900$171/sqft |
Source: Realcomp II #20230091507 Report a problem | ||
Public tax history
| Year | Property taxes | Tax assessment |
|---|---|---|
| 2025 | -- | $209,750 +7.4% |
| 2024 | -- | $195,220 +11.6% |
| 2023 | -- | $174,970 +9.4% |
| 2022 | -- | $159,990 +7.5% |
| 2021 | -- | $148,760 +0.2% |
| 2020 | -- | $148,470 -0.2% |
| 2019 | -- | $148,790 +5.2% |
| 2018 | -- | $141,390 +6.6% |
| 2015 | $1,634 | $132,620 +8% |
| 2014 | -- | $122,760 +13.9% |
| 2011 | -- | $107,740 -3.8% |
| 2010 | -- | $112,010 -31.5% |
| 2009 | -- | $163,510 -0.3% |
| 2003 | -- | $163,920 +13.3% |
| 2002 | -- | $144,630 +7.5% |
| 2001 | $4,610 +10.1% | $134,590 +3.2% |
| 2000 | $4,187 | $130,420 |
Find assessor info on the county website
Neighborhood: 48324
Nearby homes
- $505,0004 bd3 ba3.3k sqft5749 Cherry Ln, West Bloomfield, MI 48324Sold
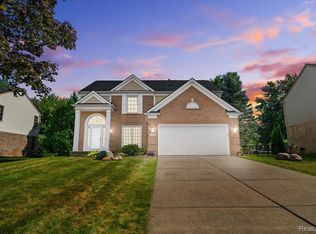
- $540,3004 bd3 ba2.5k sqft5725 Cherry Ln, West Bloomfield, MI 48324Off Market
- $554,5004 bd2 ba3k sqft5761 Cherry Ln, West Bloomfield, MI 48324Off Market
- $532,3004 bd2 ba3k sqft5713 Cherry Ln, West Bloomfield, MI 48324Off Market
- $472,6004 bd3 ba2.4k sqft5720 Recreation Dr, West Bloomfield, MI 48324Off Market
- $580,7004 bd3 ba2.9k sqft5773 Cherry Ln, West Bloomfield, MI 48324Off Market
- $491,7004 bd3 ba2.1k sqft5680 Recreation Dr, West Bloomfield, MI 48324Off Market
- $558,0005 bd4 ba2.5k sqft5734 Cherry Ln, West Bloomfield, MI 48324Off Market
Nearby schools
GreatSchools rating
- 7/10Gretchko Elementary SchoolGrades: PK-5Distance: 0.5 mi
- 6/10Abbott Middle SchoolGrades: 6-8Distance: 2.4 mi
- 7/10West Bloomfield High SchoolGrades: 9-12Distance: 3.2 mi
Get a cash offer in 3 minutes
Find out how much your home could sell for in as little as 3 minutes with a no-obligation cash offer.
Estimated market value
$498,200
Get a cash offer in 3 minutes
Find out how much your home could sell for in as little as 3 minutes with a no-obligation cash offer.
Estimated market value
$498,200
- Michigan
- Oakland County
- West Bloomfield
- 48324
- 5737 Cherry Ln
