Skip main navigation
Sold for $505,000
  • $505,000

    5749 Cherry Ln, West Bloomfield, MI 48324

    4beds
    3,358sqft
    Single Family Residence
    Built in 1994
    0.3 Acres Lot
    $550,700 Zestimate®
    $150/sqft
    $3,763 Estimated rent

    Home value

    $550,700

    $523,000 - $578,000

    $3,763/mo

    Zestimate® history
    Loading
    Loading...

    Owner options

    List your home for rent

    $3,763/mo

    Rent Zestimate®

    Find your next renter with Zillow Rental Manager. Plus, with online applications, you can quickly screen prospective tenants – for free.

    Learn more

    $3,763/mo

    Rent Zestimate®

    Refinance and save

    $3,606/mo

    Est. payment

    Refinancing to a lower rate could help reduce your monthly payments and save thousands over the life of the loan.

    See today's rates

    $3,606/mo

    Est. payment

    Explore your selling options

    Work with a Zillow partner agent

    Leverage their expertise and Zillow's premium Showcase listings to get your home seen by more buyers.

    Get started

    List with your own agent

    Get your home in front of millions of buyers by listing it on Zillow.

    Learn how to do it

    Sell it yourself

    Take full control of how buyers see your home on Zillow by listing For Sale by Owner (FSBO).

    List your home

    What's special

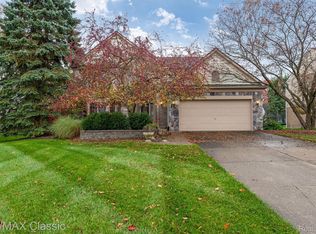
    The delight is in the details! Welcome to this beautiful 4 bed, 2 ½ bath colonial tucked away in the popular West Bloomfield neighborhood of Meadow Ridge with luxury amenities and designer inspired upgrades - including fresh paint throughout, new flooring & carpet (2023). The eat-in kitchen boasts heated floors, granite countertops, under-cabinet lighting, 42-in cabinets with crown molding and soft closes, stainless steel appliances, stainless hood vent, glass tile backsplash, and extra prep area with glass-front cabinets. The light-filled great room has a soaring 2-story ceiling, handsome laminate flooring, and cozy fireplace. An elegant formal dining room with picture-frame wainscotting provides ample entertaining space. The first floor bedroom is convenient, also makes a great office or den. Upstairs, the open catwalk overlooks the great room and leads to 2 spacious bedrooms plus the main suite. The updated main bath has heated floors, low-step-in shower, back-lit mirror, and granite vanity. The open and airy main bedroom has a vaulted ceiling, recessed lighting, and the main bath offers double sinks, soaker tub, and walk-in closet. The finished basement is perfect for a play space, rec room, gym, etc. Enjoy the outdoors on the .3 acre lot, with zoned sprinklers, concrete patio, and fire pit. In addition, this home offers a new AC unit (2023), new HWH, roof, windows, new siding and trim (2015). Make it yours!

    Zillow last checked:

    Listing updated:

    Listed by:

    Nancy J Rademacher 810-599-5380,

    KW Professionals Brighton,

    Amy Knight 810-588-8564,

    KW Professionals Brighton

    Bought with:

    Monika Shah, 6501419121

    KW Professionals

    Source: Realcomp II,MLS#: 20240062252MLS Logo

    Facts & features

    Interior

    Bedrooms & bathrooms
    • Bedrooms: 4
    • Bathrooms: 3
    • Full bathrooms: 2
    • 1/2 bathrooms: 1
    Primary bedroom
    • Level: Second
    • Dimensions: 17 x 13
    Bedroom
    • Level: Second
    • Dimensions: 12 x 10
    Bedroom
    • Level: Second
    • Dimensions: 12 x 10
    Bedroom
    • Level: Entry
    • Dimensions: 12 x 10
    Primary bathroom
    • Level: Second
    Other
    • Level: Second
    Other
    • Level: Entry
    Dining room
    • Level: Entry
    • Dimensions: 14 x 12
    Great room
    • Level: Entry
    • Dimensions: 17 x 16
    Kitchen
    • Level: Entry
    • Dimensions: 18 x 13
    Laundry
    • Level: Entry
    • Dimensions: 8 x 6
    Heating
    • Forced Air, Natural Gas
    Cooling
    • Central Air
    Appliances
    • Included: Dishwasher, Free Standing Gas Oven, Free Standing Refrigerator
    Features
    • Basement: Finished
    • Has fireplace: Yes
    • Fireplace features: Great Room
    Interior area
    • Total interior livable area: 3,358 sqft
    • Finished area above ground: 2,458
    • Finished area below ground: 900

    Property

    Parking
    • Total spaces: 2
    • Parking features: Two Car Garage, Attached
    • Attached garage spaces: 2
    Features
    • Levels: Two
    • Stories: 2
    • Entry location: GroundLevel
    • Patio & porch: Patio, Porch
    • Pool features: None
    Lot
    • Size: 0.3 Acres
    • Dimensions: 75.00 x 172.96
    Details
    • Parcel number: 1804326023
    • Special conditions: Short Sale No,Standard

    Construction

    Type & style
    • Home type: SingleFamily
    • Architectural style: Colonial
    • Property subtype: Single Family Residence
    Materials
    • Brick, Vinyl Siding
    • Foundation: Basement, Poured
    • Roof: Asphalt
    Condition
    • Platted Sub
    • New construction: No
    • Year built: 1994
    • Major remodel year: 2023

    Utilities & green energy

    • Sewer: Public Sewer
    • Water: Public

    Community & HOA

    Community
    • Subdivision: MEADOWRIDGE ESTATES
    HOA
    • Has HOA: Yes
    • HOA fee: $275 annually
    Location
    • Region: West Bloomfield

    Financial & listing details

    • Price per square foot: $150/sqft
    • Tax assessed value: $180,820
    • Annual tax amount: $6,716
    • Date on market: 8/24/2024
    • Cumulative days on market: 4 days
    • Listing agreement: Exclusive Right To Sell
    • Listing terms: Cash,Conventional,Va Loan
    • Exclusions: Exclusion(s) Exist

    Price history

    DateEventPrice
    9/24/2024Sold$505,000+3.3%$150/sqft
    Source: Realcomp II #20240062252 Report a problem
    8/26/2024Pending sale$489,000$146/sqft
    Source: Realcomp II #20240062252 Report a problem
    8/24/2024Listed for sale$489,000+5.2%$146/sqft
    Source: Realcomp II #20240062252 Report a problem
    7/8/2022Sold$465,000$138/sqft
    Source: Realcomp II #2220043748 Report a problem
    6/16/2022Pending sale$465,000$138/sqft
    Source: Realcomp II #2220043748 Report a problem
    6/4/2022Listed for sale$465,000+110.4%$138/sqft
    Source: Realcomp II #2220043748 Report a problem
    4/1/2008Sold$221,000-3.9%$66/sqft
    Source: Public Record Report a problem
    2/1/2008Price change$229,900-14.8%$68/sqft
    Source: Listhub #30564638 Report a problem
    12/8/2007Price change$269,900-3.6%$80/sqft
    Source: Listhub #30564638 Report a problem
    12/1/2007Listed for sale$279,900-12.5%$83/sqft
    Source: Listhub #30564638 Report a problem
    6/4/2007Sold$320,000+28%$95/sqft
    Source: Public Record Report a problem
    4/28/1998Sold$250,000$74/sqft
    Source: Public Record Report a problem

    Public tax history

    YearProperty taxesTax assessment
    2024-- $201,660 +11.5%
    2023-- $180,820 +15.2%
    2022-- $156,980 +7.5%
    2021-- $146,010 +0.2%
    2020-- $145,730 -0.2%
    2019-- $146,020 +4.2%
    2018-- $140,190 +4%
    2015$1,662 $134,840 +8%
    2014-- $124,830 +13.8%
    2011-- $109,690 -2.9%
    2010-- $112,930 -28.8%
    2009-- $158,690 +0%
    2003-- $158,630 +13.2%
    2002-- $140,170 +7.9%
    2001$4,451 +10.1%$129,940 +3.2%
    2000$4,043 $125,920
    Find assessor info on the county website

    Neighborhood: 48324

    Nearby schools

    GreatSchools rating
    Get a cash offer in 3 minutes
    Find out how much your home could sell for in as little as 3 minutes with a no-obligation cash offer.
    Estimated market value
    $550,700
    Get a cash offer in 3 minutes
    Find out how much your home could sell for in as little as 3 minutes with a no-obligation cash offer.
    Estimated market value
    $550,700