Former Award-Winning Parade of Homes Residence! This exceptional 4-bedroom, 2-bath home sits on nearly half an acre with no HOA in the beautiful neighborhood of Deer Brooke and showcases the craftsmanship and design that earned it multiple Parade of Homes awards, including Best Overall Home, Best Kitchen, and Best Outdoor Space. From the moment you enter, the quality is unmistakable. A welcoming foyer with a tile inlay opens to elegant living spaces featuring hardwood oak and engineered wood, and tile flooring, tray ceilings, crown molding, and niches accented with granite. Comfort and efficiency come built-in with foam-filled concrete block construction, radiant barrier sheathing, insulated windows and French doors, pest-control tubing in the walls, central vacuum, to name a few of the Energy Star certification features.The gourmet kitchen, offers custom wood cabinetry, granite countertops, stainless steel appliances a walk-in pantry, breakfast nook, and an open flow ideal for cooking and entertaining with large formal dining room with crown moulding and large niche with granite accent. The spacious living room includes surround sound, and tray ceiling with crown moulding, creating the perfect gathering space. The primary suite is a luxurious retreat with a tray ceiling, two walk in closets, two large granite-topped vanities, lots of storage space a relaxing soaking/garden tub, and an impressive walk-through shower. The second and third bedroom’s are spacious both with walk in closets. The 4th bedroom has large closet, chair railing. The second bathroom, finished with dual granite counters with sinks and convenient direct pool access. An inside laundry room with granite counter and cabinetry. Outside, enjoy outdoor living with a screen enclosed solar-heated saltwater pool surrounded by pavers and enhanced by an equipped outdoor kitchen with a grill, sink, and refrigerator. Mature landscaping adds beauty to the expansive yard. Additional features include a two-car garage with extra storage/hobby space and thoughtful upgrades throughout. This property blends elegance, efficiency, and exceptional indoor outdoor living, an extraordinary opportunity to own a distinguished Parade of Homes winner!
Sold for $490,000
$490,000
5737 DEER FLAG DRIVE, LAKELAND, FL 33811
4beds
2,226sqft
Single Family Residence
Built in 2007
0.41 Acres Lot
$486,700 Zestimate®
$220/sqft
$2,665 Estimated rent
Home value
$486,700
$448,000 - $531,000
$2,665/mo
Zestimate® history
Owner options
List your home for rent
$2,665/mo
Rent Zestimate®
Find your next renter with Zillow Rental Manager. Plus, with online applications, you can quickly screen prospective tenants – for free.
$2,665/mo
Rent Zestimate®
Refinance and save
$3,310/mo
Est. payment
Refinancing to a lower rate could help reduce your monthly payments and save thousands over the life of the loan.
$3,310/mo
Est. payment
Explore your selling options
Work with a Zillow partner agent
Leverage their expertise and Zillow's premium Showcase listings to get your home seen by more buyers.
Get startedList with your own agent
Get your home in front of millions of buyers by listing it on Zillow.
Learn how to do itSell it yourself
Take full control of how buyers see your home on Zillow by listing For Sale by Owner (FSBO).
List your homeWhat's special
Granite countertopsTwo large granite-topped vanitiesNiches accented with graniteBreakfast nookGourmet kitchenTile flooringTray ceilings
Zillow last checked:
Listing updated:
Listed by:
Eleni McLean 863-398-7403,
XCELLENCE REALTY, INC 866-595-6025
Bought with:
Andrea Dockery, 3264937
REMAX EXPERTS
Source: Stellar MLS,MLS#: L4957673 Originating MLS: Lakeland
Originating MLS: Lakeland
Facts & features
Interior
Bedrooms & bathrooms
- Bedrooms: 4
- Bathrooms: 2
- Full bathrooms: 2
Primary bedroom
- Features: En Suite Bathroom, Dual Closets
- Level: First
- Area: 224 Square Feet
- Dimensions: 14x16
Bedroom 2
- Features: Walk-In Closet(s)
- Level: First
- Area: 144 Square Feet
- Dimensions: 12x12
Bedroom 3
- Features: Walk-In Closet(s)
- Level: First
- Area: 144 Square Feet
- Dimensions: 12x12
Bedroom 4
- Features: Built-in Closet
- Level: First
- Area: 132 Square Feet
- Dimensions: 12x11
Dining room
- Level: First
- Area: 192 Square Feet
- Dimensions: 16x12
Kitchen
- Level: First
- Area: 140 Square Feet
- Dimensions: 14x10
Living room
- Level: First
- Area: 342 Square Feet
- Dimensions: 18x19
Heating
- Central
Cooling
- Central Air
Appliances
- Included: Dishwasher, Disposal, Electric Water Heater, Microwave, Range, Refrigerator
- Laundry: Inside
Features
- Central Vacuum, Crown Molding, High Ceilings, Split Bedroom, Tray Ceiling(s), Walk-In Closet(s)
- Flooring: Ceramic Tile, Engineered Hardwood, Hardwood
- Doors: French Doors, Outdoor Grill, Outdoor Kitchen
- Has fireplace: No
Interior area
- Total structure area: 3,273
- Total interior livable area: 2,226 sqft
Property
Parking
- Total spaces: 2
- Parking features: Garage - Attached
- Attached garage spaces: 2
Features
- Levels: One
- Stories: 1
- Exterior features: Irrigation System, Outdoor Grill, Outdoor Kitchen
- Has private pool: Yes
- Pool features: Gunite, Heated, In Ground, Salt Water, Screen Enclosure, Solar Heat
Lot
- Size: 0.41 Acres
Details
- Parcel number: 232915141574000420
- Zoning: SF-1
- Special conditions: None
Construction
Type & style
- Home type: SingleFamily
- Property subtype: Single Family Residence
Materials
- Block
- Foundation: Slab
- Roof: Shingle
Condition
- New construction: No
- Year built: 2007
Utilities & green energy
- Electric: Photovoltaics Seller Owned
- Sewer: Septic Tank
- Water: Public
- Utilities for property: BB/HS Internet Available, Cable Connected, Electricity Connected, Solar, Street Lights, Water Connected
Green energy
- Energy efficient items: Construction, Doors, Insulation, Windows
- Indoor air quality: Whole House Vacuum System
Community & HOA
Community
- Pet fee: $0 monthly
- Subdivision: DEER BROOKE
HOA
- Has HOA: No
Location
- Region: Lakeland
Financial & listing details
- Price per square foot: $220/sqft
- Tax assessed value: $404,653
- Annual tax amount: $2,558
- Date on market: 12/4/2025
- Cumulative days on market: 61 days
- Listing terms: Cash,Conventional,FHA,VA Loan
- Ownership: Fee Simple
- Total actual rent: 0
- Electric utility on property: Yes
- Road surface type: Paved
Price history
| Date | Event | Price |
|---|---|---|
| 3/13/2026 | Sold | $490,000-2%$220/sqft |
Source:  Stellar MLS #L4957673 Report a problem Stellar MLS #L4957673 Report a problem | ||
| 2/4/2026 | Pending sale | $499,900$225/sqft |
Source: Stellar MLS #L4957673 Report a problem | ||
| 12/4/2025 | Listed for sale | $499,900+73.6%$225/sqft |
Source: Stellar MLS #L4957673 Report a problem | ||
| 8/7/2008 | Sold | $288,000+300%$129/sqft |
Source: Public Record Report a problem | ||
| 11/30/2005 | Sold | $72,000$32/sqft |
Source: Public Record Report a problem | ||
Public tax history
| Year | Property taxes | Tax assessment |
|---|---|---|
| 2025 | $1,960 +3.3% | $191,813 +2.9% |
| 2024 | $1,898 +2.4% | $186,407 +3% |
| 2023 | $1,853 +2.5% | $180,978 +3% |
| 2022 | $1,808 -0.5% | $175,707 +3% |
| 2021 | $1,816 +0.9% | $170,589 +1.4% |
| 2020 | $1,801 +0% | $168,234 +2.3% |
| 2019 | $1,800 -20% | $164,452 +1.9% |
| 2018 | $2,250 +1.9% | $161,386 +2.1% |
| 2017 | $2,209 +28.5% | $158,067 +2.1% |
| 2016 | $1,719 -1.8% | $154,816 +0.7% |
| 2015 | $1,751 -13.3% | $153,740 +0.8% |
| 2014 | $2,019 +15.7% | $152,520 +1.5% |
| 2013 | $1,746 +29.5% | $150,266 +19.8% |
| 2012 | $1,348 -10.7% | $125,434 -6.9% |
| 2011 | $1,510 -3.7% | $134,699 -1.3% |
| 2010 | $1,569 -1.3% | $136,435 +2.7% |
| 2009 | $1,590 -57.2% | $132,848 -43.7% |
| 2008 | $3,714 | $236,048 |
| 2007 | -- | -- |
| 2006 | $486 | -- |
| 2005 | -- | -- |
| 2004 | -- | -- |
| 2003 | $323 -2.4% | $19,360 |
| 2002 | $330 | $19,360 |
| 2001 | $330 | $19,360 |
Find assessor info on the county website
Neighborhood: Medulla
Nearby homes
- $411,0004 bd2 ba2k sqft5731 Deer Flag Dr, Lakeland, FL 33811Off Market
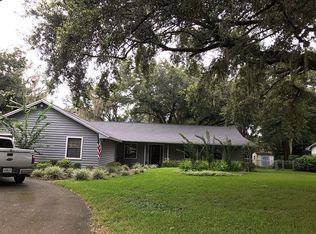
- $375,0003 bd2 ba2.5k sqft5743 Deer Flag Dr, Lakeland, FL 33811Sold

- $390,0003 bd2 ba1.9k sqft2720 Eastbrook Dr, Lakeland, FL 33811Sold
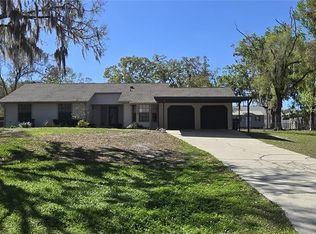
- $382,5003 bd2 ba2k sqft5740 Deer Flag Dr, Lakeland, FL 33811Off Market
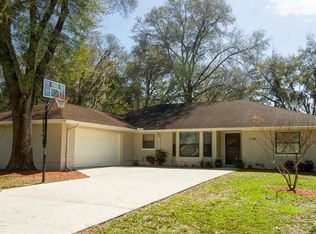
- $420,3003 bd2 ba2.1k sqft2646 Eastbrook Dr, Lakeland, FL 33811Off Market
- $404,3004 bd2 ba1.8k sqft5734 Deer Flag Dr, Lakeland, FL 33811Off Market
- $380,9003 bd2 ba1.7k sqft5725 Deer Flag Dr, Lakeland, FL 33811Off Market
- $440,0003 bd3 ba2k sqft5749 Deer Flag Dr, Lakeland, FL 33811Sold
Nearby schools
GreatSchools rating
- 2/10Medulla Elementary SchoolGrades: PK-5Distance: 1.8 mi
- 4/10Southwest Middle SchoolGrades: 6-8Distance: 4.1 mi
- 5/10George W. Jenkins Senior High SchoolGrades: 9-12Distance: 4.9 mi
Schools provided by the listing agent
- Elementary: Medulla Elem
- Middle: Southwest Middle School
- High: George Jenkins High
Source: Stellar MLS. This data may not be complete. We recommend contacting the local school district to confirm school assignments for this home.
Get a cash offer in 3 minutes
Find out how much your home could sell for in as little as 3 minutes with a no-obligation cash offer.
Estimated market value
$486,700
Get a cash offer in 3 minutes
Find out how much your home could sell for in as little as 3 minutes with a no-obligation cash offer.
Estimated market value
$486,700
- Florida
- Polk County
- Lakeland
- 33811
- Medulla
- 5737 DEER FLAG DRIVE
Nearby cities
Nearby neighborhoods
Nearby zip codes
Other Lakeland Topics
