Skip main navigation
Sold for $440,000
  • $440,000

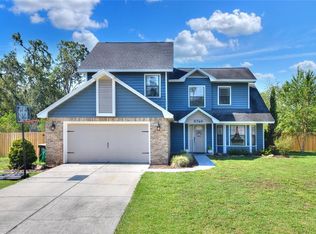
    5749 DEER FLAG DRIVE, LAKELAND, FL 33811

    3beds
    2,026sqft
    Single Family Residence
    Built in 1994
    0.48 Acres Lot
    $432,500 Zestimate®
    $217/sqft
    $2,772 Estimated rent

    Home value

    $432,500

    $394,000 - $476,000

    $2,772/mo

    Zestimate® history
    Loading
    Loading...

    Owner options

    List your home for rent

    $2,772/mo

    Rent Zestimate®

    Find your next renter with Zillow Rental Manager. Plus, with online applications, you can quickly screen prospective tenants – for free.

    Learn more

    $2,772/mo

    Rent Zestimate®

    Refinance and save

    $2,986/mo

    Est. payment

    Refinancing to a lower rate could help reduce your monthly payments and save thousands over the life of the loan.

    See today's rates

    $2,986/mo

    Est. payment

    Explore your selling options

    Work with a Zillow partner agent

    Leverage their expertise and Zillow's premium Showcase listings to get your home seen by more buyers.

    Get started

    List with your own agent

    Get your home in front of millions of buyers by listing it on Zillow.

    Learn how to do it

    Sell it yourself

    Take full control of how buyers see your home on Zillow by listing For Sale by Owner (FSBO).

    List your home

    What's special

    Private en-suite bathroomLarge windowsBackyard oasisSparkling poolScreen enclosureBreakfast nookSeparate dining room
    Welcome to your dream home! Nestled in a serene, no-HOA community, this stunning 3-bedroom, 3-bathroom pool home offers the perfect blend of comfort and privacy. Sitting on nearly half an acre of lush land, you'll enjoy ample space for outdoor activities, gardening, or simply relaxing in your own private retreat. Step inside to discover an open and airy floor plan that seamlessly combines elegance and functionality. The spacious living areas are ideal for both entertaining and everyday living, while large windows throughout fill the home with natural light, creating a warm and inviting atmosphere. The kitchen provides plenty of counter space, perfect for preparing meals and hosting family and friends. There is a breakfast nook overlooking your screened in pool, as well as a separate dining room. Each of the four bedrooms offers generous closet space, with the primary suite featuring a private en-suite bathroom for ultimate relaxation. Along with a large walk in closet and access through French doors to your pool. Outside, your backyard oasis awaits. The sparkling pool which was totally resurfaced in 2024 is ideal for cooling off on warm days or enjoying evening swims under the stars. The screen enclosure was redone in 2024 as well. With no HOA restrictions, you have the freedom to create your ideal outdoor space, whether it's adding a garden, building a fire pit, or installing a patio. This home has been thoughtfully updated, with a new roof installed in 2025 and a brand-new AC unit in 2023, ensuring peace of mind for years to come. Located in a peaceful neighborhood, you'll enjoy the tranquility of your surroundings while being just a short drive from shopping, dining, and entertainment options. Don't miss the opportunity to make this beautiful home yours. Schedule a showing today and experience the perfect blend of comfort and convenience!

    Zillow last checked:

    Listing updated:

    Listed by:

    Casandra Vann 863-546-5446,

    KELLER WILLIAMS REALTY SMART 863-577-1234,

    James Hutchinson 863-838-4817,

    KELLER WILLIAMS REALTY SMART

    Bought with:

    Christina Moore, 3248080

    KELLER WILLIAMS REALTY SMART

    Source: Stellar MLS,MLS#: L4952097MLS LogoOriginating MLS: Lakeland

    Facts & features

    Interior

    Bedrooms & bathrooms
    • Bedrooms: 3
    • Bathrooms: 3
    • Full bathrooms: 3
    Primary bedroom
    • Features: Walk-In Closet(s)
    • Level: First
    • Area: 288 Square Feet
    • Dimensions: 16x18
    Bedroom 2
    • Features: Built-in Closet
    • Level: First
    • Area: 221 Square Feet
    • Dimensions: 13x17
    Bedroom 3
    • Features: Built-in Closet
    • Level: First
    • Area: 130 Square Feet
    • Dimensions: 10x13
    Primary bathroom
    • Level: First
    • Area: 120 Square Feet
    • Dimensions: 10x12
    Dining room
    • Level: First
    • Area: 110 Square Feet
    • Dimensions: 10x11
    Foyer
    • Level: First
    • Area: 36 Square Feet
    • Dimensions: 6x6
    Kitchen
    • Level: First
    • Area: 132 Square Feet
    • Dimensions: 11x12
    Laundry
    • Level: First
    • Area: 66 Square Feet
    • Dimensions: 6x11
    Living room
    • Level: First
    • Area: 374 Square Feet
    • Dimensions: 17x22
    Office
    • Level: First
    • Area: 120 Square Feet
    • Dimensions: 10x12
    Heating
    • Central
    Cooling
    • Central Air
    Appliances
    • Included: Dishwasher, Range, Refrigerator
    • Laundry: Inside, Laundry Room
    Features
    • Ceiling Fan(s), Eating Space In Kitchen, Primary Bedroom Main Floor, Split Bedroom, Thermostat, Walk-In Closet(s)
    • Flooring: Carpet, Tile, Vinyl
    • Has fireplace: No
    Interior area
    • Total structure area: 2,814
    • Total interior livable area: 2,026 sqft

    Property

    Parking
    • Total spaces: 2
    • Parking features: Garage - Attached
    • Attached garage spaces: 2
    Features
    • Levels: One
    • Stories: 1
    • Patio & porch: Covered, Rear Porch, Screened
    • Exterior features: Lighting
    • Has private pool: Yes
    • Pool features: In Ground, Screen Enclosure
    Lot
    • Size: 0.48 Acres
    • Features: Landscaped
    • Residential vegetation: Trees/Landscaped
    Details
    • Parcel number: 232915141574000400
    • Zoning: SF-1
    • Special conditions: None

    Construction

    Type & style
    • Home type: SingleFamily
    • Property subtype: Single Family Residence
    Materials
    • Vinyl Siding, Wood Frame
    • Foundation: Slab
    • Roof: Shingle
    Condition
    • New construction: No
    • Year built: 1994

    Utilities & green energy

    • Sewer: Septic Tank
    • Water: Public
    • Utilities for property: BB/HS Internet Available, Cable Available, Electricity Available, Phone Available

    Community & HOA

    Community
    • Pet fee: $0 monthly
    • Subdivision: DEER BROOKE
    HOA
    • Has HOA: No
    Location
    • Region: Lakeland

    Financial & listing details

    • Price per square foot: $217/sqft
    • Tax assessed value: $319,142
    • Annual tax amount: $1,874
    • Date on market: 4/10/2025
    • Cumulative days on market: 92 days
    • Listing terms: Cash,Conventional,FHA,VA Loan
    • Ownership: Fee Simple
    • Total actual rent: 0
    • Electric utility on property: Yes
    • Road surface type: Paved

    Price history

    DateEventPrice
    8/1/2025Sold$440,000-7.4%$217/sqft
    Source: Stellar MLS #L4952097 Report a problem
    7/11/2025Pending sale$475,000$234/sqft
    Source: Stellar MLS #L4952097 Report a problem
    5/28/2025Price change$475,000-2.1%$234/sqft
    Source: Stellar MLS #L4952097 Report a problem
    4/10/2025Listed for sale$485,000+272.2%$239/sqft
    Source: Stellar MLS #L4952097 Report a problem
    10/26/1994Sold$130,300+662%$64/sqft
    Source: Public Record Report a problem
    4/12/1994Sold$17,100$8/sqft
    Source: Public Record Report a problem

    Public tax history

    YearProperty taxesTax assessment
    2025$1,259 +3.7%$142,571 +2.9%
    2024$1,214 +3%$138,553 +3%
    2023$1,178 -2.5%$134,517 +3%
    2022$1,209 -0.1%$130,599 +3%
    2021$1,210 +1.1%$126,795 +1.4%
    2020$1,197 +0.4%$125,044 +2.3%
    2019$1,192 -27.4%$122,233 +1.9%
    2018$1,642 +2.3%$119,954 +2.1%
    2017$1,605 +41.8%$117,487 +2.1%
    2016$1,132 -1.8%$115,071 +0.7%
    2015$1,153 -20.5%$114,271 +0.8%
    2014$1,449 +26.4%$113,364 +1.5%
    2013$1,147 +3.5%$111,689 +1.7%
    2012$1,108 -9.4%$109,822 -5.5%
    2011$1,222 -26%$116,230 -18%
    2010$1,652 -1.5%$141,690 +2.7%
    2009$1,677 +6.6%$137,965 +0.1%
    2008$1,573 $137,827
    2007-- --
    2006$1,864 --
    2005-- --
    2004-- --
    2003$1,595 +0.6%$120,761 +2.4%
    2002$1,586 +2%$117,931 +1.6%
    2001$1,554 $116,074
    Find assessor info on the county website

    Neighborhood: Medulla

    Nearby schools

    GreatSchools rating
    Schools provided by the listing agent
    • Elementary: Medulla Elem
    • Middle: Southwest Middle School
    • High: George Jenkins High

    Source: Stellar MLS. This data may not be complete. We recommend contacting the local school district to confirm school assignments for this home.

    Get a cash offer in 3 minutes
    Find out how much your home could sell for in as little as 3 minutes with a no-obligation cash offer.
    Estimated market value
    $432,500
    Get a cash offer in 3 minutes
    Find out how much your home could sell for in as little as 3 minutes with a no-obligation cash offer.
    Estimated market value
    $432,500