Four bedroomsSeparate walk-in showerSplit floor planCovered back patioQuartz countertopsTwo bathroomsUpdated light fixtures
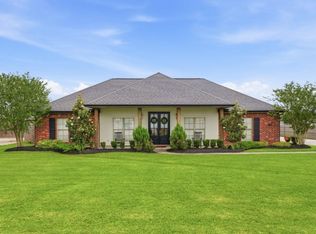
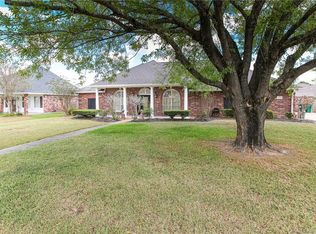
*Sellers offering buyer concessions with an accepted offer before July 24, 2026!* Welcome to 5737 Hemlock! Remodeled by Magnolia Development and located in South Lake Charles, this home has four bedrooms, two bathrooms, PLUS an office. Thoughtfully designed with 2,252 square feet of living space and a split floor plan, you will be greeted with neutral tones and plenty of natural light. The living space features a wood-burning fireplace and is open to the dining area and kitchen island/bar. The kitchen is equipped with stainless appliances, quartz countertops, and updated light fixtures. The primary suite offers plenty of space and a nice bathroom retreat with dual vanities, a soaker tub, a separate walk-in shower, and a large closet! On the opposite side of the home you will find the remaining three bedrooms with plenty of closet storage as well as the second bathroom that also has dual vanities. The office/flex space has built-ins and plenty of room for whatever your heart desires. Love being outside? The backyard is fenced in and landscaped, and you can enjoy time under the covered back patio. The home sits in flood zone X, where insurance isn't typically required. All measurements are m/l.
69 days
|
1,368
|
105
|
Zillow last checked:
Listing updated:
Listed by:
Katy C Radford337-304-3288,
Compass-LC337-436-6639,
Katy Miller337-377-9654,
Compass-LC
Source: SWLAR,MLS#: SWL26002137
Facts & features
Interior
Bedrooms & bathrooms
Bedrooms: 4
Bathrooms: 2
Full bathrooms: 2
Main level bathrooms: 2
Main level bedrooms: 4
Primary bedroom
Level: Lower
Area: 225 Square Feet
Dimensions: 15x15
Bedroom 2
Level: Lower
Area: 156 Square Feet
Dimensions: 13x12
Bedroom 3
Level: Lower
Area: 144 Square Feet
Dimensions: 12x12
Bedroom 4
Level: Lower
Area: 110 Square Feet
Dimensions: 10x11
Dining room
Level: Lower
Area: 121 Square Feet
Dimensions: 11x11
Laundry
Level: Lower
Area: 42 Square Feet
Dimensions: 7x6
Living room
Level: Lower
Area: 336 Square Feet
Dimensions: 21x16
Heating
Central
Cooling
Central Air
Appliances
Included: Built-In Range, Electric Oven, Electric Range, Microwave, Refrigerator, Stainless Steel Appliance(s)
Laundry: Inside
Features
Ceiling Fan(s), Crown Molding, Granite Counters, Kitchen Island, No Carpet, Pantry, Tray Ceiling(s), Breakfast Counter / Bar, Eating Area In Dining Room, Eat-in Kitchen
Has basement: No
Has fireplace: Yes
Fireplace features: Living Room, Wood Burning
Interior area
Total interior livable area: 2,252 sqft
Property
Parking
Total spaces: 4
Parking features: Garage, Carport
Garage spaces: 2
Carport spaces: 2
Covered spaces: 4
Features
Patio & porch: Covered, Front Porch, Rear Porch, Slab
Fencing: Wood,Fenced
Lot
Size: 0.37 Acres
Dimensions: 108 x 150 x 108 x 150
Features: Back Yard, Front Yard, Landscaped, Regular Lot
Details
Parcel number: 01358588
Zoning description: Residential
Special conditions: Standard
Construction
Type & style
Home type: SingleFamily
Architectural style: Traditional
Property subtype: Single Family Residence, Residential
Materials
Brick, HardiPlank Type, Stucco
Roof: Shingle
Condition
Year built: 2003
Utilities & green energy
Sewer: Private Sewer
Water: Public
Utilities for property: Electricity Connected, Water Connected
Explore the cost of this home by adjusting the details. Changes won't be saved.
Principal & interest
$1,547
Mortgage insurance
$0
Property taxes
$170
Home insurance
$105
HOA fees
$0
Utilities
Not included
All calculations are estimates and provided by Zillow, Inc. for informational purposes only. Actual amounts may vary.
HOA fees may include property taxes on listings classified as Co-Ops. Contact the listing agent and/or owner for fee details.
Mortgage interest rates are dependent on a number of factors, including credit score, down payment, and repayment length. Interest rate data provided by Zillow Group Marketplace, Inc. as of 1/1/1970 from various mortgage lenders with which we have lead or other similar arrangements; the Estimated Payment is an average of those rates.
See how much you could borrow to make a competitive offer.