Skip main navigation
Sold for $327,900
  • $327,900

    5737 Spotted Harrier Way, Lithia, FL 33547

    3beds
    1,572sqft
    Townhouse
    Built in 2021
    1,680 Square Feet Lot
    $306,200 Zestimate®
    $209/sqft
    $2,415 Estimated rent

    Home value

    $306,200

    $291,000 - $322,000

    $2,415/mo

    Zestimate® history
    Loading
    Loading...

    Owner options

    List your home for rent

    $2,415/mo

    Rent Zestimate®

    Find your next renter with Zillow Rental Manager. Plus, with online applications, you can quickly screen prospective tenants – for free.

    Learn more

    $2,415/mo

    Rent Zestimate®

    Refinance and save

    $2,506/mo

    Est. payment

    Refinancing to a lower rate could help reduce your monthly payments and save thousands over the life of the loan.

    See today's rates

    $2,506/mo

    Est. payment

    Explore your selling options

    Work with a Zillow partner agent

    Leverage their expertise and Zillow's premium Showcase listings to get your home seen by more buyers.

    Get started

    List with your own agent

    Get your home in front of millions of buyers by listing it on Zillow.

    Learn how to do it

    Sell it yourself

    Take full control of how buyers see your home on Zillow by listing For Sale by Owner (FSBO).

    List your home

    What's special

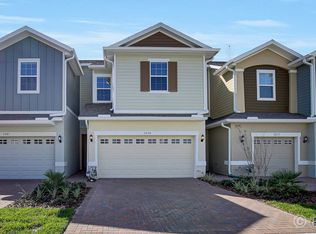
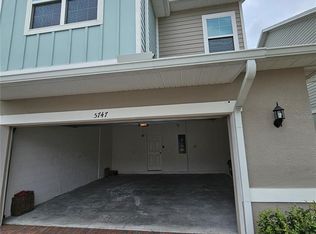
    Nestled in the highly sought-after FishHawk Ranch West community, this well maintained 3-bedroom, 2.5-bathroom home with a 1-car garage offers the perfect blend of modern comfort and convenience. Boasting a host of desirable features and upgrades, this residence is ready to welcome you home. The downstairs area features tile flooring throughout, accentuating the open floor plan and fostering a seamless flow between the great room and kitchen. The kitchen is adorned with white cabinetry, stainless steel appliances, including a gas range, and quartz countertops. Recessed lighting illuminates the space, enhancing both functionality and ambiance. Adjacent to the kitchen is a spacious dining area, perfect for enjoying meals with family and friends. Step through sliding doors from the dining area to the covered and screened lanai, providing a tranquil outdoor retreat ideal for relaxation and entertaining. Upstairs boasts luxury vinyl plank flooring throughout. The master suite offers ample space, an en suite bath with dual sinks and a shower, and a HUGE walk-in closet, providing a private oasis for relaxation. The upstairs loft area serves as a versatile space, perfect for a study area or additional entertainment space. Split bedrooms afford privacy for everyone and guest bath is convenient for secondary bedrooms. Separate laundry closet is located upstairs for easy access and functionality. Oversized 1+ car garage for extra storage and finished with epoxy coating for easy clean-up. Fishhawk West has its own Publix, fitness center, trails, resort style pool, the Lake House with outdoor fire pit and screened-in game room overlooking the scenic lake. The neighborhood is zoned for top-rated schools and the elementary & middle school are located within the neighborhood. Come enjoy the Fishhawk lifestyle!

    Zillow last checked:

    Listing updated:

    Listing Provided by:

    Vikki Lupatin 813-624-3352,

    RE/MAX REALTY UNLIMITED 813-684-0016

    Bought with:

    Stephanie Birdsong, 3139778

    CENTURY 21 EXECUTIVE TEAM

    Source: Stellar MLS,MLS#: T3518286MLS LogoOriginating MLS: Tampa

    Facts & features

    Interior

    Bedrooms & bathrooms
    • Bedrooms: 3
    • Bathrooms: 3
    • Full bathrooms: 2
    • 1/2 bathrooms: 1
    Primary bedroom
    • Features: Walk-In Closet(s)
    • Level: Second
    • Dimensions: 13x14
    Bedroom 2
    • Features: Built-in Closet
    • Level: Second
    • Dimensions: 10x10
    Bedroom 3
    • Features: Built-in Closet
    • Level: Second
    • Dimensions: 11x10
    Dining room
    • Level: First
    • Dimensions: 9x12
    Great room
    • Level: First
    • Dimensions: 15x19
    Kitchen
    • Level: First
    • Dimensions: 10x12
    Loft
    • Level: Second
    • Dimensions: 8x7
    Heating
    • Natural Gas
    Cooling
    • Central Air
    Appliances
    • Included: Dishwasher, Disposal, Dryer, Microwave, Range, Tankless Water Heater, Washer
    • Laundry: Gas Dryer Hookup, Laundry Closet, Upper Level
    Features
    • Kitchen/Family Room Combo, Open Floorplan, PrimaryBedroom Upstairs, Split Bedroom, Thermostat, Tray Ceiling(s), Walk-In Closet(s)
    • Flooring: Ceramic Tile, Luxury Vinyl
    • Doors: Sliding Doors
    • Windows: Blinds
    • Has fireplace: No
    Interior area
    • Total structure area: 2,105
    • Total interior livable area: 1,572 sqft

    Property

    Parking
    • Total spaces: 1
    • Parking features: Driveway, Garage Door Opener, Ground Level
    • Attached garage spaces: 1
    • Has uncovered spaces: Yes
    • Details: Garage Dimensions: 16x20
    Features
    • Levels: Two
    • Stories: 2
    • Patio & porch: Covered, Rear Porch, Screened
    • Exterior features: Irrigation System, Rain Gutters, Sidewalk, Sprinkler Metered
    Lot
    • Size: 1,680 sqft
    • Features: Sidewalk
    Details
    • Parcel number: U243020C0K00000000061.0
    • Zoning: PD
    • Special conditions: None

    Construction

    Type & style
    • Home type: Townhouse
    • Property subtype: Townhouse
    Materials
    • Block, Cement Siding, Stucco, Wood Frame
    • Foundation: Block
    • Roof: Shingle
    Condition
    • Completed
    • New construction: No
    • Year built: 2021
    Details
    • Builder model: Kennedy
    • Builder name: Park Square Homes

    Utilities & green energy

    • Sewer: Public Sewer
    • Water: Public
    • Utilities for property: Natural Gas Connected, Public
    Green energy
    • Water conservation: Drip Irrigation, Irrigation-Reclaimed Water, Low-Flow Fixtures

    Community & neighborhood

    Community
    • Community features: Community Mailbox, Deed Restrictions, Dog Park, Fitness Center, Irrigation-Reclaimed Water, Playground, Pool, Sidewalks, Wheelchair Access
    Location
    • Region: Lithia
    • Subdivision: FISHHAWK RANCH WEST TWNHMS

    HOA & financial

    HOA
    • Has HOA: Yes
    • HOA fee: $277 monthly
    • Services included: Common Area Taxes, Community Pool, Maintenance Structure, Maintenance Grounds, Pool Maintenance, Recreational Facilities
    • Association name: Patti
    • Association phone: 813-515-5933
    • Second association name: Fishhawk Ranch West
    Other fees
    • Pet fee: $0 monthly
    Other financial information
    • Total actual rent: 0

    Other

    Other facts
    • Listing terms: Cash,Conventional,FHA,VA Loan
    • Ownership: Fee Simple
    • Road surface type: Paved, Asphalt

    Price history

    DateEventPrice
    12/23/2024Listing removed$317,470-3.2%$202/sqft
    Source: Stellar MLS #O5939000 Report a problem
    6/18/2024Sold$327,900-3.3%$209/sqft
    Source: Stellar MLS #T3518286 Report a problem
    5/17/2024Pending sale$339,000$216/sqft
    Source: Stellar MLS #T3518286 Report a problem
    5/14/2024Price change$339,000-1.7%$216/sqft
    Source: Stellar MLS #T3518286 Report a problem
    5/6/2024Price change$344,900-1.4%$219/sqft
    Source: Stellar MLS #T3518286 Report a problem
    4/16/2024Listed for sale$349,900+11.1%$223/sqft
    Source: Stellar MLS #T3518286 Report a problem
    12/23/2023Listing removed--
    Source: Stellar MLS #O5939000 Report a problem
    12/27/2021Sold$314,950-0.8%$200/sqft
    Source: Public Record Report a problem
    8/26/2021Pending sale$317,470$202/sqft
    Source: Stellar MLS #O5939000 Report a problem
    8/15/2021Price change$317,470+0.6%$202/sqft
    Source: Stellar MLS #O5939000 Report a problem
    8/11/2021Price change$315,470+0.5%$201/sqft
    Source: Stellar MLS #O5939000 Report a problem
    7/21/2021Price change$313,870+0.6%$200/sqft
    Source: Stellar MLS #O5939000 Report a problem
    7/2/2021Price change$311,870+2.2%$198/sqft
    Source: Stellar MLS #O5939000 Report a problem
    6/18/2021Price change$305,150+4.1%$194/sqft
    Source: Stellar MLS #O5939000 Report a problem
    6/1/2021Price change$293,150+0.7%$186/sqft
    Source: Stellar MLS #O5939000 Report a problem
    5/1/2021Price change$291,150+5.1%$185/sqft
    Source: Stellar MLS #O5939000 Report a problem
    4/22/2021Listed for sale$277,130$176/sqft
    Source: Stellar MLS #O5939000 Report a problem

    Public tax history

    YearProperty taxesTax assessment
    2025$6,623 -8.8%$265,669 -3.1%
    2024$7,259 +3.5%$274,276 +4.8%
    2023$7,016 -1%$261,831 +5.6%
    2022$7,089 +198.3%$248,034 +885.3%
    2021$2,377 +1.3%$25,173
    2020$2,345 $25,173

    Find assessor info on the county website

    Neighborhood: Fishhawk Ranch

    Nearby schools

    GreatSchools rating
    Schools provided by the listing agent
    • Elementary: Stowers Elementary
    • Middle: Barrington Middle
    • High: Newsome-HB

    Source: Stellar MLS. This data may not be complete. We recommend contacting the local school district to confirm school assignments for this home.

    Get a cash offer in 3 minutes
    Find out how much your home could sell for in as little as 3 minutes with a no-obligation cash offer.
    Estimated market value
    $306,200
    Get a cash offer in 3 minutes
    Find out how much your home could sell for in as little as 3 minutes with a no-obligation cash offer.
    Estimated market value
    $306,200