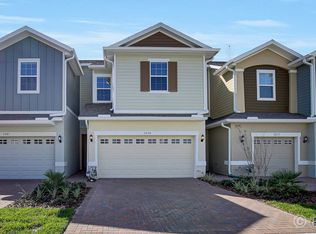
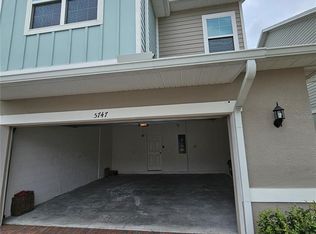
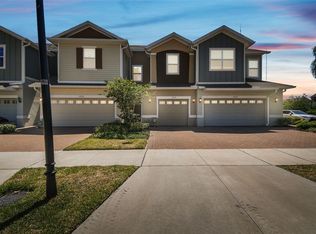
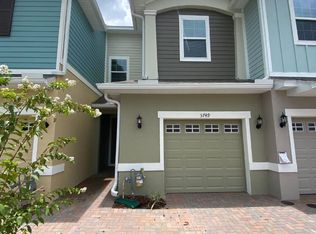
Set within the amenity-rich neighborhood of FishHawk West, this 2021 townhome offers a clean, comfortable approach to everyday living in one of the area's most established master-planned communities. From the moment you arrive, the home feels easy to settle into. Low-maintenance exterior living and a screened lanai create a quiet spot to enjoy without adding extra upkeep. Inside, the main level is bright, open, and practical, with tile flooring, neutral finishes, and a natural flow between the kitchen, dining, and living spaces. The kitchen brings together white cabinetry, stainless steel appliances, a center island, gray backsplash, and generous prep space, making it feel polished without being overdone. Upstairs, the private bedroom layout includes a spacious primary suite with an upgraded bath, along with two additional bedrooms, loft, and a full secondary bath. Thoughtful everyday upgrades include lighting with ceiling fans, a smart lock, and tankless water heater. Beyond the front door, FishHawk West is known for its strong community feel, with top schools, neighborhood amenities that include pools, a fitness center, game room, dog parks, playgrounds, community center, and gathering spaces centered around The Lake House. Don’t miss your chance to own this fresh, functional townhome in a community designed for connection and convenience.
For sale
$337,000
5741 Spotted Harrier Way, Lithia, FL 33547
3beds
1,774sqft
Townhouse
Built in 2021
2,316 Square Feet Lot
$329,800 Zestimate®
$190/sqft
$350/mo HOA
What's special
Center islandScreened lanaiGenerous prep spaceTwo additional bedroomsNeutral finishesUpgraded bathLow-maintenance exterior living
- 24 days |
- 532 |
- 34 |
Zillow last checked:
Listing updated:
Listed by:
Abby Rothrock 813-751-4431,
EATON REALTY 813-672-8022
Source: Stellar MLS,MLS#: TB8511968
Originating MLS: Suncoast Tampa

Loading...
Facts & features
Interior
Bedrooms & bathrooms
- Bedrooms: 3
- Bathrooms: 3
- Full bathrooms: 2
- 1/2 bathrooms: 1
Rooms
- Room types: Loft
Primary bedroom
- Features: Built-in Closet
- Level: Second
Bathroom 2
- Features: Built-in Closet
- Level: Second
Bathroom 3
- Features: Built-in Closet
- Level: Second
Kitchen
- Level: First
Living room
- Level: First
Loft
- Features: No Closet
- Level: Second
Heating
- Central, Electric
Cooling
- Central Air
Appliances
- Included: Dishwasher, Disposal, Dryer, Microwave, Range, Refrigerator, Tankless Water Heater, Washer
- Laundry: Inside
Features
- Ceiling Fan(s), Eating Space In Kitchen, Kitchen/Family Room Combo, PrimaryBedroom Upstairs, Stone Counters, Thermostat
- Flooring: Carpet, Ceramic Tile
- Doors: Sliding Doors
- Windows: Blinds
- Has fireplace: No
- Common walls with other units/homes: End Unit
Interior area
- Total structure area: 2,258
- Total interior livable area: 1,774 sqft
Property
Parking
- Total spaces: 2
- Parking features: Driveway, Garage Door Opener
- Attached garage spaces: 2
- Has uncovered spaces: Yes
Features
- Levels: Two
- Stories: 2
- Patio & porch: Covered, Rear Porch, Screened
- Exterior features: Irrigation System, Private Entrance, Sidewalk
Lot
- Size: 2,316 Square Feet
- Features: In County, Landscaped, Sidewalk
- Residential vegetation: Trees/Landscaped
Details
- Parcel number: U243020C0K00000000063.0
- Zoning: PD
- Special conditions: None
Construction
Type & style
- Home type: Townhouse
- Property subtype: Townhouse
Materials
- Block, Stucco, Wood Frame
- Foundation: Slab
- Roof: Shingle
Condition
- New construction: No
- Year built: 2021
Utilities & green energy
- Sewer: Public Sewer
- Water: Public
- Utilities for property: BB/HS Internet Available, Cable Available, Electricity Connected, Natural Gas Available, Sewer Connected, Water Connected
Community & HOA
Community
- Features: Community Mailbox, Deed Restrictions, Dog Park, Fitness Center, Park, Playground, Pool, Sidewalks
- Pet fee: $0 monthly
- Subdivision: FISHHAWK RANCH WEST TWNHMS
HOA
- Has HOA: Yes
- Amenities included: Basketball Court, Clubhouse, Fitness Center, Park, Playground, Pool, Recreation Facilities, Trail(s)
- Services included: Community Pool, Maintenance Grounds, Pool Maintenance, Recreational Facilities
- HOA fee: $350 monthly
- HOA name: Sandpiper Crest HOA/ Patti Picciano
- HOA phone: 813-515-5933
- Second HOA name: Fishhawk Ranch West HOA
Location
- Region: Lithia
Financial & listing details
- Price per square foot: $190/sqft
- Tax assessed value: $280,763
- Annual tax amount: $7,660
- Date on market: 6/11/2026
- Cumulative days on market: 25 days
- Listing terms: Cash,Conventional,FHA,VA Loan
- Ownership: Fee Simple
- Total actual rent: 0
- Electric utility on property: Yes
- Road surface type: Paved
Estimated market value
$329,800
$313,000 - $346,000
$2,576/mo
Price history
| Date | Event | Price |
|---|---|---|
| 6/11/2026 | Listed for sale | $337,000+15.1%$190/sqft |
Source: | ||
| 2/25/2025 | Listing removed | $2,450$1/sqft |
Source: Zillow Rentals Report a problem | ||
| 2/13/2025 | Price change | $2,450+2.1%$1/sqft |
Source: Zillow Rentals Report a problem | ||
| 11/11/2022 | Price change | $2,400-5.9%$1/sqft |
Source: Zillow Rental Network_1 Report a problem | ||
| 10/21/2022 | Listed for rent | $2,550-1.9%$1/sqft |
Source: Zillow Rental Network_1 Report a problem | ||
| 1/13/2022 | Listing removed | -- |
Source: Zillow Rental Network Premium Report a problem | ||
| 12/21/2021 | Listed for rent | $2,600$1/sqft |
Source: Zillow Rental Network Premium Report a problem | ||
| 12/16/2021 | Sold | $292,880$165/sqft |
Source: Public Record Report a problem | ||
Public tax history
| Year | Property taxes | Tax assessment |
|---|---|---|
| 2025 | $7,661 +1.7% | $280,763 -3.2% |
| 2024 | $7,530 +3.2% | $289,932 +4.4% |
| 2023 | $7,294 -1% | $277,816 +5.3% |
| 2022 | $7,368 +210% | $263,896 +948.3% |
| 2021 | $2,377 +1.3% | $25,173 |
| 2020 | $2,345 | $25,173 |
Find assessor info on the county website
Monthly payment
Est. payment$--/mo
Payment breakdown
Explore the cost of this home by adjusting the details. Changes won't be saved.All calculations are estimates and provided by Zillow, Inc. for informational purposes only. Actual amounts may vary.
HOA fees may include property taxes on listings classified as Co-Ops. Contact the listing agent and/or owner for fee details.
Mortgage interest rates are dependent on a number of factors, including credit score, down payment, and repayment length. Interest rate data provided by Zillow Group Marketplace, Inc. as of 1/1/1970 from various mortgage lenders with which we have lead or other similar arrangements; the Estimated Payment is an average of those rates.
See how much you could borrow to make a competitive offer.
Climate risks
Neighborhood: Fishhawk Ranch
Nearby schools
GreatSchools rating
- 9/10Stowers Elementary SchoolGrades: PK-5Distance: 0.2 mi
- 6/10Barrington Middle SchoolGrades: 6-8Distance: 0.2 mi
- 8/10Newsome High SchoolGrades: 9-12Distance: 3 mi
Schools provided by the listing agent
- Elementary: Stowers Elementary
- Middle: Barrington Middle
- High: Newsome-HB
Source: Stellar MLS. This data may not be complete. We recommend contacting the local school district to confirm school assignments for this home.
A local agent can set up tours, give advice and negotiate with sellers.
A local lender can help you make sure your offer is ready when you are.
- Florida
- Hillsborough County
- Lithia
- 33547
- Fishhawk Ranch
- 5741 Spotted Harrier Way