Skip main navigation
Closed
  • $320,000

    5738 W 88th St, Oak Lawn, IL 60453

    3beds
    --sqft
    Single Family Residence
    Built in 1973
    6,000 Square Feet Lot
    $336,500 Zestimate®
    $--/sqft
    $2,639 Estimated rent

    Home value

    $336,500

    $303,000 - $374,000

    $2,639/mo

    Zestimate® history
    Loading
    Loading...

    Owner options

    List your home for rent

    $2,639/mo

    Rent Zestimate®

    Find your next renter with Zillow Rental Manager. Plus, with online applications, you can quickly screen prospective tenants – for free.

    Learn more

    $2,639/mo

    Rent Zestimate®

    Refinance and save

    $2,259/mo

    Est. payment

    Refinancing to a lower rate could help reduce your monthly payments and save thousands over the life of the loan.

    See today's rates

    $2,259/mo

    Est. payment

    Explore your selling options

    Work with a Zillow partner agent

    Leverage their expertise and Zillow's premium Showcase listings to get your home seen by more buyers.

    Get started

    List with your own agent

    Get your home in front of millions of buyers by listing it on Zillow.

    Learn how to do it

    Sell it yourself

    Take full control of how buyers see your home on Zillow by listing For Sale by Owner (FSBO).

    List your home

    What's special

    Nice size bedroomsSpacious family roomKitchen with eating areaGenerously proportioned floor planLarge laundry room
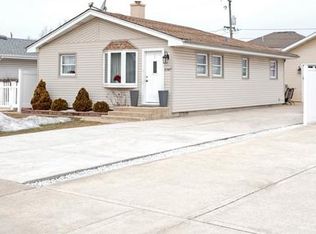
    This is the NEW HOME you have been waiting for! Light, bright and very spacious (app.1800 sq ft of living space) just waiting for your decorating ideas to make it your own HOME. The generously proportioned floor plan provides versatile living and dining areas and a kitchen with eating area. Take a few steps up to 3 nice size bedrooms and a full bath. Take a few steps down to a spacious family room and a full bath. There is also a large laundry room with a 2nd kitchen and door to patio and partially fenced back yard. Oversized 2+ car garage perfect for extra storage. Desirable location--walk to schools, shopping and easy access to highways.

    Zillow last checked:

    Listing updated:

    Listed by:

    Caren Miller, CSC 847-301-3100,

    Coldwell Banker Realty

    Bought with:

    Raul Guerrero

    Keller Williams Success Realty

    Source: MRED as distributed by MLS GRID,MLS#: 12376152MLS Logo

    Facts & features

    Interior

    Bedrooms & bathrooms
    • Bedrooms: 3
    • Bathrooms: 2
    • Full bathrooms: 2
    Rooms
    • Room types: Foyer
    Primary bedroom
    • Features: Flooring (Hardwood)
    • Level: Second
    • Area: 154 Square Feet
    • Dimensions: 14X11
    Bedroom 2
    • Features: Flooring (Hardwood)
    • Level: Second
    • Area: 154 Square Feet
    • Dimensions: 14X11
    Bedroom 3
    • Features: Flooring (Hardwood)
    • Level: Second
    • Area: 110 Square Feet
    • Dimensions: 11X10
    Dining room
    • Features: Flooring (Hardwood)
    • Level: Main
    • Area: 132 Square Feet
    • Dimensions: 12X11
    Family room
    • Features: Flooring (Ceramic Tile)
    • Level: Lower
    • Area: 264 Square Feet
    • Dimensions: 22X12
    Foyer
    • Level: Main
    • Area: 60 Square Feet
    • Dimensions: 12X5
    Kitchen
    • Features: Kitchen (Eating Area-Table Space)
    • Level: Main
    • Area: 132 Square Feet
    • Dimensions: 12X11
    Laundry
    • Features: Flooring (Ceramic Tile)
    • Level: Lower
    • Area: 165 Square Feet
    • Dimensions: 15X11
    Living room
    • Features: Flooring (Hardwood)
    • Level: Main
    • Area: 216 Square Feet
    • Dimensions: 18X12
    Heating
    • Natural Gas, Forced Air
    Cooling
    • Central Air
    Appliances
    • Included: Range, Refrigerator, Washer, Dryer, Humidifier
    Features
    • Flooring: Hardwood
    • Basement: Crawl Space
    Interior area
    • Total structure area: 0

    Property

    Parking
    • Total spaces: 2
    • Parking features: Concrete, Garage Door Opener, On Site, Garage Owned, Detached, Garage
    • Garage spaces: 2
    • Has uncovered spaces: Yes
    Accessibility
    • Accessibility features: No Disability Access
    Features
    • Levels: Bi-Level
    • Patio & porch: Patio
    • Fencing: Partial
    Lot
    • Size: 6,000 Square Feet
    • Dimensions: 120 X 50
    Details
    • Parcel number: 24052060480000
    • Special conditions: None
    • Other equipment: Ceiling Fan(s), Sump Pump

    Construction

    Type & style
    • Home type: SingleFamily
    • Architectural style: Bi-Level
    • Property subtype: Single Family Residence
    Materials
    • Brick
    • Foundation: Concrete Perimeter
    • Roof: Asphalt
    Condition
    • New construction: No
    • Year built: 1973
    Details
    • Builder model: SPLIT LEVEL

    Utilities & green energy

    • Sewer: Public Sewer
    • Water: Public

    Community & HOA

    Community
    • Features: Park, Curbs, Sidewalks, Street Lights, Street Paved
    HOA
    • Services included: None
    Location
    • Region: Oak Lawn

    Financial & listing details

    • Tax assessed value: $260,000
    • Annual tax amount: $5,821
    • Date on market: 5/29/2025
    • Listing terms: Conventional
    • Ownership: Fee Simple

    Price history

    DateEventPrice
    8/8/2025Sold$320,000-8.6%
    Source: MRED as distributed by MLS GRID #12376152 Report a problem
    7/31/2025Contingent$350,000
    Source: MRED as distributed by MLS GRID #12376152 Report a problem
    7/25/2025Listed for sale$350,000
    Source: MRED as distributed by MLS GRID #12376152 Report a problem
    6/21/2025Contingent$350,000
    Source: MRED as distributed by MLS GRID #12376152 Report a problem
    5/29/2025Listed for sale$350,000+59.8%
    Source: MRED as distributed by MLS GRID #12376152 Report a problem
    11/5/2015Listing removed$219,000
    Source: Classic Realty Group Inc. #08910725 Report a problem
    5/4/2015Listed for sale$219,000-17.3%
    Source: Classic Realty Group Inc. #08910725 Report a problem
    6/8/2014Listing removed$264,900
    Source: Visual Tour #08582164 Report a problem
    4/18/2014Listed for sale$264,900
    Source: Visual Tour #08582164 Report a problem

    Public tax history

    YearProperty taxesTax assessment
    2024-- $26,000
    2023$5,821 +18.4%$26,000 +29%
    2022$4,916 +158.8%$20,154
    2021$1,900 +9.6%$20,154
    2020$1,734 -7.1%$20,154 -6.1%
    2019$1,866 +4.2%$21,471
    2018$1,791 +0.4%$21,471
    2017$1,785 -34.5%$21,471 +18.8%
    2016$2,726 -4.1%$18,067
    2015$2,842 -52.4%$18,067
    2014$5,966 +132%$18,067 -12.9%
    2013$2,571 +7.8%$20,743
    2012$2,385 +3%$20,743
    2011$2,316 +20.5%$20,743 -24.2%
    2010$1,922 +1.9%$27,348
    2009$1,887 -1.9%$27,348 -5%
    2008$1,923 -8.8%$28,787 +26.5%
    2007$2,109 -3%$22,752
    2006$2,175 +4.6%$22,752
    2005$2,079 -10%$22,752 +38.4%
    2004$2,310 -5.5%$16,436
    2003$2,446 +4.3%$16,436
    2002$2,346 -18.1%$16,436 +9.2%
    2001$2,863 +5.9%$15,049
    2000$2,702 +2.6%$15,049
    1999$2,635 $15,049
    Find assessor info on the county website

    Neighborhood: 60453

    Nearby schools

    GreatSchools rating
    Schools provided by the listing agent
    • District: 122

    Source: MRED as distributed by MLS GRID. This data may not be complete. We recommend contacting the local school district to confirm school assignments for this home.

    Get a cash offer in 3 minutes
    Find out how much your home could sell for in as little as 3 minutes with a no-obligation cash offer.
    Estimated market value
    $336,500
    Get a cash offer in 3 minutes
    Find out how much your home could sell for in as little as 3 minutes with a no-obligation cash offer.
    Estimated market value
    $336,500