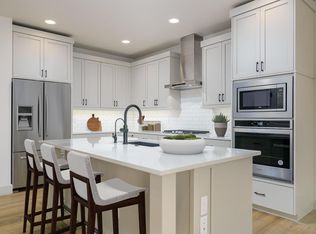
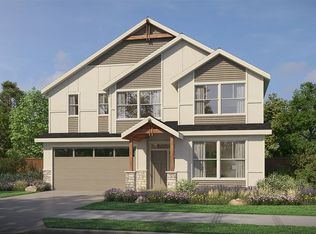
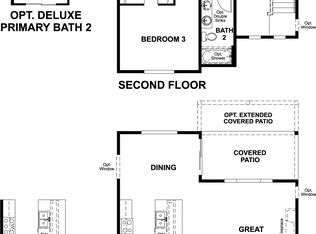
PRESOLD "The Rachel" Upon entering the two-story foyer with its stunning curved staircase, guests will be greeted by the spacious great room and cozy fireplace. Adjacent to this impressive living space, the well-appointed kitchen features a large center island with breakfast bar seating, sizable walk-in pantry, and overlooks an appealing covered rear patio, as well as an adjacent casual dining area. Complementing the primary bedroom suite’s generously sized walk-in closet is a spa-like primary bath enhanced by dual-sink vanity, luxe glass enclosed shower, separate soaking tub, along with private water closet and linen storage. Upper level anchored by versatile loft area and 3 secondary bedrooms, one with private bath. Also a main floor bedroom and full bath. 3 car garage. Home is under construction. Photos similar. BTVAI
Pending
$669,012
5738 W Daphne Dr, Meridian, ID 83646
5beds
4baths
2,550sqft
Single Family Residence
Built in 2026
7,056 Square Feet Lot
$669,500 Zestimate®
$262/sqft
$65/mo HOA
What's special
- 131 days
- 11
- 0
Zillow last checked:
Listing updated:
Listed by:
Whitney Smith Bareither Main:208-424-0020,
Toll Brothers Real Estate, Inc
Source: IMLS,MLS#: 98988922
Facts & features
Interior
Bedrooms & bathrooms
- Bedrooms: 5
- Bathrooms: 4
- Main level bathrooms: 1
- Main level bedrooms: 1
Primary bedroom
- Level: Upper
Bedroom 2
- Level: Upper
Bedroom 3
- Level: Upper
Bedroom 4
- Level: Upper
Bedroom 5
- Level: Main
Kitchen
- Level: Main
Heating
- Forced Air
Cooling
- Central Air
Appliances
- Included: Gas Water Heater, Tank Water Heater, Dishwasher, Disposal, Double Oven, Microwave, Oven/Range Built-In, Refrigerator
Features
- Bath-Master, Guest Room, Split Bedroom, Great Room, Walk-In Closet(s), Loft, Breakfast Bar, Pantry, Kitchen Island, Quartz Counters, Number of Baths Main Level: 1, Number of Baths Upper Level: 3
- Flooring: Carpet
- Has basement: No
- Number of fireplaces: 1
- Fireplace features: One, Gas
Interior area
- Total structure area: 2,550
- Total interior livable area: 2,550 sqft
- Finished area above ground: 2,550
- Finished area below ground: 0
Property
Parking
- Total spaces: 3
- Parking features: Attached
- Attached garage spaces: 3
Features
- Levels: Two
- Patio & porch: Covered Patio/Deck
- Pool features: Community, Pool
- Fencing: Vinyl
Lot
- Size: 7,056 Square Feet
- Features: Standard Lot 6000-9999 SF, Sidewalks, Auto Sprinkler System, Partial Sprinkler System, Pressurized Irrigation Sprinkler System
Details
- Parcel number: R6206952600
Construction
Type & style
- Home type: SingleFamily
- Property subtype: Single Family Residence
Materials
- Frame, HardiPlank Type
- Foundation: Crawl Space
- Roof: Composition
Condition
- New Construction
- New construction: Yes
- Year built: 2026
Details
- Builder name: Toll Brothers
- Warranty included: Yes
Utilities & green energy
- Water: Public
- Utilities for property: Sewer Connected
Community & HOA
Community
- Subdivision: The Oaks North
HOA
- Has HOA: Yes
- HOA fee: $195 quarterly
Location
- Region: Meridian
Financial & listing details
- Price per square foot: $262/sqft
- Tax assessed value: $40,700
- Annual tax amount: $182
- Date on market: 6/4/2026
- Listing terms: Cash,Conventional,FHA,Private Financing Available,VA Loan
- Ownership: Fee Simple
Estimated market value
$669,500
$636,000 - $703,000
$3,587/mo
Price history
Price history is unavailable.
Public tax history
| Year | Property taxes | Tax assessment |
|---|---|---|
| 2026 | $182 -11.7% | $40,700 +1% |
| 2025 | $206 -22.7% | $40,300 -2.4% |
| 2024 | $266 +6.6% | $41,300 -16.6% |
| 2023 | $250 +15.3% | $49,500 +5.3% |
| 2022 | $217 | $47,000 +54.1% |
| 2021 | -- | $30,500 -68.8% |
| 2020 | -- | $97,800 |
Find assessor info on the county website
Monthly payment
Est. payment
Payment breakdown
Explore the cost of this home by adjusting the details. Changes won't be saved.Climate risks
Neighborhood: 83646
Nearby schools
Schools provided by the listing agent
- Elementary: Ponderosa
- Middle: Star
- High: Owyhee
- District: West Ada School District
Source: IMLS. This data may not be complete. We recommend contacting the local school district to confirm school assignments for this home.

Similar homes
- from $819,9004 bd3 ba2.8k sqftThe Jasper Plan, Inspirado, Meridian, ID 83646New Construction
 Pacific Lifestyle Homes
 - from $649,9003 bd3 ba2.5k sqftThe Rogue Plan, Inspirado, Meridian, ID 83646New Construction
 Pacific Lifestyle Homes
 - from $629,9903 bd3 ba2.1k sqftLiesel Plan, Friendship Square, Meridian, ID 83646New Construction
 Richmond Homes
 - from $724,9904 bd4 ba2.3k sqftZinc Plan, Friendship Square, Meridian, ID 83646New Construction
 Richmond Homes
