Skip main navigation
Sold for $775,000
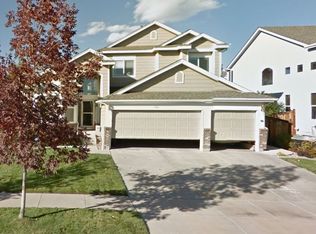
Street View
  • $775,000

    5738 W Sumac Avenue, Littleton, CO 80123

    3beds
    4,740sqft
    Single Family Residence
    Built in 1998
    5,530 Square Feet Lot
    $872,500 Zestimate®
    $164/sqft
    $4,199 Estimated rent

    Home value

    $872,500

    $811,000 - $934,000

    $4,199/mo

    Zestimate® history
    Loading
    Loading...

    Owner options

    List your home for rent

    $4,199/mo

    Rent Zestimate®

    Find your next renter with Zillow Rental Manager. Plus, with online applications, you can quickly screen prospective tenants – for free.

    Learn more

    $4,199/mo

    Rent Zestimate®

    Refinance and save

    $4,503/mo

    Est. payment

    Refinancing to a lower rate could help reduce your monthly payments and save thousands over the life of the loan.

    See today's rates

    $4,503/mo

    Est. payment

    Explore your selling options

    Work with a Zillow partner agent

    Leverage their expertise and Zillow's premium Showcase listings to get your home seen by more buyers.

    Get started

    List with your own agent

    Get your home in front of millions of buyers by listing it on Zillow.

    Learn how to do it

    Sell it yourself

    Take full control of how buyers see your home on Zillow by listing For Sale by Owner (FSBO).

    List your home

    What's special

    Modern finishesContemporary styleWalk out basementAbundant natural lightSpacious layoutHigh ceilingsSoaring ceilings
    Welcome to this beautifully remodeled home in the highly desirable Grant Ranch community of Littleton. Featuring soaring ceilings and abundant natural light from oversized windows, this residence offers an open and inviting atmosphere from the moment you step inside. Remodel includes: All new Bathrooms, paint, kitchen cabinets, kitchen and bathroom counter tops, lighting fixtures, new appliances, showers, tile, hardwood floors, new carpet, plumbing, all new faucets, and new exterior siding. The interior has been tastefully updated with modern finishes, showcasing a fresh, move-in ready feel. Every detail has been thoughtfully designed to highlight the home’s spacious layout and contemporary style. The high ceilings create a sense of grandeur, while large windows frame views and fill each room with light. As part of the prestigious Grant Ranch Association, new owners will enjoy access to a wide range of amenities, including a clubhouse, swimming pool, tennis courts, walking trails, and the private lake for boating and recreation. This is a rare opportunity to own a beautifully remodeled home in one of Littleton’s premier neighborhoods, combining modern living with unmatched community amenities. This home includes a walk out basement with a nice backyard and great curb appeal.

    Zillow last checked:

    Listing updated:

    Listed by:

    Jeffrey Samuelson 303-522-8277 jeff@jeffsamuelson.com,

    Realty One Group Premier

    Bought with:

    Kelsey Seaman, 100092968

    NextHome Aspire

    Lisa Palermo, 100078430

    NextHome Aspire

    Source: REcolorado as distributed by MLS GRID,MLS#: 8373036MLS Logo

    Facts & features

    Interior

    Bedrooms & bathrooms
    • Bedrooms: 3
    • Bathrooms: 3
    • Full bathrooms: 2
    • 1/2 bathrooms: 1
    • Main level bathrooms: 2
    • Main level bedrooms: 1
    Bedroom
    • Features: Primary Suite
    • Level: Main
    Bedroom
    • Level: Upper
    Bedroom
    • Level: Upper
    Bathroom
    • Features: Primary Suite
    • Level: Main
    Bathroom
    • Features: En Suite Bathroom
    • Level: Main
    Bathroom
    • Level: Upper
    Dining room
    • Level: Main
    Great room
    • Level: Main
    Kitchen
    • Level: Main
    Laundry
    • Level: Main
    Living room
    • Level: Main
    Living room
    • Level: Upper
    Heating
    • Forced Air
    Cooling
    • Central Air
    Appliances
    • Included: Convection Oven, Cooktop, Dishwasher, Disposal, Gas Water Heater, Microwave, Oven, Refrigerator
    Features
    • Ceiling Fan(s), Eat-in Kitchen, High Ceilings, Open Floorplan, Quartz Counters, Vaulted Ceiling(s), Walk-In Closet(s)
    • Flooring: Wood
    • Basement: Unfinished,Walk-Out Access
    • Number of fireplaces: 1
    • Fireplace features: Great Room
    Interior area
    • Total structure area: 4,740
    • Total interior livable area: 4,740 sqft
    • Finished area above ground: 2,370
    • Finished area below ground: 0

    Property

    Parking
    • Total spaces: 3
    • Parking features: Concrete
    • Carport spaces: 3
    Features
    • Levels: Three Or More
    • Patio & porch: Covered, Deck
    • Exterior features: Balcony, Lighting, Private Yard, Rain Gutters
    • Fencing: Full
    Lot
    • Size: 5,530 Square Feet
    • Features: Landscaped, Sprinklers In Front
    Details
    • Parcel number: 913110026
    • Zoning: R-1
    • Special conditions: Standard

    Construction

    Type & style
    • Home type: SingleFamily
    • Architectural style: Traditional
    • Property subtype: Single Family Residence
    Materials
    • Vinyl Siding, Wood Siding
    • Foundation: Concrete Perimeter
    Condition
    • Updated/Remodeled
    • Year built: 1998

    Utilities & green energy

    • Sewer: Public Sewer
    • Water: Public

    Community & HOA

    Community
    • Subdivision: Grant Ranch
    HOA
    • Has HOA: Yes
    • Amenities included: Clubhouse, Fitness Center, Park, Pool, Tennis Court(s), Trail(s)
    • HOA fee: $80 monthly
    • HOA name: Grant Ranch
    • HOA phone: 303-420-4433
    Location
    • Region: Denver

    Financial & listing details

    • Price per square foot: $164/sqft
    • Tax assessed value: $879,500
    • Annual tax amount: $5,786
    • Date on market: 10/4/2025
    • Listing terms: Cash,Conventional,Jumbo
    • Exclusions: None Excluded
    • Ownership: Agent Owner
    • Road surface type: Paved

    Price history

    DateEventPrice
    12/12/2025Sold$775,000-2.5%$164/sqft
    Source: REcolorado as distributed by MLS GRID #8373036 Report a problem
    11/14/2025Pending sale$795,000$168/sqft
    Source: REcolorado as distributed by MLS GRID #8373036 Report a problem
    10/4/2025Listed for sale$795,000+28.2%$168/sqft
    Source: REcolorado as distributed by MLS GRID #8373036 Report a problem
    6/26/2025Sold$620,000+93.8%$131/sqft
    Source: Public Record Report a problem
    6/19/2000Sold$320,000+0.9%$68/sqft
    Source: Public Record Report a problem
    10/4/1999Sold$317,263$67/sqft
    Source: Public Record Report a problem

    Public tax history

    YearProperty taxesTax assessment
    2024$6,490 +23%$55,240 -5.6%
    2023$5,278 +1.4%$58,490 +32.5%
    2022$5,207 +36.1%$44,160 -2.8%
    2021$3,826 +0.1%$45,430 +11.7%
    2020$3,823 +1%$40,655 -0.7%
    2019$3,784 $40,939 +5.2%
    2018$3,784 +0.2%$38,900
    2017$3,777 +14.6%$38,900 +9.9%
    2016$3,295 +28.4%$35,390
    2015$2,566 0%$35,390 +24.3%
    2014$2,567 -14.8%$28,480
    2013$3,013 -16.5%$28,480 -10.6%
    2012$3,610 -4.6%$31,860 +0.6%
    2011$3,784 +1.4%$31,658 -10.8%
    2010$3,732 +4.9%$35,500
    2009$3,557 -0.1%$35,500 +6.6%
    2008$3,561 +10.4%$33,310
    2007$3,227 +0.7%$33,310 +10.4%
    2006$3,204 -4.1%$30,170
    2005$3,341 $30,170
    Find assessor info on the county website

    Neighborhood: Marston

    Nearby schools

    GreatSchools rating
    Schools provided by the listing agent
    • Elementary: Grant Ranch E-8
    • Middle: Grant Ranch E-8
    • High: John F. Kennedy
    • District: Denver 1

    Source: REcolorado as distributed by MLS GRID. This data may not be complete. We recommend contacting the local school district to confirm school assignments for this home.

    Get a cash offer in 3 minutes
    Find out how much your home could sell for in as little as 3 minutes with a no-obligation cash offer.
    Estimated market value
    $872,500
    Get a cash offer in 3 minutes
    Find out how much your home could sell for in as little as 3 minutes with a no-obligation cash offer.
    Estimated market value
    $872,500