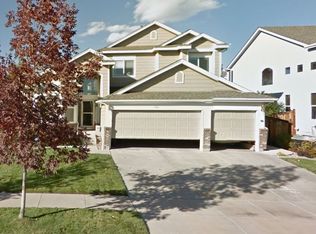
Large home with 3 car garage and a finished basement located in one of the sought after community in Littleton, CO. 2350 sq ft in the Main and Upper Level plus a 650 sq ft finished basement. Open Floor plan with a large kitchen with an island and a breakfast nook. Comes with stainless steel gas stove with oven, dishwasher, microwave and refrigerator. Large family room with vaulted ceiling. Large living and dining space with vaulted ceiling. Spacious Master Bedroom in the upper level with a recently updated Master Bathroom with a free standing soaking tub, shower and a walk-in closet. Loft area for an office space. 2 extra bedrooms in the upper level. 1 full bath next to the upstairs bedrooms with a bathtub, toilet and double vanity. Basement has 2 extra bedrooms, Entertainment room and a small full bathroom with a walk-in shower. Basement has a large crawl space for extra storage. Backyard has a large patio. Very spacious 3 car garage with room for plenty of storage. Minimum 8 - 12 months lease. Renters pay for the utilities including water through Denver water, electric and gas through Xcel energy and trash through Denver trash. No smoking allowed.
This property is not currently displayed as for sale or rent on Zillow. This may be different from what's on other websites or public sources.