Location. Location. Location. You just can’t beat the lifestyle this community offers! Welcome to this immaculately maintained 4 bedroom, 3 bathroom home where modern finishes, thoughtful design, and everyday comfort come together seamlessly. As soon as you arrive, the pavered driveway, charming front porch, and manicured landscaping set the tone for the warmth and care this home has received. Step inside and you’ll be greeted by an open and inviting floor plan, featuring wood-look tile throughout the main living areas that adds both elegance and durability. The heart of the home is the spacious great room, perfectly designed for family gatherings, movie nights, or entertaining friends. The chef-inspired kitchen is complete with stainless steel appliances, solid wood cabinetry, and gleaming granite countertops, making it a space you’ll love to cook and create memories in. A true highlight is the split floor plan, providing privacy for everyone. The guest bedroom features its own ensuite bathroom, ideal for visitors, extended family, or even a private home office. The remaining bedrooms feature luxury vinyl plank flooring, ensuring low maintenance and timeless appeal. Step outside into your expansive backyard, a blank canvas with endless possibilities. Whether you dream of adding a pool, creating an outdoor kitchen, or simply enjoying Florida sunshine in a peaceful setting, this space offers the flexibility to design your own private oasis. Beyond the home, the location is unbeatable. Everyday conveniences are just minutes away with major grocery stores, restaurants, and shopping nearby. For lifestyle and entertainment, you’re close to UTC Mall, Waterside Place, and an array of cultural and dining experiences. And of course, Florida’s world-famous beaches are just a short drive away, making weekend getaways effortless. Families will also love the added benefit of being zoned for A+ rated schools. Even better—this home has NO CDD fees, giving you more value and peace of mind. Whether you’re starting fresh, expanding for a growing family, or looking for your forever Florida retreat, this home offers the perfect balance of location, comfort, and opportunity.
Sold for $475,000
Zestimate®
$475,000
5739 143RD COURT E, BRADENTON, FL 34211
4beds
2,340sqft
Single Family Residence
Built in 2021
5,998 Square Feet Lot
$475,000 Zestimate®
$203/sqft
$2,960 Estimated rent
Home value
$475,000
$437,000 - $513,000
$2,960/mo
Zestimate® history
Owner options
List your home for rent
$2,960/mo
Rent Zestimate®
Find your next renter with Zillow Rental Manager. Plus, with online applications, you can quickly screen prospective tenants – for free.
$2,960/mo
Rent Zestimate®
Refinance and save
$3,318/mo
Est. payment
Refinancing to a lower rate could help reduce your monthly payments and save thousands over the life of the loan.
$3,318/mo
Est. payment
Explore your selling options
Work with a Zillow partner agent
Leverage their expertise and Zillow's premium Showcase listings to get your home seen by more buyers.
Get startedList with your own agent
Get your home in front of millions of buyers by listing it on Zillow.
Learn how to do itSell it yourself
Take full control of how buyers see your home on Zillow by listing For Sale by Owner (FSBO).
List your homeWhat's special
Gleaming granite countertopsWood-look tileExpansive backyardCharming front porchChef-inspired kitchenSplit floor planSpacious great room
Zillow last checked:
Listing updated:
Listed by:
Fevil Patel 941-993-7286,
FINE PROPERTIES 941-782-0000
Bought with:
Non-Member Agent
STELLAR NON-MEMBER OFFICE
Source: Stellar MLS,MLS#: A4663676 Originating MLS: Sarasota - Manatee
Originating MLS: Sarasota - Manatee
Facts & features
Interior
Bedrooms & bathrooms
- Bedrooms: 4
- Bathrooms: 3
- Full bathrooms: 3
Primary bedroom
- Features: Ceiling Fan(s), En Suite Bathroom, Walk-In Closet(s)
- Level: First
- Area: 240 Square Feet
- Dimensions: 16x15
Bedroom 2
- Features: En Suite Bathroom, Walk-In Closet(s)
- Level: First
- Area: 143 Square Feet
- Dimensions: 11x13
Bedroom 3
- Features: Walk-In Closet(s)
- Level: First
- Area: 100 Square Feet
- Dimensions: 10x10
Bedroom 4
- Features: Walk-In Closet(s)
- Level: First
- Area: 140 Square Feet
- Dimensions: 14x10
Kitchen
- Level: First
- Area: 150 Square Feet
- Dimensions: 10x15
Living room
- Level: First
- Area: 468 Square Feet
- Dimensions: 18x26
Heating
- Electric
Cooling
- Central Air
Appliances
- Included: Dishwasher, Disposal, Dryer, Electric Water Heater, Microwave, Range, Refrigerator, Washer
- Laundry: Laundry Room
Features
- Ceiling Fan(s), Eating Space In Kitchen, Kitchen/Family Room Combo, Living Room/Dining Room Combo, Open Floorplan, Primary Bedroom Main Floor, Solid Wood Cabinets, Walk-In Closet(s)
- Flooring: Luxury Vinyl, Porcelain Tile
- Doors: Sliding Doors
- Windows: Blinds, Hurricane Shutters
- Has fireplace: No
Interior area
- Total structure area: 3,000
- Total interior livable area: 2,340 sqft
Property
Parking
- Total spaces: 2
- Parking features: Garage - Attached
- Attached garage spaces: 2
Features
- Levels: One
- Stories: 1
- Patio & porch: Front Porch, Rear Porch
Lot
- Size: 5,998 Square Feet
- Features: In County, Sidewalk
Details
- Parcel number: 582320059
- Zoning: PD-R
- Special conditions: None
Construction
Type & style
- Home type: SingleFamily
- Property subtype: Single Family Residence
Materials
- Block, Stucco
- Foundation: Slab
- Roof: Shingle
Condition
- New construction: No
- Year built: 2021
Utilities & green energy
- Sewer: Public Sewer
- Water: Public
- Utilities for property: Electricity Connected, Public
Community & HOA
Community
- Features: Deed Restrictions, Gated Community - No Guard, Pool
- Pet fee: $0 monthly
- Subdivision: AVAUNCE
HOA
- Has HOA: Yes
- Amenities included: Gated, Pool
- Services included: Community Pool, Manager, Private Road, Recreational Facilities
- HOA fee: $124 monthly
- HOA name: Progressive Community Management
Location
- Region: Bradenton
Financial & listing details
- Price per square foot: $203/sqft
- Tax assessed value: $487,515
- Annual tax amount: $5,250
- Date on market: 8/30/2025
- Cumulative days on market: 110 days
- Listing terms: Cash,Conventional,FHA,VA Loan
- Ownership: Fee Simple
- Total actual rent: 0
- Electric utility on property: Yes
- Road surface type: Asphalt
Price history
| Date | Event | Price |
|---|---|---|
| 1/30/2026 | Sold | $475,000-4.8%$203/sqft |
Source:  Stellar MLS #A4663676 Report a problem Stellar MLS #A4663676 Report a problem | ||
| 12/19/2025 | Pending sale | $499,000$213/sqft |
Source: Stellar MLS #A4663676 Report a problem | ||
| 10/10/2025 | Price change | $499,000-6.7%$213/sqft |
Source: Stellar MLS #A4663676 Report a problem | ||
| 8/30/2025 | Listed for sale | $535,000+22.7%$229/sqft |
Source: Stellar MLS #A4663676 Report a problem | ||
| 11/30/2021 | Sold | $436,197$186/sqft |
Source: Public Record Report a problem | ||
Public tax history
| Year | Property taxes | Tax assessment |
|---|---|---|
| 2025 | $5,402 +2.9% | $403,941 +2.9% |
| 2024 | $5,250 +1.1% | $392,557 +3% |
| 2023 | $5,194 +2.7% | $381,123 +3% |
| 2022 | $5,058 +468.2% | $370,022 +727.4% |
| 2021 | $890 +28.7% | $44,719 |
| 2020 | $691 | $44,719 |
Find assessor info on the county website
Neighborhood: 34211
Nearby homes
- $442,4004 bd2 ba2k sqft5737 143rd Ct E, Bradenton, FL 34211Off Market
- $419,2003 bd2 ba2k sqft5741 143rd Ct E, Bradenton, FL 34211Off Market
- $450,8004 bd2 ba1.7k sqft5733 143rd Ct E, Bradenton, FL 34211Off Market
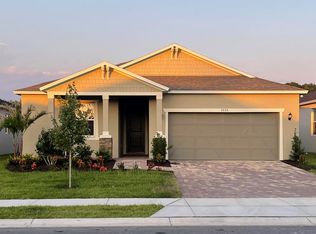
- $422,5004 bd2 ba2k sqft5743 143rd Ct E, Bradenton, FL 34211Off Market
- $349,9003 bd2 ba1.5k sqft5729 143rd Ct E, Bradenton, FL 34202Off Market
- $392,7003 bd2 ba1.7k sqft5747 143rd Ct E, Bradenton, FL 34211Off Market
- $520,0004 bd2 ba2k sqft5736 143rd Ct E, Bradenton, FL 34211For Sale
- $428,8004 bd2 ba2k sqft5742 143rd Ct E, Bradenton, FL 34211Off Market
Nearby schools
GreatSchools rating
- 8/10B.D. Gullett Elementary SchoolGrades: PK-5Distance: 2.2 mi
- 8/10Dr Mona Jain Middle SchoolGrades: 6-8Distance: 2.1 mi
- 6/10Lakewood Ranch High SchoolGrades: PK,9-12Distance: 2.6 mi
Schools provided by the listing agent
- Elementary: Gullett Elementary
- Middle: Dr Mona Jain Middle
- High: Lakewood Ranch High
Source: Stellar MLS. This data may not be complete. We recommend contacting the local school district to confirm school assignments for this home.
Get a cash offer in 3 minutes
Find out how much your home could sell for in as little as 3 minutes with a no-obligation cash offer.
Estimated market value
$475,000
Get a cash offer in 3 minutes
Find out how much your home could sell for in as little as 3 minutes with a no-obligation cash offer.
Estimated market value
$475,000
- Florida
- Manatee County
- Lakewood Ranch
- 34211
- 5739 143RD COURT E
Nearby cities
Nearby neighborhoods
Nearby zip codes
Other Lakewood Ranch Topics
