Beautiful Craftsman Home is move in ready! It has Newly Painter Exterior & Brand New Carpet July 2026. Inside, the inviting great room design is ideal for both everyday living and entertaining, featuring a cozy gas fireplace in the living room. Nestled in a convenient location with peaceful field front views, this charming Craftsman-style home offers the rare benefit of no homes across the street—just acres of scenic fields creating a sense of space and privacy.
Pending
Listed by: Hybrid Real Estate • LYNNE NELSON • Contact: Cell: 541-918-1179
Price cut: $10K (8/18)
$410,000
5739 Avalon Aly, Eugene, OR 97402
3beds
1,846sqft
Single Family Residence
Built in 2014
3,920 Square Feet Lot
$409,700 Zestimate®
$222/sqft
$22/mo HOA
What's special
Peaceful field front viewsBrand new carpetInviting great room design
- 49 days
- 328
- 14
Likely to sell faster than
Zillow last checked:
Listing updated:
Listed by:
LYNNE NELSON Cell:541-918-1179,
Hybrid Real Estate
Source: WVMLS,MLS#: 844239
Facts & features
Interior
Bedrooms & bathrooms
- Bedrooms: 3
- Bathrooms: 3
- Full bathrooms: 2
- 1/2 bathrooms: 1
- Main level bathrooms: 5

Primary bedroom
- Level: Upper
- Area: 210
- Dimensions: 15 x 14
Bedroom 2
- Level: Upper
- Area: 140
- Dimensions: 14 x 10
Bedroom 3
- Level: Upper
- Area: 180
- Dimensions: 18 x 10
Dining room
- Features: Area (Combination)
- Level: Main
- Area: 80
- Dimensions: 8 x 10
Family room
- Level: Upper
- Area: 182
- Dimensions: 14 x 13
Kitchen
- Level: Main
- Area: 144
- Dimensions: 12 x 12
Living room
- Level: Main
- Area: 320
- Dimensions: 20 x 16
Heating
- Natural Gas
Appliances
- Included: Dishwasher, Disposal, Electric Range, Microwave, Range Included, Gas Water Heater
- Laundry: Upper Level
Features
- Flooring: Vinyl
- Has fireplace: Yes
- Fireplace features: Gas
Interior area
- Total structure area: 1,846
- Total interior livable area: 1,846 sqft
Video & virtual tour
Property
Parking
- Total spaces: 2
- Parking features: Attached
- Attached garage spaces: 2
Features
- Levels: Two
- Stories: 2
- Patio & porch: Patio
- Exterior features: Coffee
- Fencing: Fenced
- Has view: Yes
- View description: Territorial
Lot
- Size: 3,920 Square Feet
Details
- Zoning: Residential
Construction
Type & style
- Home type: SingleFamily
- Property subtype: Single Family Residence
Materials
- Wood Siding
- Roof: Shingle
Condition
- New construction: No
- Year built: 2014
Utilities & green energy
- Electric: 2/Upper
- Sewer: Public Sewer
- Water: Public
Community & HOA
Community
- Subdivision: Meadowview Park Phase 2
HOA
- Has HOA: Yes
- HOA fee: $65 quarterly
Location
- Region: Eugene
Financial & listing details
- Price per square foot: $222/sqft
- Annual tax amount: $4,157
- Price range: $410K - $410K
- Date on market: 8/5/2026
- Listing agreement: Exclusive Right To Sell
- Inclusions: Refrigerator
Estimated market value
$409,700
$389,000 - $430,000
$2,353/mo
Price history
| Date | Event | Price |
|---|---|---|
| 9/7/2026 | Pending sale | $410,000$222/sqft |
Source:  RMLS (OR) #593412987 Report a problem RMLS (OR) #593412987 Report a problem | ||
| 8/18/2026 | Price change | $410,000-2.4%$222/sqft |
Source:  WVMLS #844239 Report a problem WVMLS #844239 Report a problem | ||
| 8/5/2026 | Price change | $420,000-2.3%$228/sqft |
Source: RMLS (OR) #593412987 Report a problem | ||
| 7/6/2026 | Price change | $430,000+1.7%$233/sqft |
Source: RMLS (OR) #593412987 Report a problem | ||
| 7/1/2026 | Listed for sale | $422,900$229/sqft |
Source: RMLS (OR) #593412987 Report a problem | ||
| 6/28/2026 | Pending sale | $422,900$229/sqft |
Source: RMLS (OR) #593412987 Report a problem | ||
| 5/28/2026 | Price change | $422,900-5.1%$229/sqft |
Source: RMLS (OR) #593412987 Report a problem | ||
| 5/15/2026 | Listed for sale | $445,500$241/sqft |
Source: RMLS (OR) #593412987 Report a problem | ||
Public tax history
Tax history is unavailable.
Monthly payment
Est. payment
Payment breakdown
Explore the cost of this home by adjusting the details. Changes won't be saved.Climate risks
Neighborhood: Bethel
Nearby schools
Schools provided by the listing agent
- Elementary: Meadow View
- Middle: Meadow View
- High: Willamette
Source: WVMLS. This data may not be complete. We recommend contacting the local school district to confirm school assignments for this home.

Similar homes
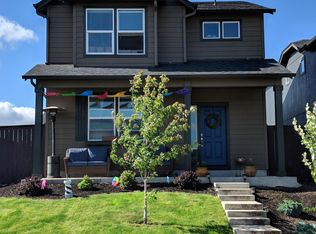
- $507,0003 bd2 ba1.8k sqft5775 Donohoe Ave, Eugene, OR 97402Active

 MLS ID #292126210, Adam Furney, Keller Williams Realty Eugene and Springfield. RMLS (OR)
 - $475,0004 bd3 ba2k sqft5524 Austin Way, Eugene, OR 97402Active
 MLS ID #163815456, Anna Chapman, Triple Oaks Realty LLC. RMLS (OR)
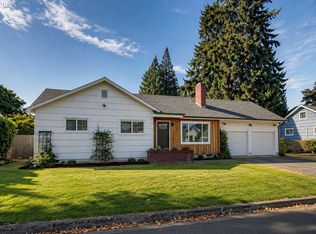
 - $429,9003 bd2 ba1.4k sqft4475 Cascade Dr, Eugene, OR 97402Active
 MLS ID #560412733, Joli Parker, Covenant Realty LLC. RMLS (OR)
 - $524,9003 bd3 ba2k sqft5660 Austin Way, Eugene, OR 97402Active
 MLS ID #329070164, Greg Messick, RealtyNET, LLC. RMLS (OR)
 - $400,0003 bd2 ba1.3k sqft4577 Liberty St, Eugene, OR 97402ActiveMLS ID #631579719, Shae Donnelly, Frankly Real Estate. RMLS (OR)
- $405,0003 bd2 ba1.3k sqft374 Nursery Ct, Eugene, OR 97402ActiveMLS ID #548455927, Donnie Offet, Keller Williams Realty Eugene and Springfield. RMLS (OR)
- $485,0003 bd2 ba1.5k sqft5427 King Arthur Ct, Eugene, OR 97402ActiveMLS ID #575963724, A.D. Smith, Keller Williams Realty Eugene and Springfield. RMLS (OR)
- $425,0003 bd2 ba2.2k sqft5301 Glenn Ellen Dr, Eugene, OR 97402ActiveMLS ID #142343449, Kari Shoemaker, Triple Oaks Realty LLC. RMLS (OR)
- $519,0003 bd3 ba2.2k sqft1191 Heathman Dr, Eugene, OR 97402ActiveMLS ID #152778803, Freeman Corbin, Altura Real Estate. RMLS (OR)
- $369,0003 bd2 ba1.2k sqft920 Echo Hollow Rd, Eugene, OR 97402For Sale
 MLS ID #843957, BECKI TROWBRIDGE, Exp Realty, Llc. WVMLS
 - $389,9004 bd3 ba1.5k sqft243 La Casa St, Eugene, OR 97402ActiveMLS ID #608539915, Donnie Offet, Keller Williams Realty Eugene and Springfield. RMLS (OR)
- $424,9003 bd2 ba2.1k sqft2881 River Rd, Eugene, OR 97404ActiveMLS ID #751250109, Renee Kittrell, Camerelle Real Estate, LLC. RMLS (OR)
- $350,0003 bd1 ba996 sqft1675 N Danebo Ave, Eugene, OR 97402For SaleMLS ID #843965, BECKI TROWBRIDGE, Exp Realty, Llc. WVMLS
- $475,0004 bd3 ba2.2k sqft3988 Century Dr, Eugene, OR 97402ActiveMLS ID #322504671, Angelique Orman, Elan Realty. RMLS (OR)
- $464,0003 bd3 ba1.9k sqft715 Rossmore St, Eugene, OR 97404ActiveMLS ID #795812673, Sarah Gonzalez, Bell Real Estate. RMLS (OR)
- $461,9003 bd3 ba1.8k sqft955 Legacy St, Eugene, OR 97402ActiveRMLS (OR)
- $429,0004 bd2 ba1.7k sqft1880 Manihi Dr, Eugene, OR 97404ActiveMLS ID #653947871, Rita Verdugo, ICON Real Estate Group. RMLS (OR)
