Skip main navigation
Sold
  • $439,000

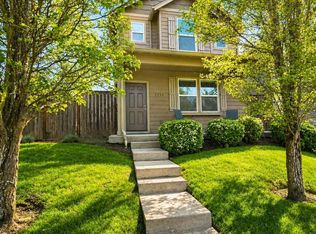
    5749 Avalon Aly, Eugene, OR 97402

    3beds
    1,858sqft
    Residential, Single Family Residence
    Built in 2014
    3,920.4 Square Feet Lot
    $444,800 Zestimate®
    $236/sqft
    $2,513 Estimated rent

    Home value

    $444,800

    $409,000 - $485,000

    $2,513/mo

    Zestimate® history
    Loading
    Loading...

    Owner options

    List your home for rent

    $2,513/mo

    Rent Zestimate®

    Find your next renter with Zillow Rental Manager. Plus, with online applications, you can quickly screen prospective tenants – for free.

    Learn more

    $2,513/mo

    Rent Zestimate®

    Refinance and save

    $2,727/mo

    Est. payment

    Refinancing to a lower rate could help reduce your monthly payments and save thousands over the life of the loan.

    See today's rates

    $2,727/mo

    Est. payment

    Explore your selling options

    Work with a Zillow partner agent

    Leverage their expertise and Zillow's premium Showcase listings to get your home seen by more buyers.

    Get started

    List with your own agent

    Get your home in front of millions of buyers by listing it on Zillow.

    Learn how to do it

    Sell it yourself

    Take full control of how buyers see your home on Zillow by listing For Sale by Owner (FSBO).

    List your home

    What's special

    Open and welcoming designPeaceful retreatVersatile second living spaceCovered patio
    Step inside this inviting 3 bedroom, 2.5 bath home and you’ll immediately feel the warmth of its open and welcoming design. The main floor features a spacious living, dining, and kitchen area that flows seamlessly together, creating the perfect space for gathering with friends or simply enjoying everyday life. Sliding doors open out to a covered patio, offering a cozy spot to relax with morning coffee or unwind in the evening.Upstairs, you’ll find a versatile second living space that’s ready to become whatever you need — a home office, playroom, craft space, or quiet reading nook. The laundry room is thoughtfully placed on the second floor, making daily routines a little easier.The primary suite is tucked away for privacy, offering a peaceful retreat with its own bath. Two additional bedrooms provide plenty of room for family, guests, or hobbies, and the second bedroom even includes a large walk-in closet.With a spacious two-car garage, smart layout, and flexible living areas, this home is designed to fit your lifestyle while giving you room to grow. Whether you’re entertaining, working from home, or looking for your own cozy retreat, this home has it all.

    Zillow last checked:

    Listing updated:

    Listed by:

    Shannon Reilly 541-521-4399,

    Redfin

    Bought with:

    Austin Gordon, 201226652

    Hybrid Real Estate

    Source: RMLS (OR),MLS#: 102574162MLS Logo

    Facts & features

    Interior

    Bedrooms & bathrooms
    • Bedrooms: 3
    • Bathrooms: 3
    • Full bathrooms: 2
    • Partial bathrooms: 1
    • Main level bathrooms: 1
    Primary bedroom
    • Features: Double Sinks, Vaulted Ceiling, Walkin Closet, Wallto Wall Carpet
    • Level: Upper
    • Area: 208
    • Dimensions: 16 x 13
    Bedroom 2
    • Features: Walkin Closet, Wallto Wall Carpet
    • Level: Upper
    • Area: 170
    • Dimensions: 17 x 10
    Bedroom 3
    • Features: Closet
    • Level: Upper
    • Area: 108
    • Dimensions: 12 x 9
    Dining room
    • Features: Sliding Doors
    • Level: Main
    • Area: 64
    • Dimensions: 8 x 8
    Kitchen
    • Features: Pantry
    • Level: Main
    • Area: 64
    • Width: 8
    Living room
    • Features: Fireplace
    • Level: Main
    • Area: 342
    • Dimensions: 19 x 18
    Heating
    • Forced Air, Fireplace(s)
    Cooling
    • Heat Pump
    Appliances
    • Included: Dishwasher, Free-Standing Range, Free-Standing Refrigerator, Gas Appliances, Microwave, Stainless Steel Appliance(s), Gas Water Heater
    Features
    • Vaulted Ceiling(s), Walk-In Closet(s), Closet, Pantry, Double Vanity
    • Flooring: Wall to Wall Carpet
    • Doors: Sliding Doors
    • Windows: Double Pane Windows, Vinyl Frames
    • Number of fireplaces: 1
    • Fireplace features: Gas
    Interior area
    • Total structure area: 1,858
    • Total interior livable area: 1,858 sqft

    Property

    Parking
    • Total spaces: 2
    • Parking features: Driveway, On Street, Attached
    • Attached garage spaces: 2
    • Has uncovered spaces: Yes
    Features
    • Levels: Two
    • Stories: 2
    • Patio & porch: Covered Patio
    • Exterior features: Yard
    • Fencing: Fenced
    Lot
    • Size: 3,920 sqft
    • Features: Level, SqFt 3000 to 4999
    Details
    • Parcel number: 1860616

    Construction

    Type & style
    • Home type: SingleFamily
    • Property subtype: Residential, Single Family Residence
    Materials
    • Lap Siding
    • Roof: Composition
    Condition
    • Resale
    • New construction: No
    • Year built: 2014

    Utilities & green energy

    • Gas: Gas
    • Sewer: Public Sewer
    • Water: Public

    Community & neighborhood

    Location
    • Region: Eugene

    HOA & financial

    HOA
    • Has HOA: Yes
    • HOA fee: $65 quarterly

    Other

    Other facts
    • Listing terms: Cash,Conventional,FHA,VA Loan
    • Road surface type: Paved

    Price history

    DateEventPrice
    12/1/2025Sold$439,000$236/sqft
    Source: RMLS (OR) #102574162 Report a problem
    10/22/2025Pending sale$439,000$236/sqft
    Source: RMLS (OR) #102574162 Report a problem
    10/12/2025Price change$439,000-2.2%$236/sqft
    Source: RMLS (OR) #102574162 Report a problem
    9/27/2025Price change$449,000-2.2%$242/sqft
    Source: RMLS (OR) #102574162 Report a problem
    9/18/2025Listed for sale$459,000+37%$247/sqft
    Source: RMLS (OR) #102574162 Report a problem
    3/10/2020Sold$335,000+1.5%$180/sqft
    Source: RMLS (OR) #20637492 Report a problem
    3/4/2020Listed for sale$330,000$178/sqft
    Source: Hybrid Real Estate #20637492 Report a problem
    2/4/2020Pending sale$330,000$178/sqft
    Source: The Radcliffe Real Estate Team Inc #20383259 Report a problem
    1/30/2020Listed for sale$330,000+54.1%$178/sqft
    Source: The Radcliffe Real Estate Team Inc #20383259 Report a problem
    1/29/2015Sold$214,140$115/sqft
    Source: Public Record Report a problem

    Public tax history

    YearProperty taxesTax assessment
    2025$4,230 +2.6%$243,179 +3%
    2024$4,123 +3%$236,097 +3%
    2023$4,002 +4.3%$229,221 +3%
    2022$3,838 +2.2%$222,545 +3%
    2021$3,757 +3%$216,064 +3%
    2020$3,648 +5.2%$209,771 +3%
    2019$3,468 +2.9%$203,662 +3%
    2018$3,371 $197,731 +3%
    2017$3,371 +4.6%$191,972 +3%
    2016$3,222 +2.6%$186,381 +3%
    2015$3,140 +2%$180,952 +5258.4%
    2014$3,078 $3,377

    Find assessor info on the county website

    Neighborhood: Bethel

    Nearby schools

    GreatSchools rating
    Schools provided by the listing agent
    • Elementary: Meadow View
    • Middle: Meadow View
    • High: Willamette

    Source: RMLS (OR). This data may not be complete. We recommend contacting the local school district to confirm school assignments for this home.

    Get pre-qualified for a loan
    At Zillow Home Loans, we can pre-qualify you in as little as 5 minutes with no impact to your credit score.

    An equal housing lender. NMLS #10287.

    Sell for more on Zillow
    Get a Zillow Showcase℠ listing at no additional cost and you could sell for .
    $444,800
    2% more
    +$8,896
    With Zillow Showcase(estimated)
    $453,696