Are you ready for a home that checks all the boxes? Look no further than this breathtaking modern farmhouse on a sprawling 1.34-acre partially wooded lot! From the moment you arrive, you'll be greeted by a charming stone and brick entryway that sets the tone for the rest of this magnificent home. Boasting 4 bedrooms plus a bonus room or 5th bedroom, and 3 bathrooms, there's plenty of space to spread out and relax. Don't forget the Plantation Shutters, which give the home that classy look you'll love for years to come.
Inside, you'll find a split open floor plan that's perfect for entertaining and everyday living. The first floor features 3 bedrooms, a formal dining room, and a stunning kitchen with custom cabinets, granite countertops, and top-of-the-line appliances including a gas cooktop and double ovens. The large breakfast nook and snack bar provide plenty of space for casual meals, while the covered back porch is the perfect spot to enjoy your morning coffee or relax with a good book. Don't miss the primary suite with a walk-through shower, large closet, and custom-made wood shelving that's sure to impress.
Upstairs, you'll find a private retreat with a spacious bedroom, full bathroom, and a bonus room that's perfect for a home office, gym, or media room.
This home is only 4 years old and has been meticulously maintained, with added French Drains in the back and on the side of the home, so you can move in with peace of mind. And with a 2-car garage, you'll have plenty of room for your vehicles and storage needs. Don't miss your chance to make this dream home a reality!
*4 Photos are Virtually Staged*
Closed
Price Unknown
5739 Burlington Ln, Olive Branch, MS 38654
4beds
3,137sqft
Residential, Single Family Residence
Built in 2020
1.34 Acres Lot
$499,900 Zestimate®
$--/sqft
$3,245 Estimated rent
Home value
$499,900
$475,000 - $525,000
$3,245/mo
Zestimate® history
Owner options
List your home for rent
$3,245/mo
Rent Zestimate®
Find your next renter with Zillow Rental Manager. Plus, with online applications, you can quickly screen prospective tenants – for free.
$3,245/mo
Rent Zestimate®
Refinance and save
$120/mo
Est. payment
Refinancing to a lower rate could help reduce your monthly payments and save thousands over the life of the loan.
$120/mo
Est. payment
Explore your selling options
Work with a Zillow partner agent
Leverage their expertise and Zillow's premium Showcase listings to get your home seen by more buyers.
Get startedList with your own agent
Get your home in front of millions of buyers by listing it on Zillow.
Learn how to do itSell it yourself
Take full control of how buyers see your home on Zillow by listing For Sale by Owner (FSBO).
List your homeWhat's special
Bonus roomPrivate retreatCovered back porchLarge closetHome officeSnack barCustom cabinets
Zillow last checked:
Listing updated:
Listed by:
Amy L Patterson 901-604-0153,
Crye-Leike Of MS-OB
Bought with:
Nikki Rowland, s-49422
Turn Key Realty Group LLC
Source: MLS United,MLS#: 4067777
Facts & features
Interior
Bedrooms & bathrooms
- Bedrooms: 4
- Bathrooms: 3
- Full bathrooms: 3
Heating
- Central
Cooling
- Ceiling Fan(s), Central Air, Gas, Multi Units
Appliances
- Included: Dishwasher, Disposal, Gas Cooktop, Microwave, Water Heater
- Laundry: Laundry Room, Lower Level
Features
- Breakfast Bar, Ceiling Fan(s), Double Vanity, Eat-in Kitchen, High Ceilings, Kitchen Island, Open Floorplan, Pantry, Primary Downstairs, Soaking Tub, Walk-In Closet(s), Granite Counters
- Flooring: Carpet, Tile, Wood
- Doors: Insulated
- Windows: Insulated Windows, Vinyl
- Has fireplace: Yes
- Fireplace features: Gas Log, Great Room, Ventless
Interior area
- Total structure area: 3,137
- Total interior livable area: 3,137 sqft
Property
Parking
- Total spaces: 2
- Parking features: Attached, Driveway, Garage Door Opener, Paved
- Attached garage spaces: 2
- Has uncovered spaces: Yes
Features
- Levels: Two
- Stories: 2
- Exterior features: None
Lot
- Size: 1.34 Acres
- Features: Cleared, Front Yard, Wooded
Details
- Parcel number: 2052040300010100
Construction
Type & style
- Home type: SingleFamily
- Architectural style: Contemporary
- Property subtype: Residential, Single Family Residence
Materials
- Brick, Stone Veneer
- Foundation: Slab
- Roof: Architectural Shingles
Condition
- New construction: No
- Year built: 2020
Utilities & green energy
- Sewer: Public Sewer
- Water: Public
- Utilities for property: Electricity Connected, Natural Gas Connected, Sewer Connected, Water Connected
Community & HOA
Community
- Security: Security Lights, Security System, Smoke Detector(s)
- Subdivision: Miller Station
HOA
- Has HOA: Yes
- Services included: Maintenance Grounds
- HOA fee: $120 annually
Location
- Region: Olive Branch
Financial & listing details
- Tax assessed value: $351,380
- Annual tax amount: $2,260
- Date on market: 1/10/2024
- Electric utility on property: Yes
Price history
| Date | Event | Price |
|---|---|---|
| 3/27/2024 | Sold | -- |
Source: MLS United #4067777 Report a problem | ||
| 2/15/2024 | Pending sale | $480,000$153/sqft |
Source: MLS United #4067777 Report a problem | ||
| 1/10/2024 | Listed for sale | $480,000+28%$153/sqft |
Source: MLS United #4067777 Report a problem | ||
| 8/28/2020 | Sold | -- |
Source: MLS United #2327188 Report a problem | ||
| 1/21/2020 | Listed for sale | $374,900+735%$120/sqft |
Source: BEST REAL ESTATE COMPANY LLC #327188 Report a problem | ||
| 5/29/2019 | Sold | -- |
Source: Agent Provided Report a problem | ||
| 1/17/2019 | Listed for sale | $44,900$14/sqft |
Source: JASCO REALTORS SOUTHAVEN #320744 Report a problem | ||
Public tax history
| Year | Property taxes | Tax assessment |
|---|---|---|
| 2025 | $2,599 +15% | $35,138 +37.2% |
| 2024 | $2,260 | $25,608 |
| 2023 | $2,260 | $25,608 |
| 2022 | $2,260 | $25,608 |
| 2021 | $2,260 +234.9% | $25,608 +279.4% |
| 2020 | $675 | $6,750 |
| 2019 | $675 | $6,750 |
| 2018 | $675 -0.7% | $6,750 |
| 2017 | $680 | $6,750 |
| 2016 | $680 | $6,750 |
| 2015 | $680 | $6,750 |
| 2014 | $680 | $6,750 |
Find assessor info on the county website
Neighborhood: 38654
Nearby homes
- $438,1003 bd-- ba2.3k sqft5757 Burlington Ln, Olive Branch, MS 38654Off Market
- $444,2004 bd3 ba2.7k sqft5727 Burlington Ln, Olive Branch, MS 38654Off Market
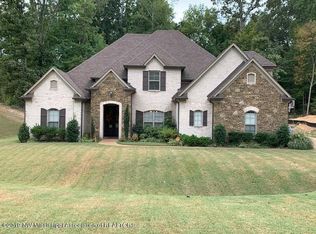
- $401,7003 bd-- ba1.9k sqft5765 Burlington Ln, Olive Branch, MS 38654Off Market
- $--5 bd4 ba3.7k sqft5746 Burlington Ln, Olive Branch, MS 38654Sold
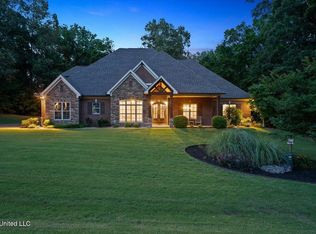
- $538,8004 bd4 ba3.8k sqft5715 Burlington Ln, Olive Branch, MS 38654Off Market
- $45,000-- bd-- ba-- sqft5734 Burlington Ln, Olive Branch, MS 38654Off Market
- $471,1004 bd3 ba3k sqft5758 Burlington Ln, Olive Branch, MS 38654Off Market
- $422,200-- bd-- ba2k sqft5775 Burlington Ln, Olive Branch, MS 38654Off Market
Nearby schools
GreatSchools rating
- 7/10Center Hill Elementary SchoolGrades: PK-5Distance: 1.8 mi
- 8/10Center Hill MiddleGrades: 6-8Distance: 3.5 mi
- 8/10Center Hill High SchoolGrades: 9-12Distance: 3.2 mi
Schools provided by the listing agent
- Elementary: Center Hill
- Middle: Center Hill
- High: Center Hill
Source: MLS United. This data may not be complete. We recommend contacting the local school district to confirm school assignments for this home.
Sell for more on Zillow
Get a Zillow Showcase℠ listing at no additional cost and you could sell for .
$499,900
2% more
+$9,998
With Zillow Showcase(estimated)
$509,898
Sell for more on Zillow
Get a Zillow Showcase℠ listing at no additional cost and you could sell for .
$499,900
2% more
+$9,998
With Zillow Showcase(estimated)
$509,898
- Mississippi
- DeSoto County
- Olive Branch
- 38654
- 5739 Burlington Ln
